
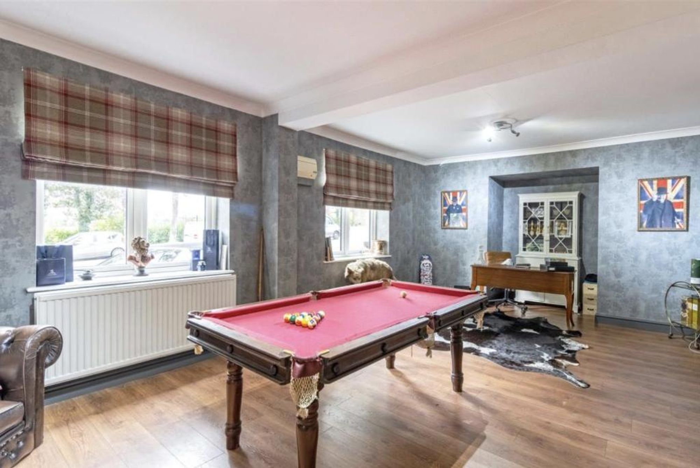
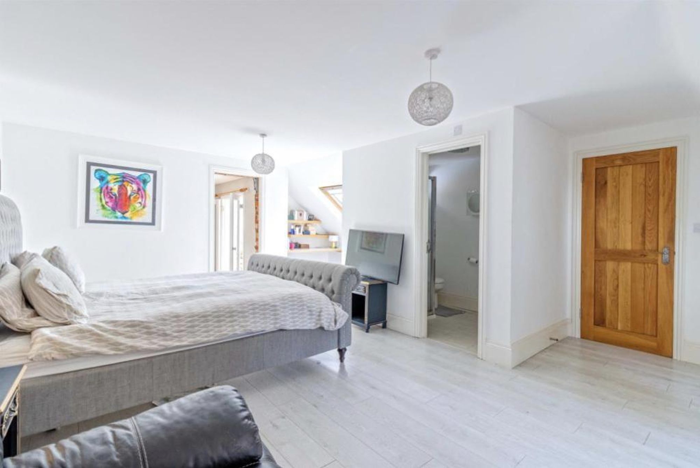
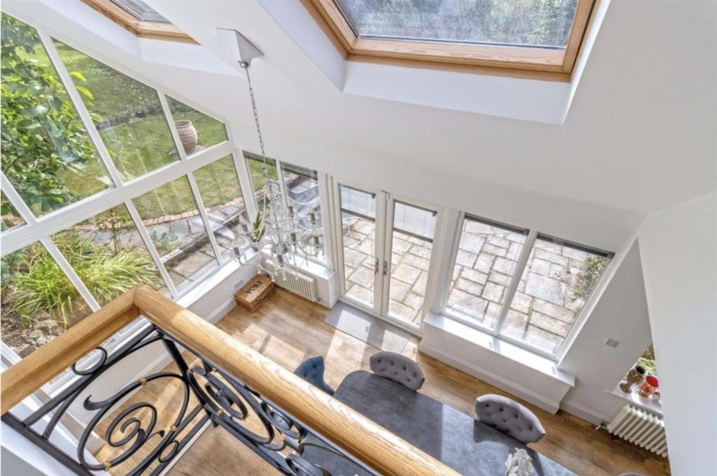
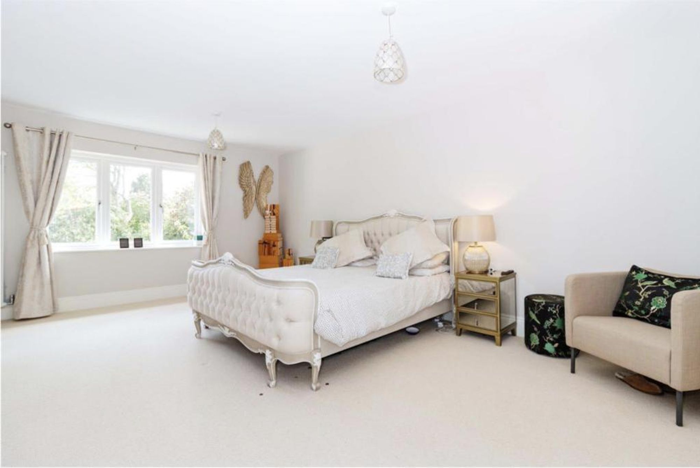
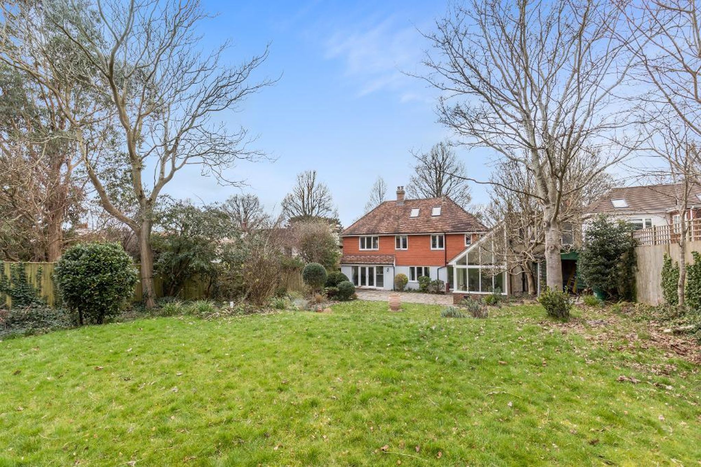

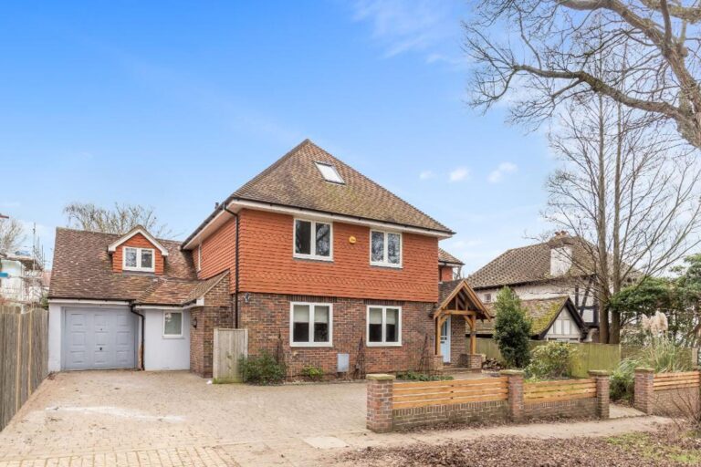
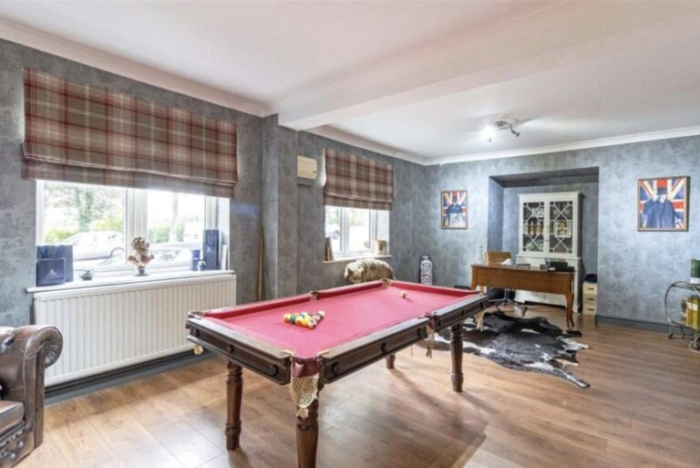
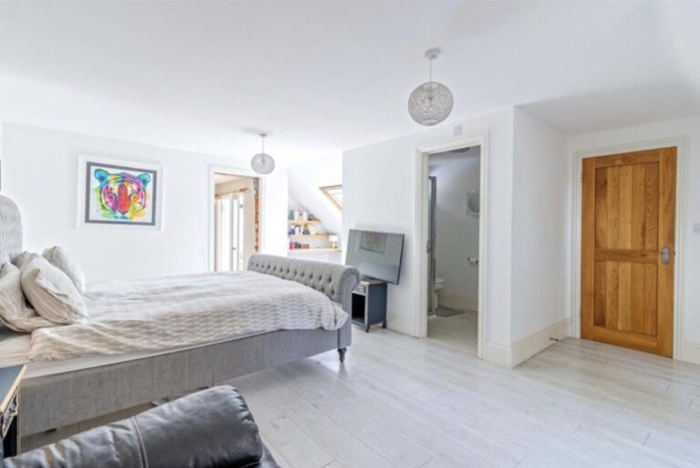
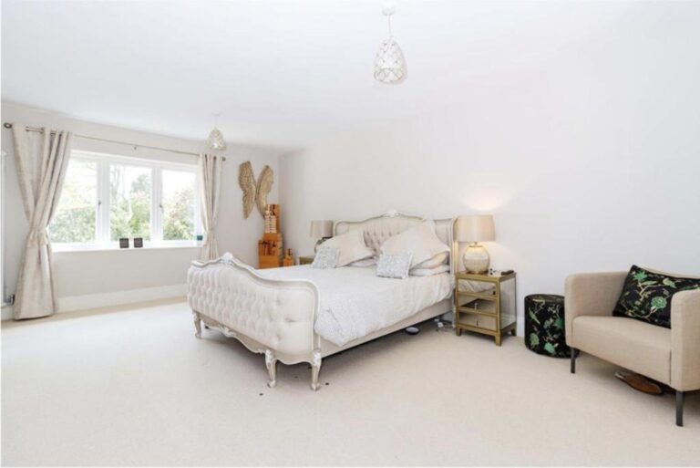
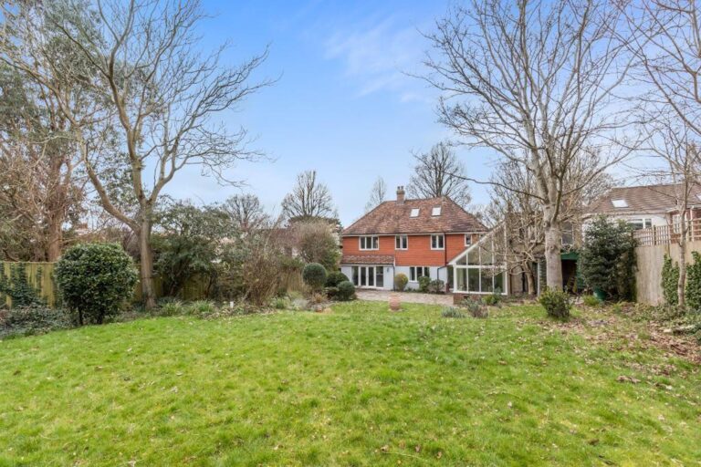
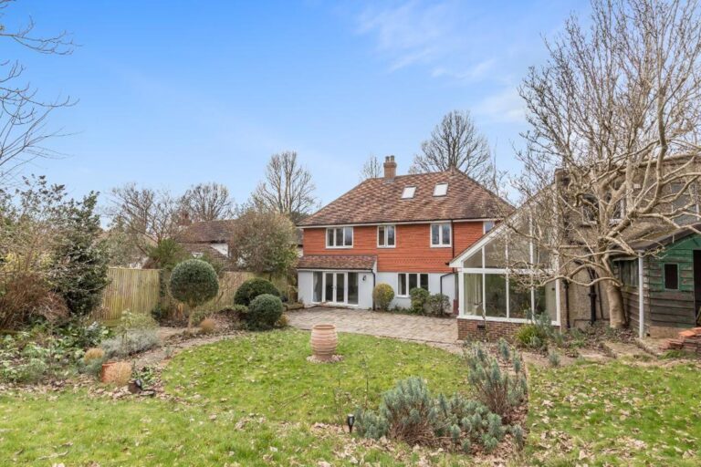
Situated in the highly sought-after Hove Park area, this exceptional six-bedroom detached family home offers an outstanding combination of space, style and flexibility, making it ideal for modern family living.
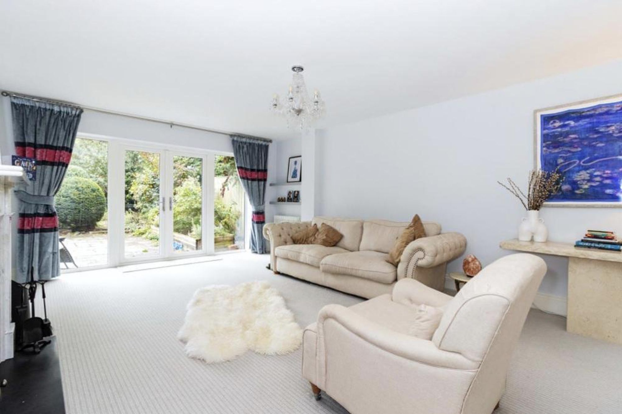
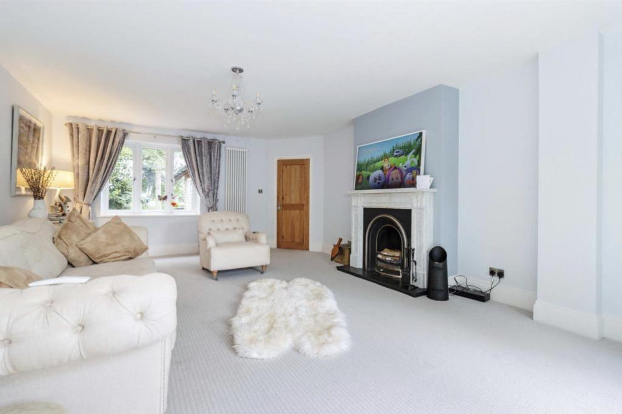
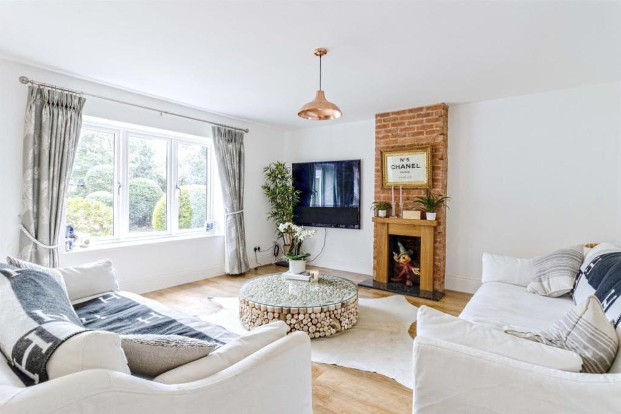
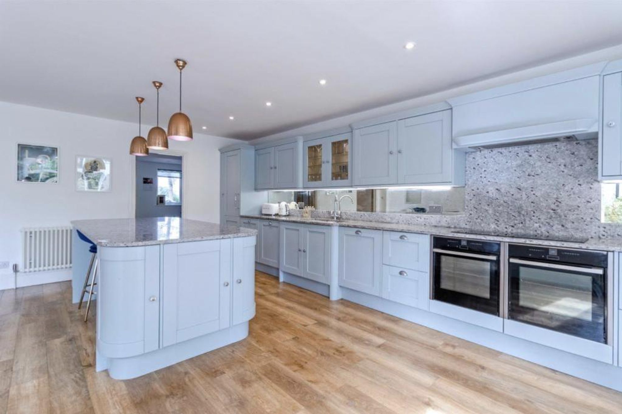
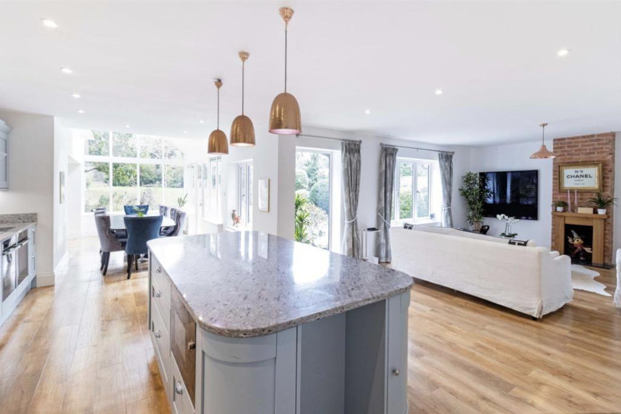
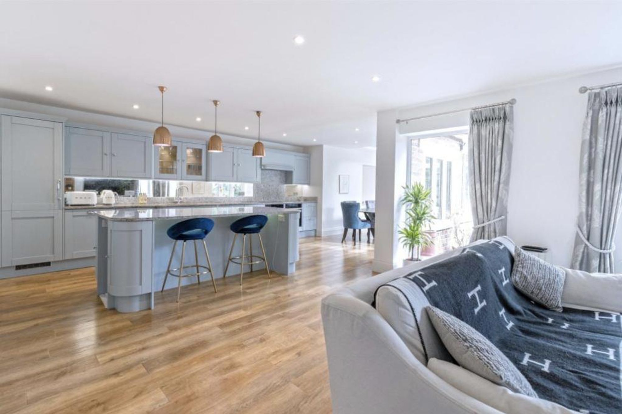
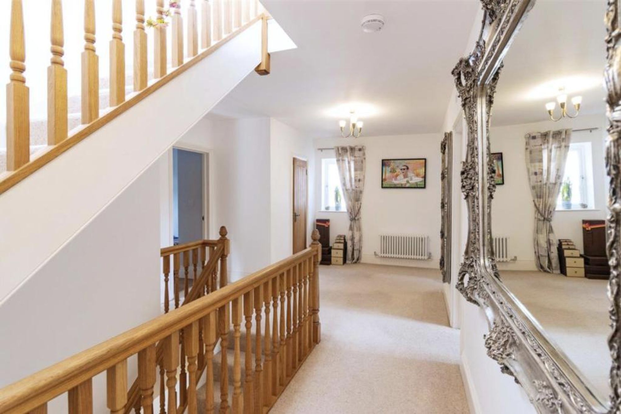
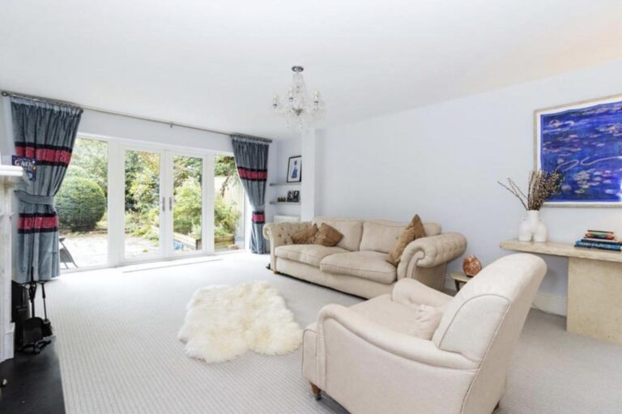
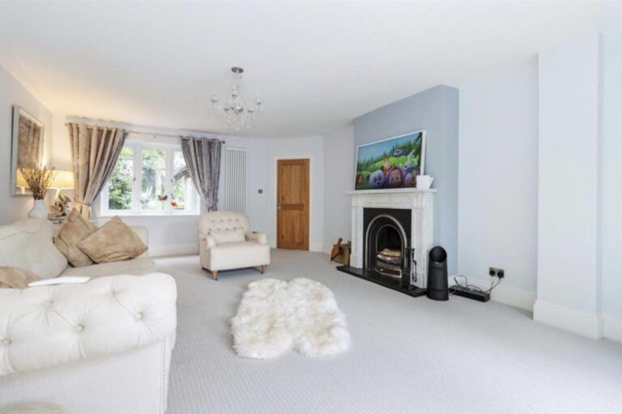
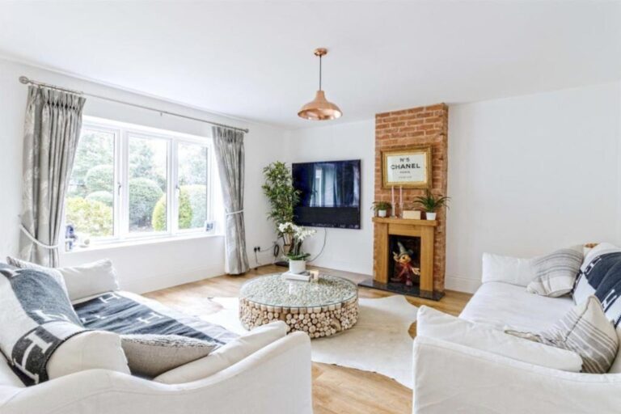
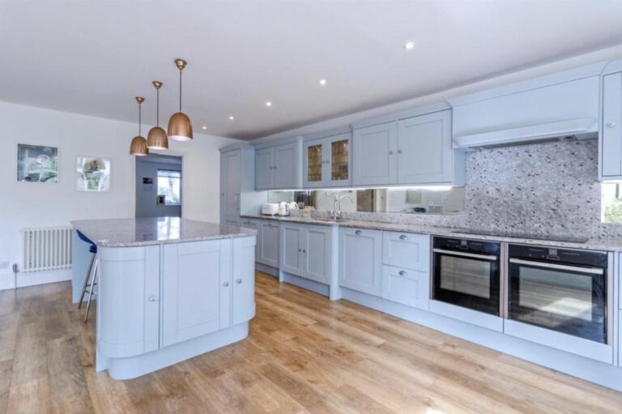
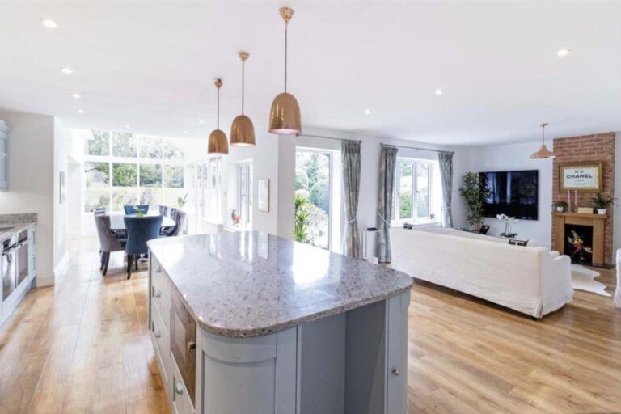
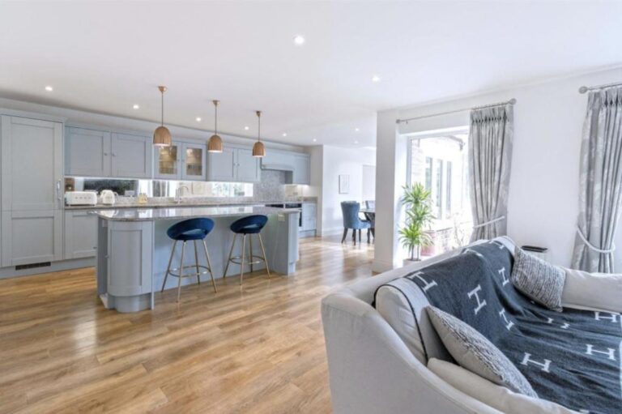
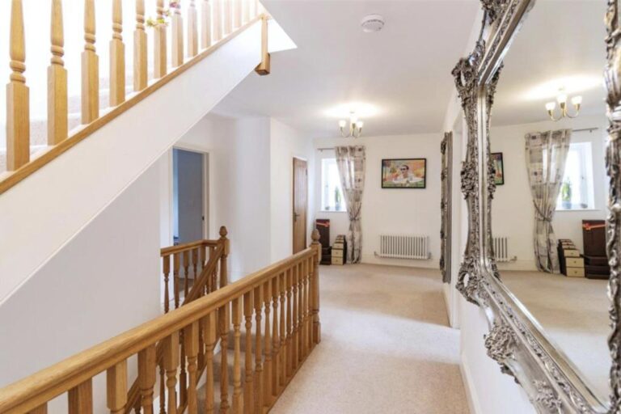
Beautifully presented throughout, the property opens into a welcoming entrance hall leading to an impressive dual-aspect living room, flooded with natural light and offering the perfect space for both relaxing and entertaining. At the heart of the home is a contemporary fitted kitchen featuring a central island, high-quality integrated appliances and extensive storage, creating a superb space for everyday family life and social occasions alike.
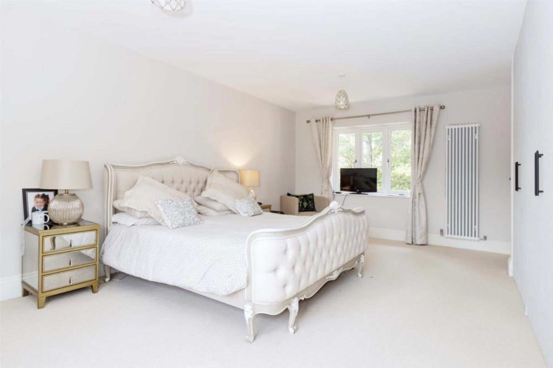
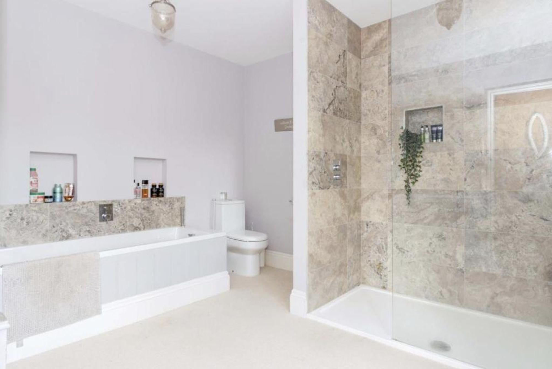
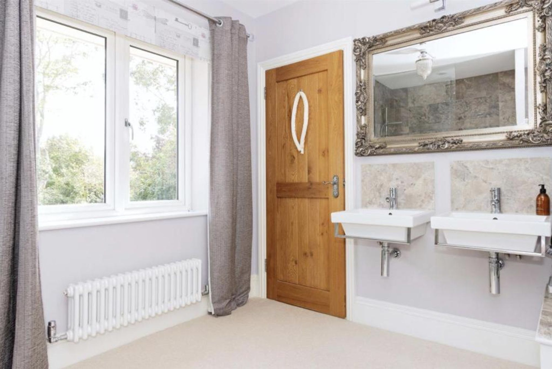
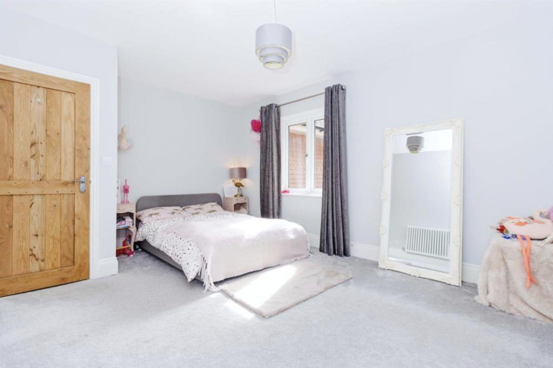
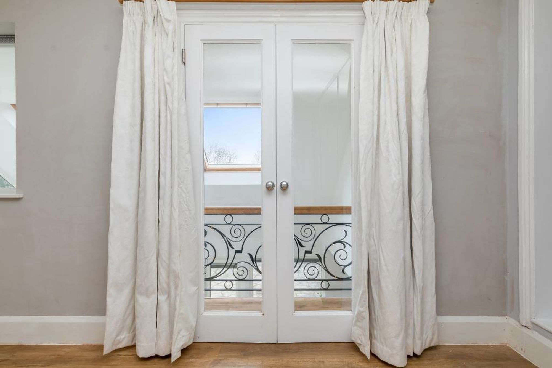
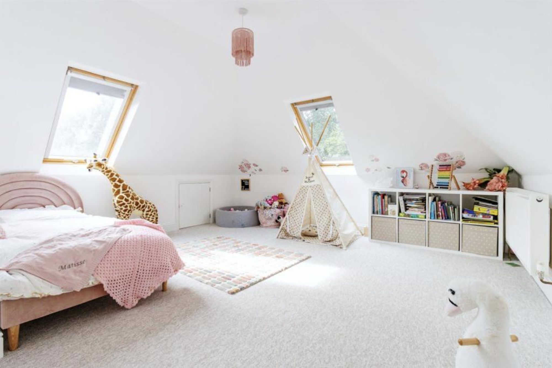
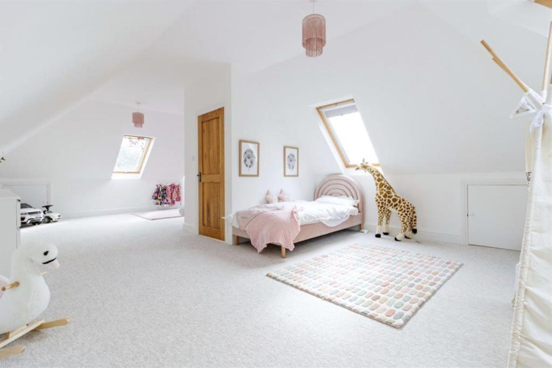
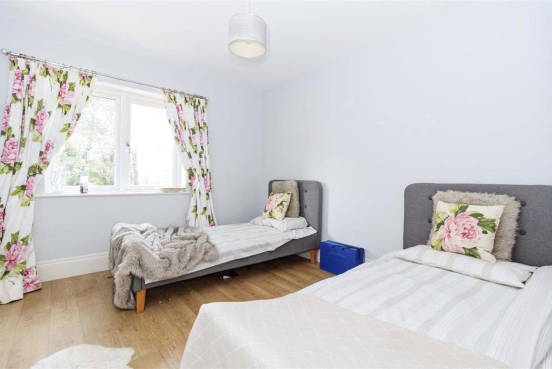
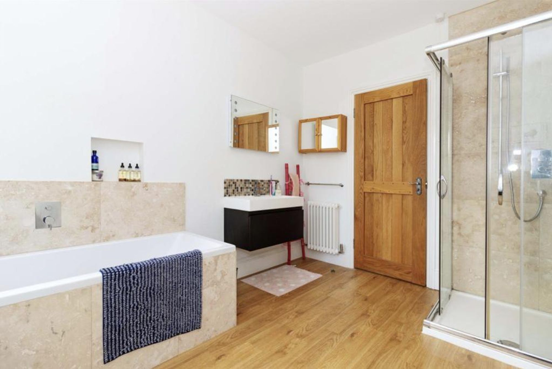
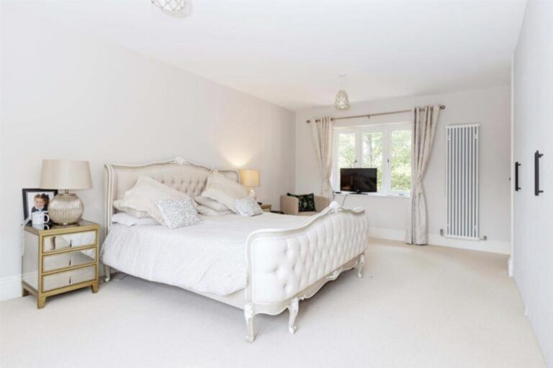
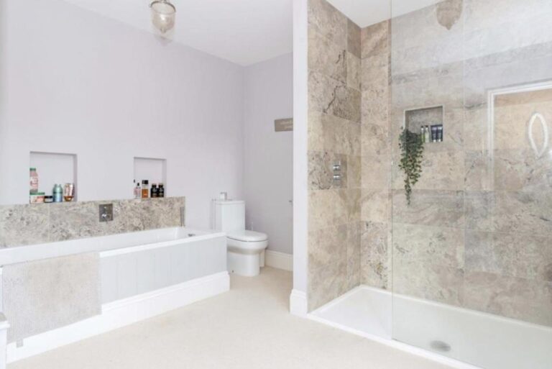
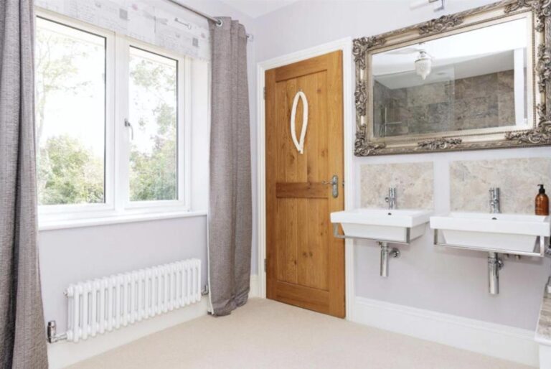
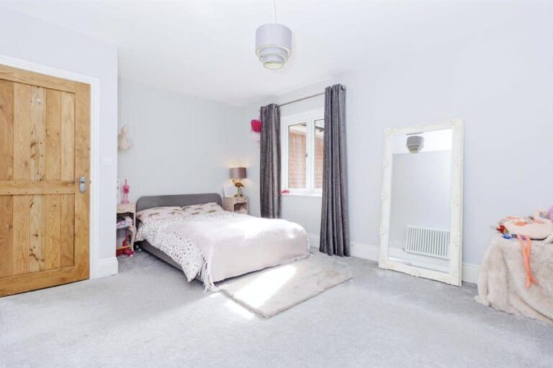
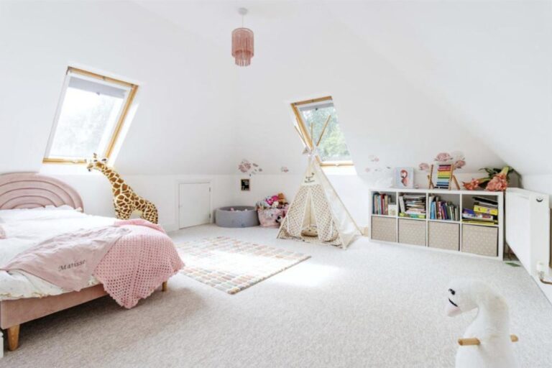
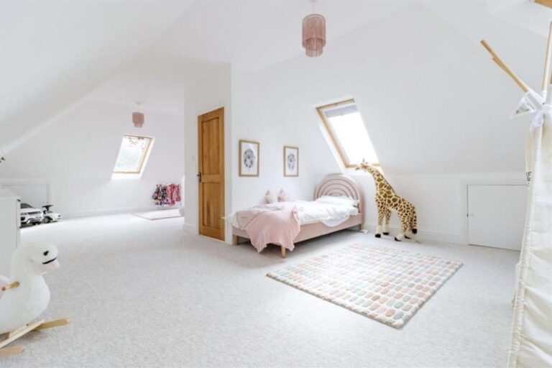
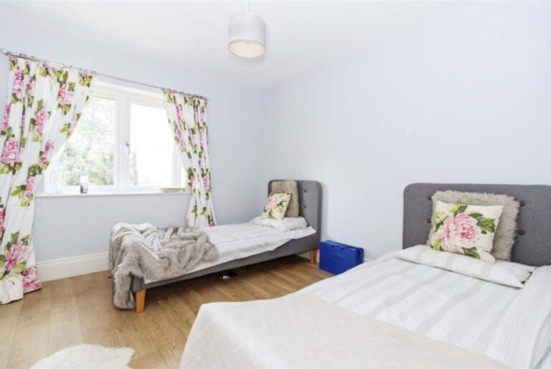
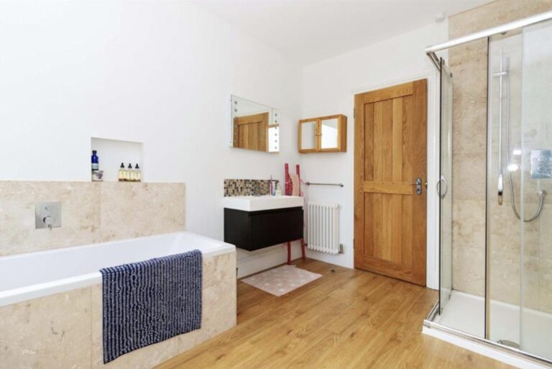
The accommodation comprises six generously sized double bedrooms, several of which benefit from stylish en-suite shower rooms, while the remaining bedrooms are served by well-appointed family bathrooms. The versatile layout provides ample space for larger families, guests or those requiring dedicated home office space.
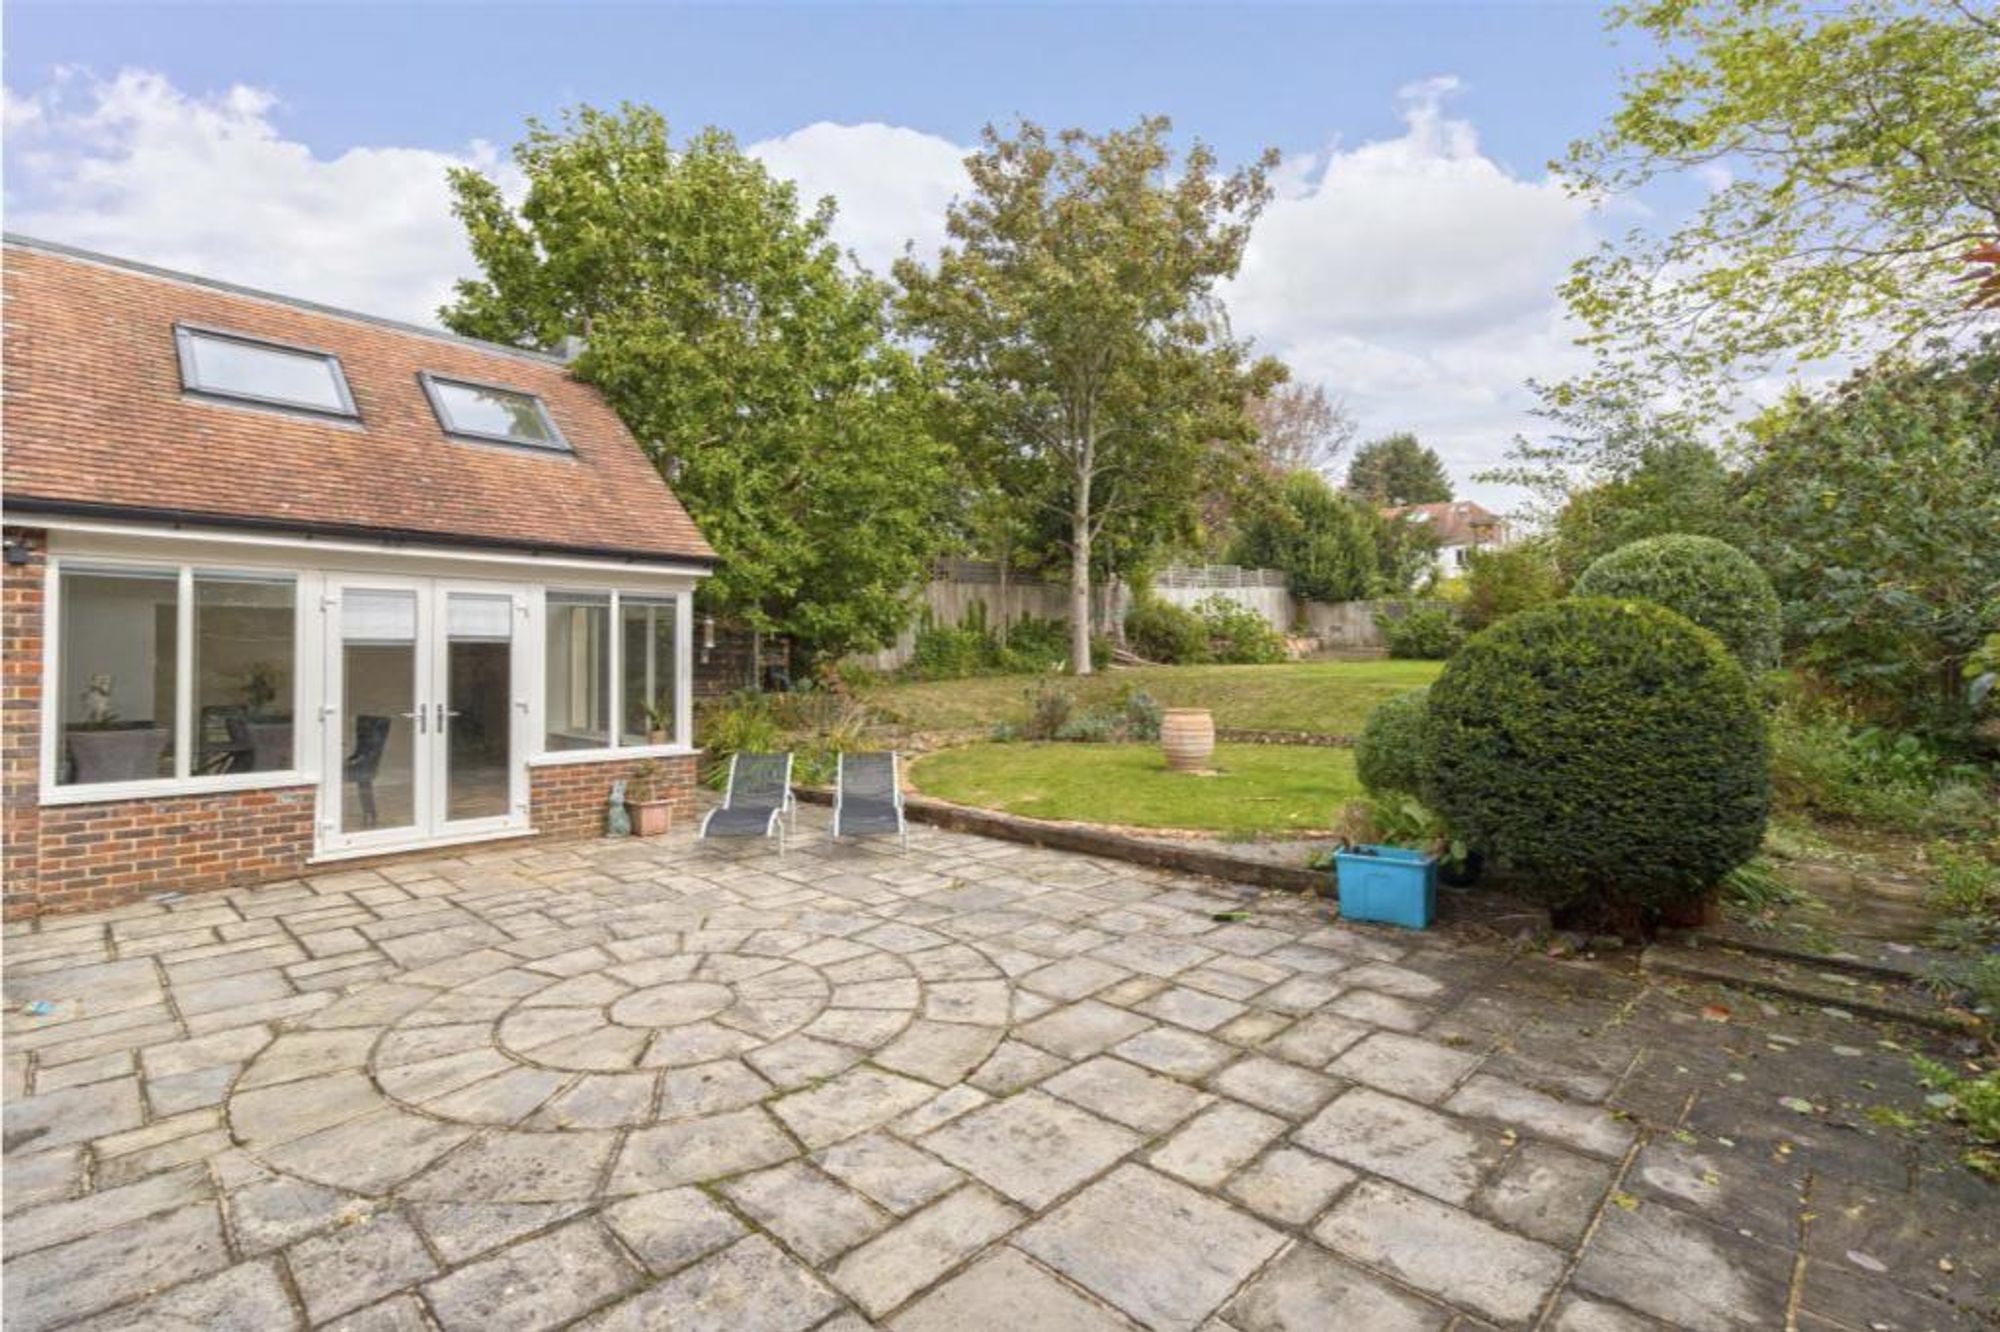
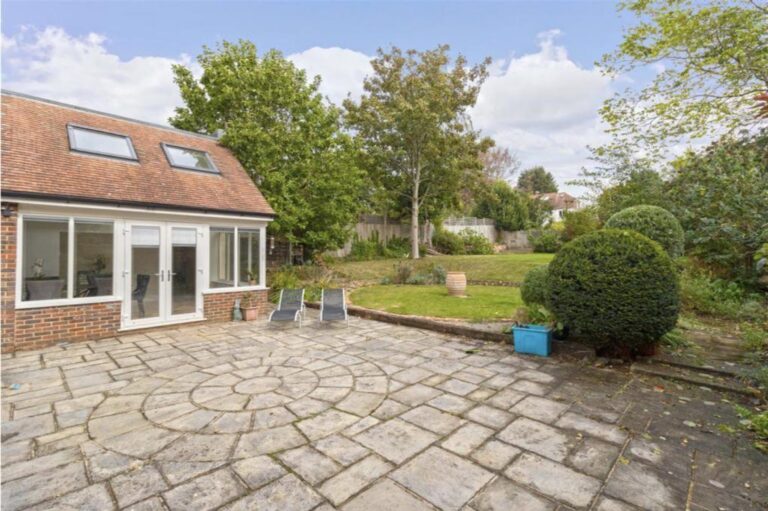
Outside, the property offers a private driveway and garage, providing off-road parking and additional storage. The home is finished to a high standard throughout, with bright, spacious interiors and a neutral décor that is ready for immediate occupation.
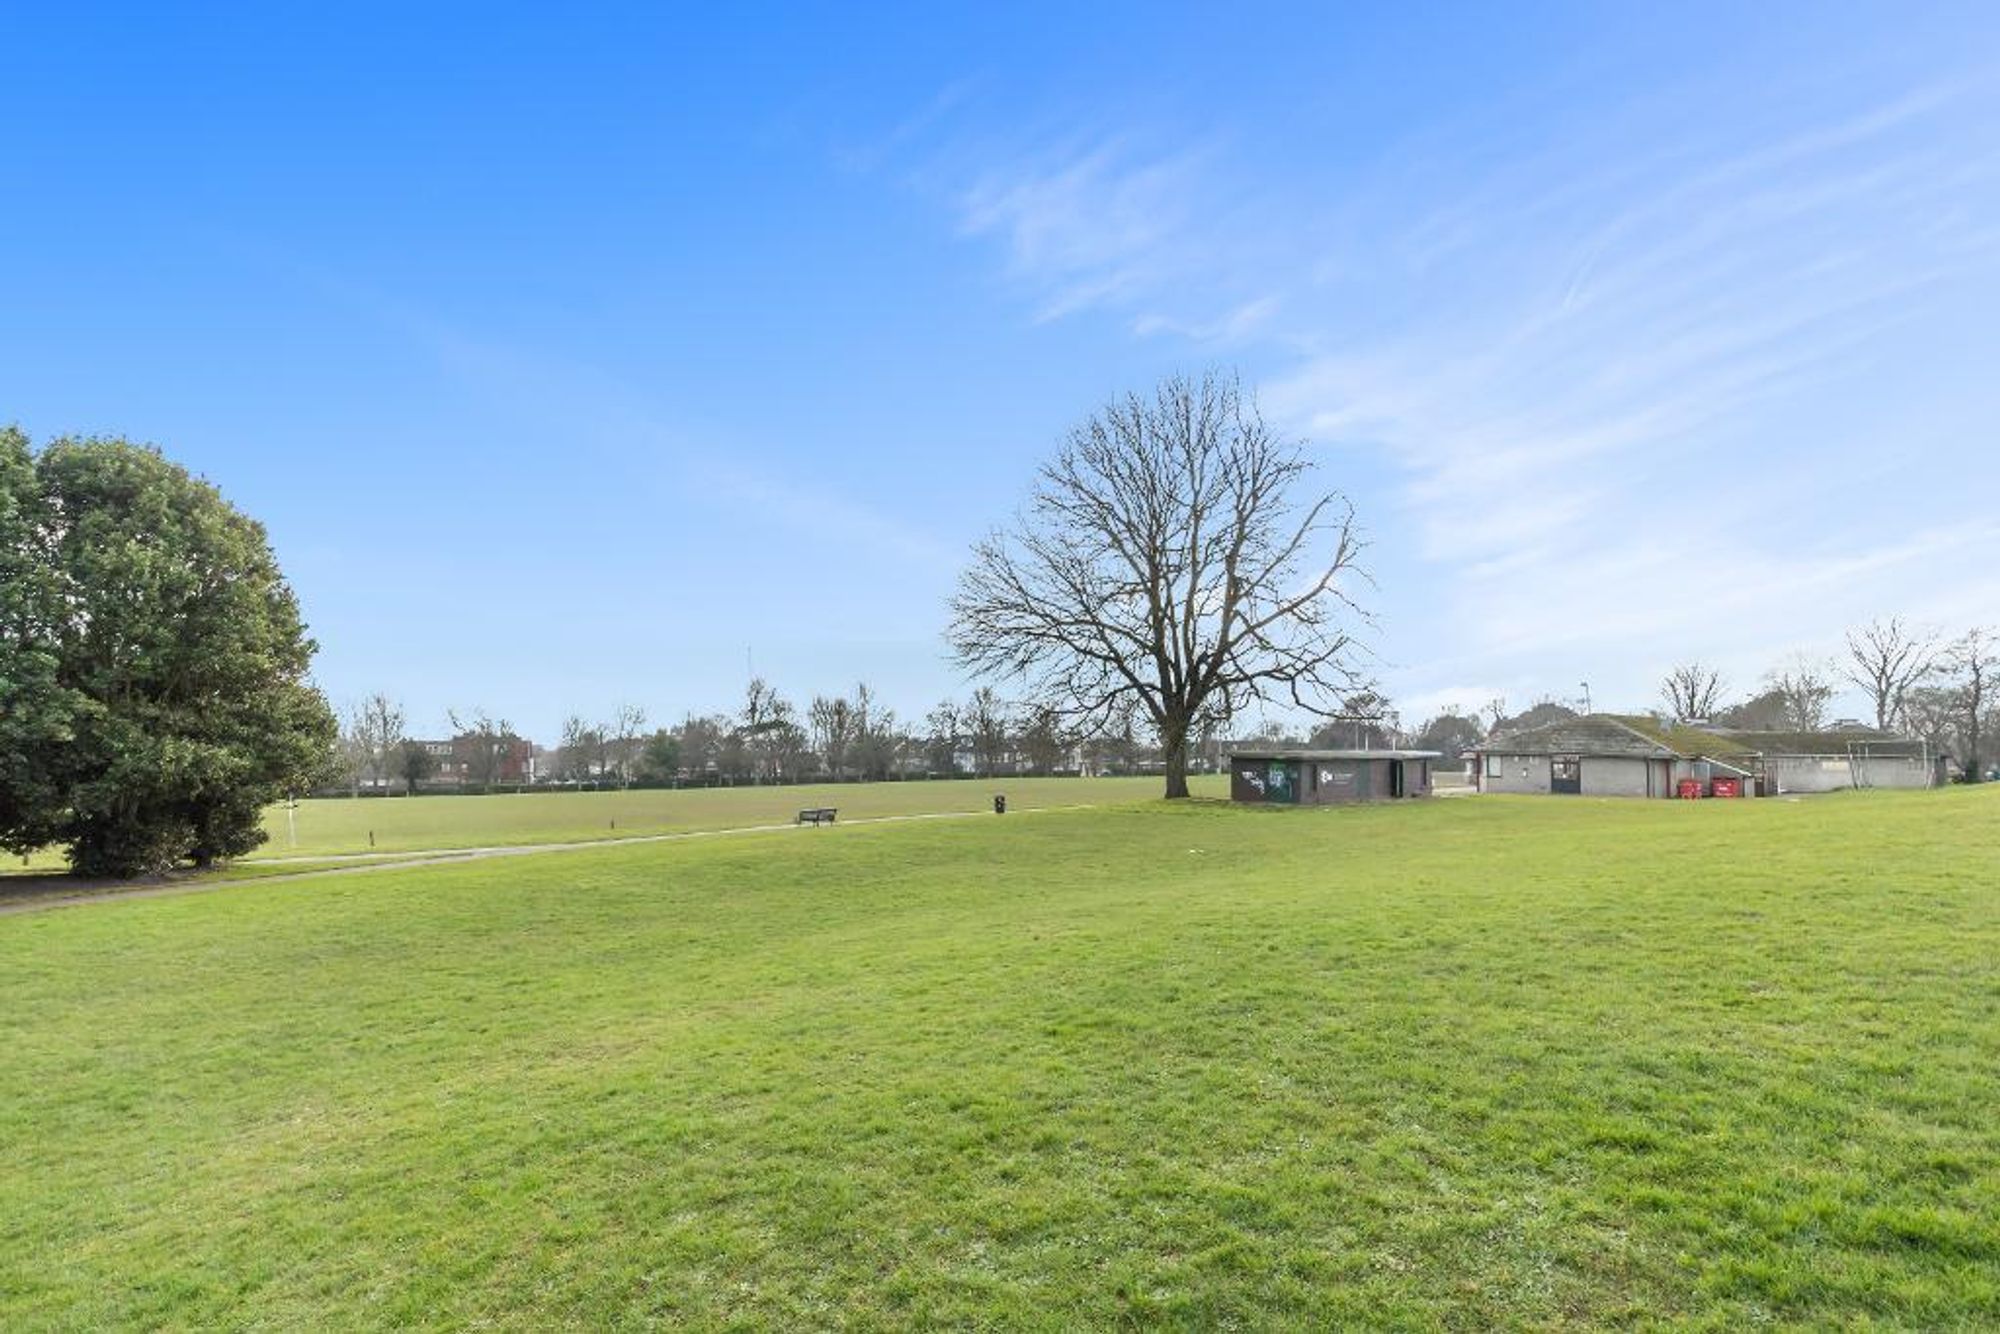
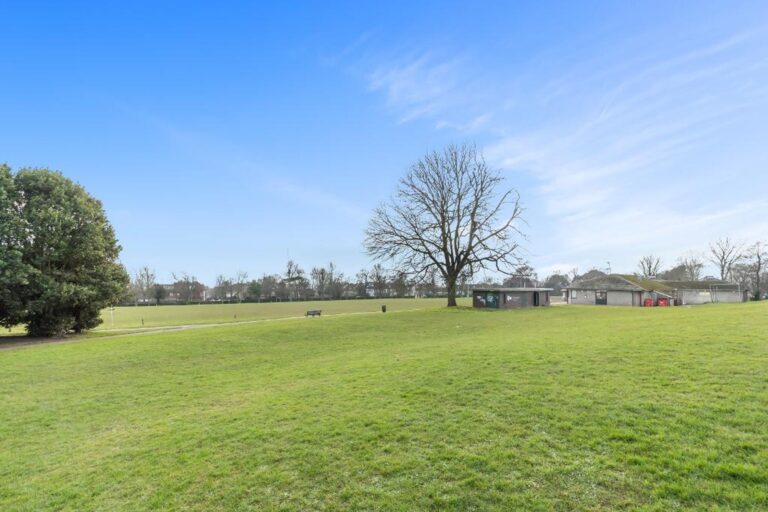
Located in one of Hove's most desirable residential areas, the property is within easy reach of Hove Park, highly regarded schools, local shops, cafés and everyday amenities. Excellent transport links provide convenient access to Brighton city centre, the seafront and mainline rail services, making it perfectly positioned for commuters and families alike.
Offering substantial and versatile accommodation in a prestigious location, this impressive detached home presents a rare opportunity to rent a high-quality family residence in Hove Park.
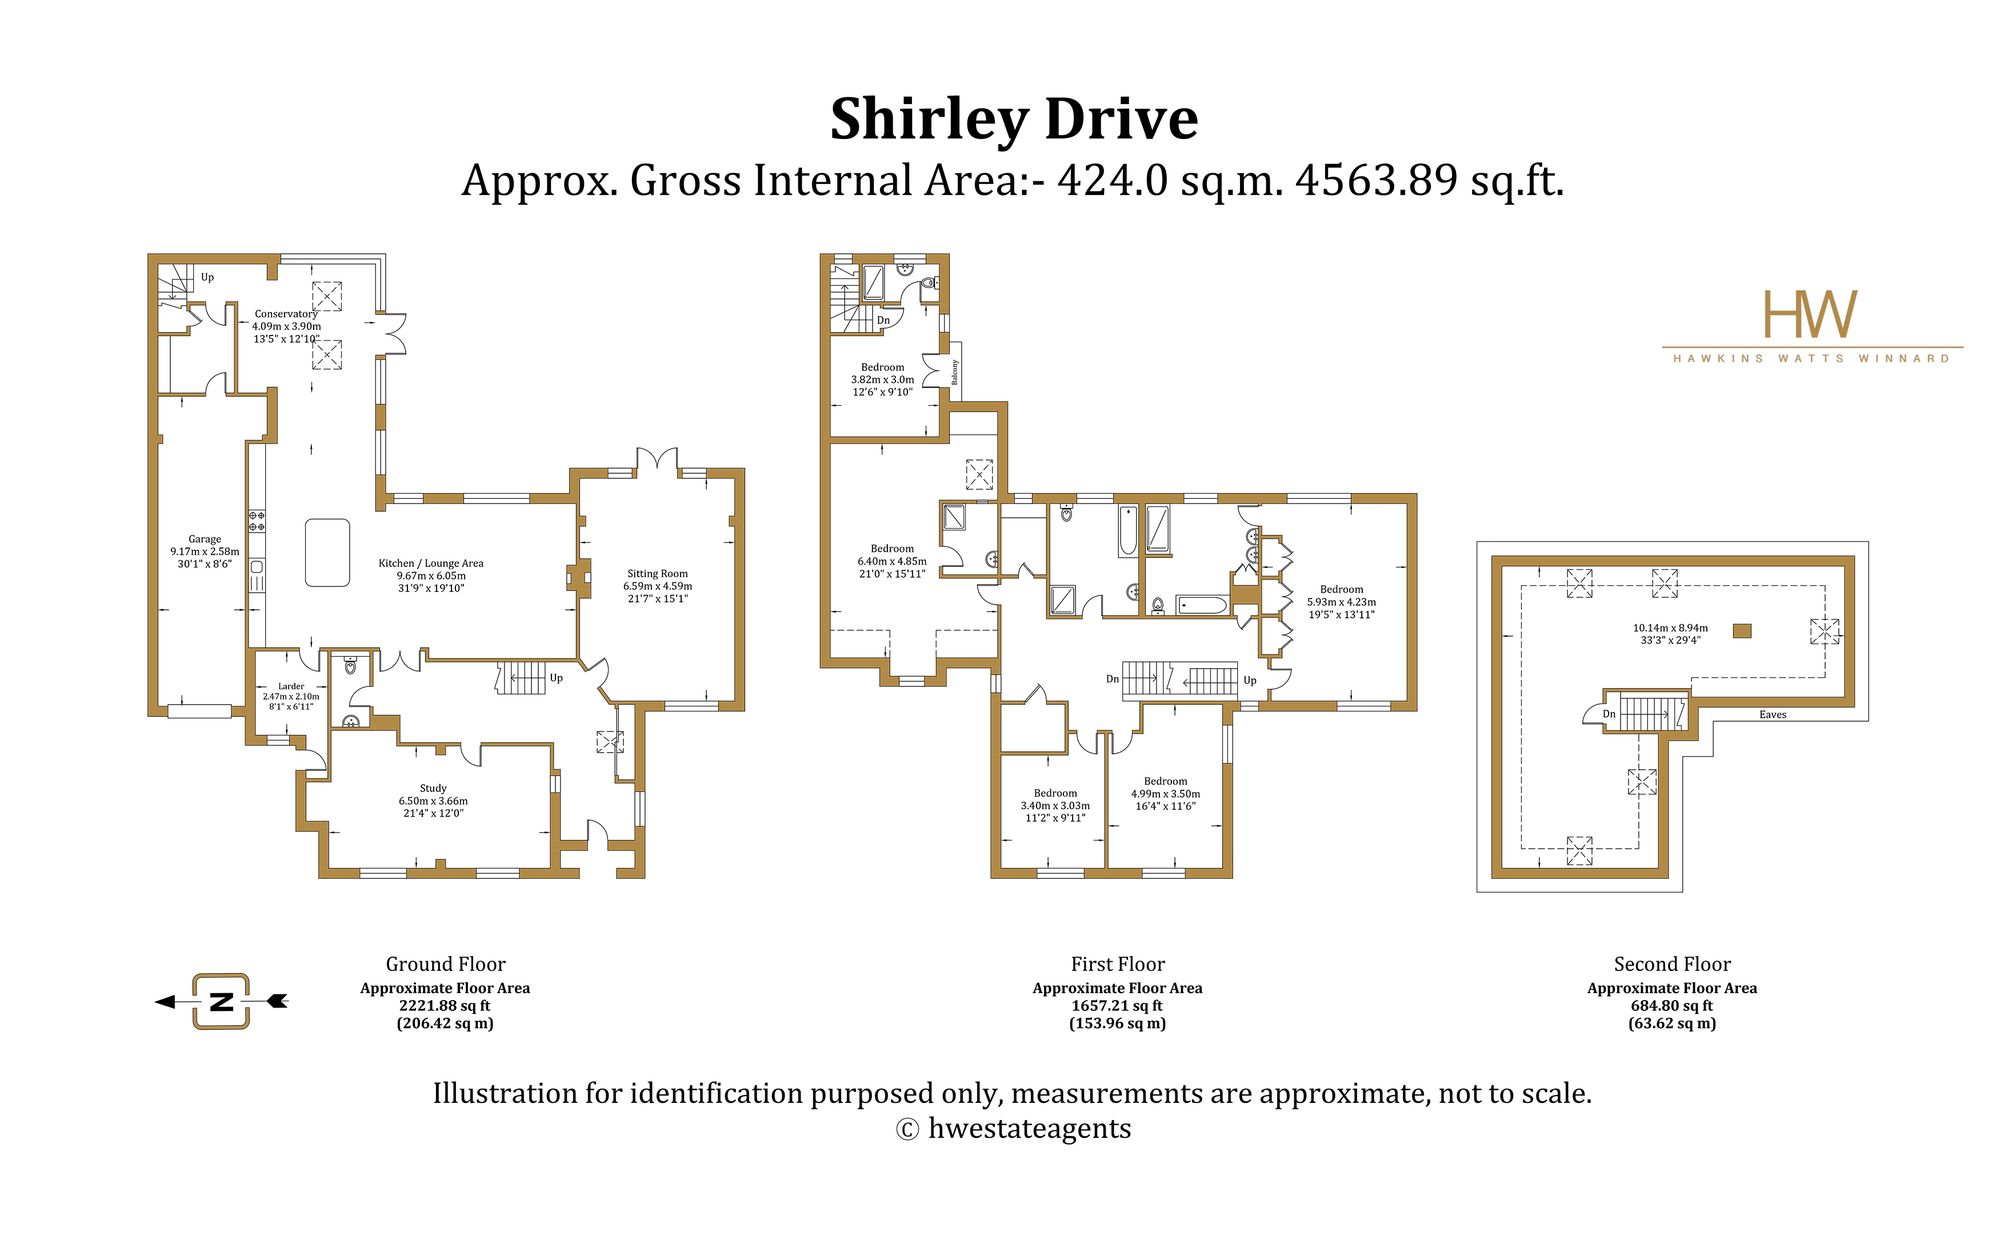
Room 33' 3" x 29' 4" (10.14m x 8.94m)
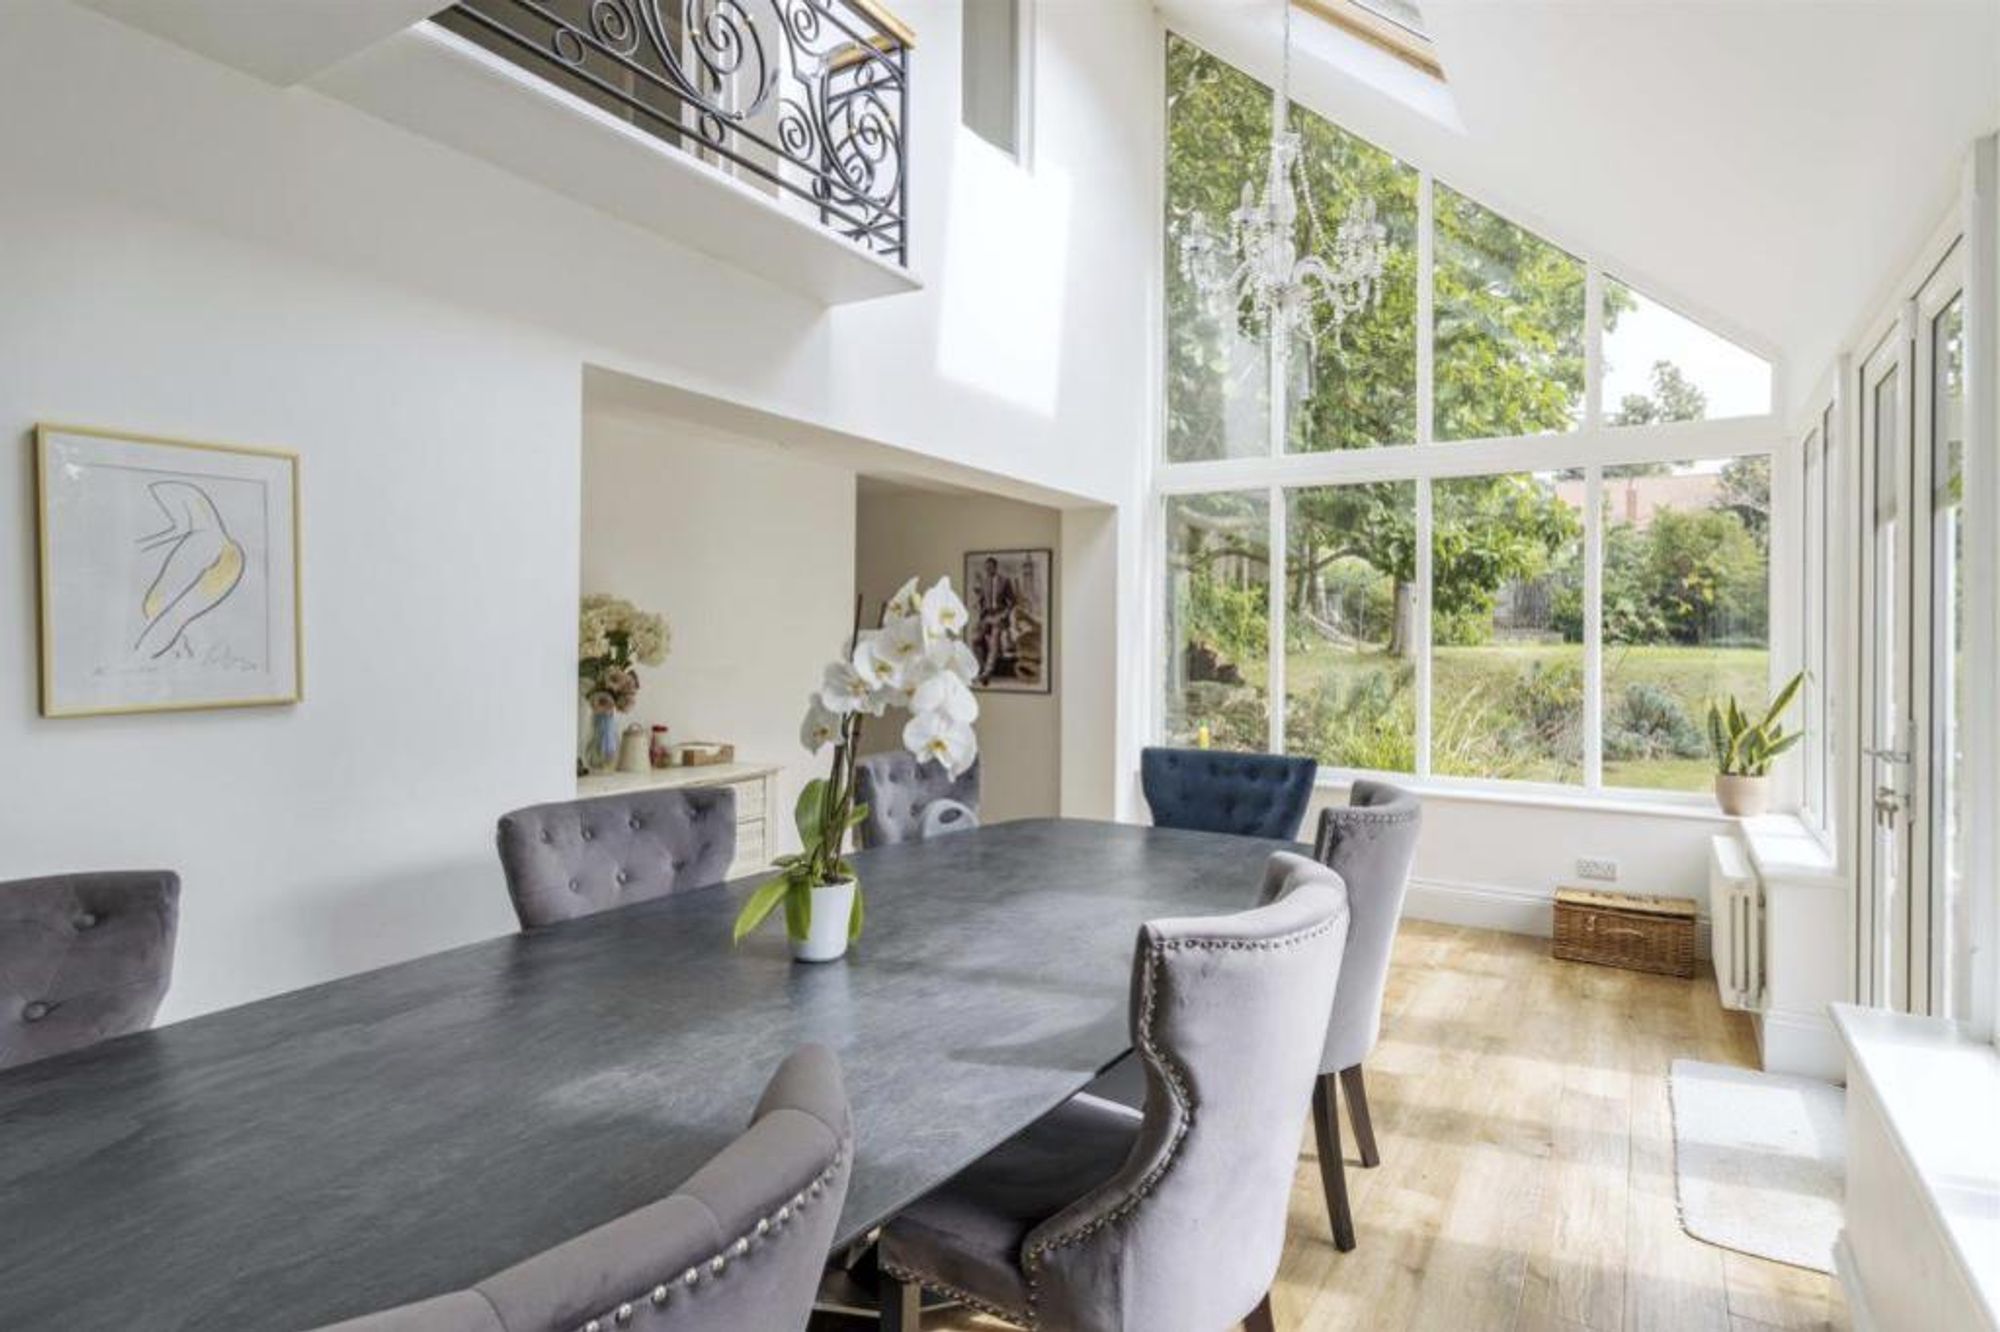
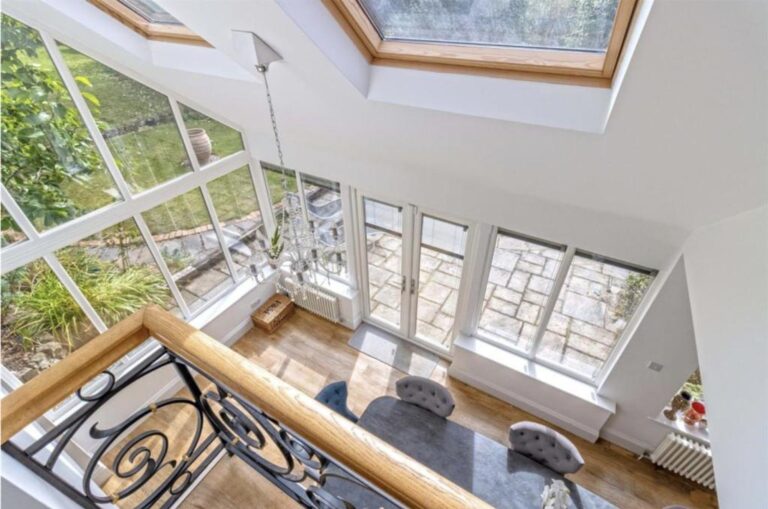
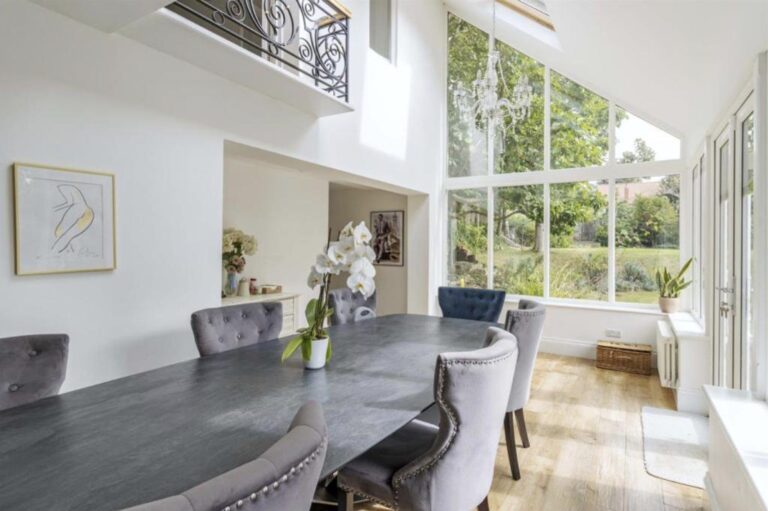
Conservatory 13' 5" x 10' 6" (4.09m x 3.20m)
Bathroom
Bedroom 10' 10" x 10' 9" (3.30m x 3.28m)
Bedroom 17' 8" x 13' 11" (5.39m x 4.23m)
Bedroom 18' 0" x 11' 9" (5.49m x 3.59m)
Bedroom 21' 4" x 14' 3" (6.49m x 4.35m)
Study 21' 4" x 10' 4" (6.50m x 3.16m)
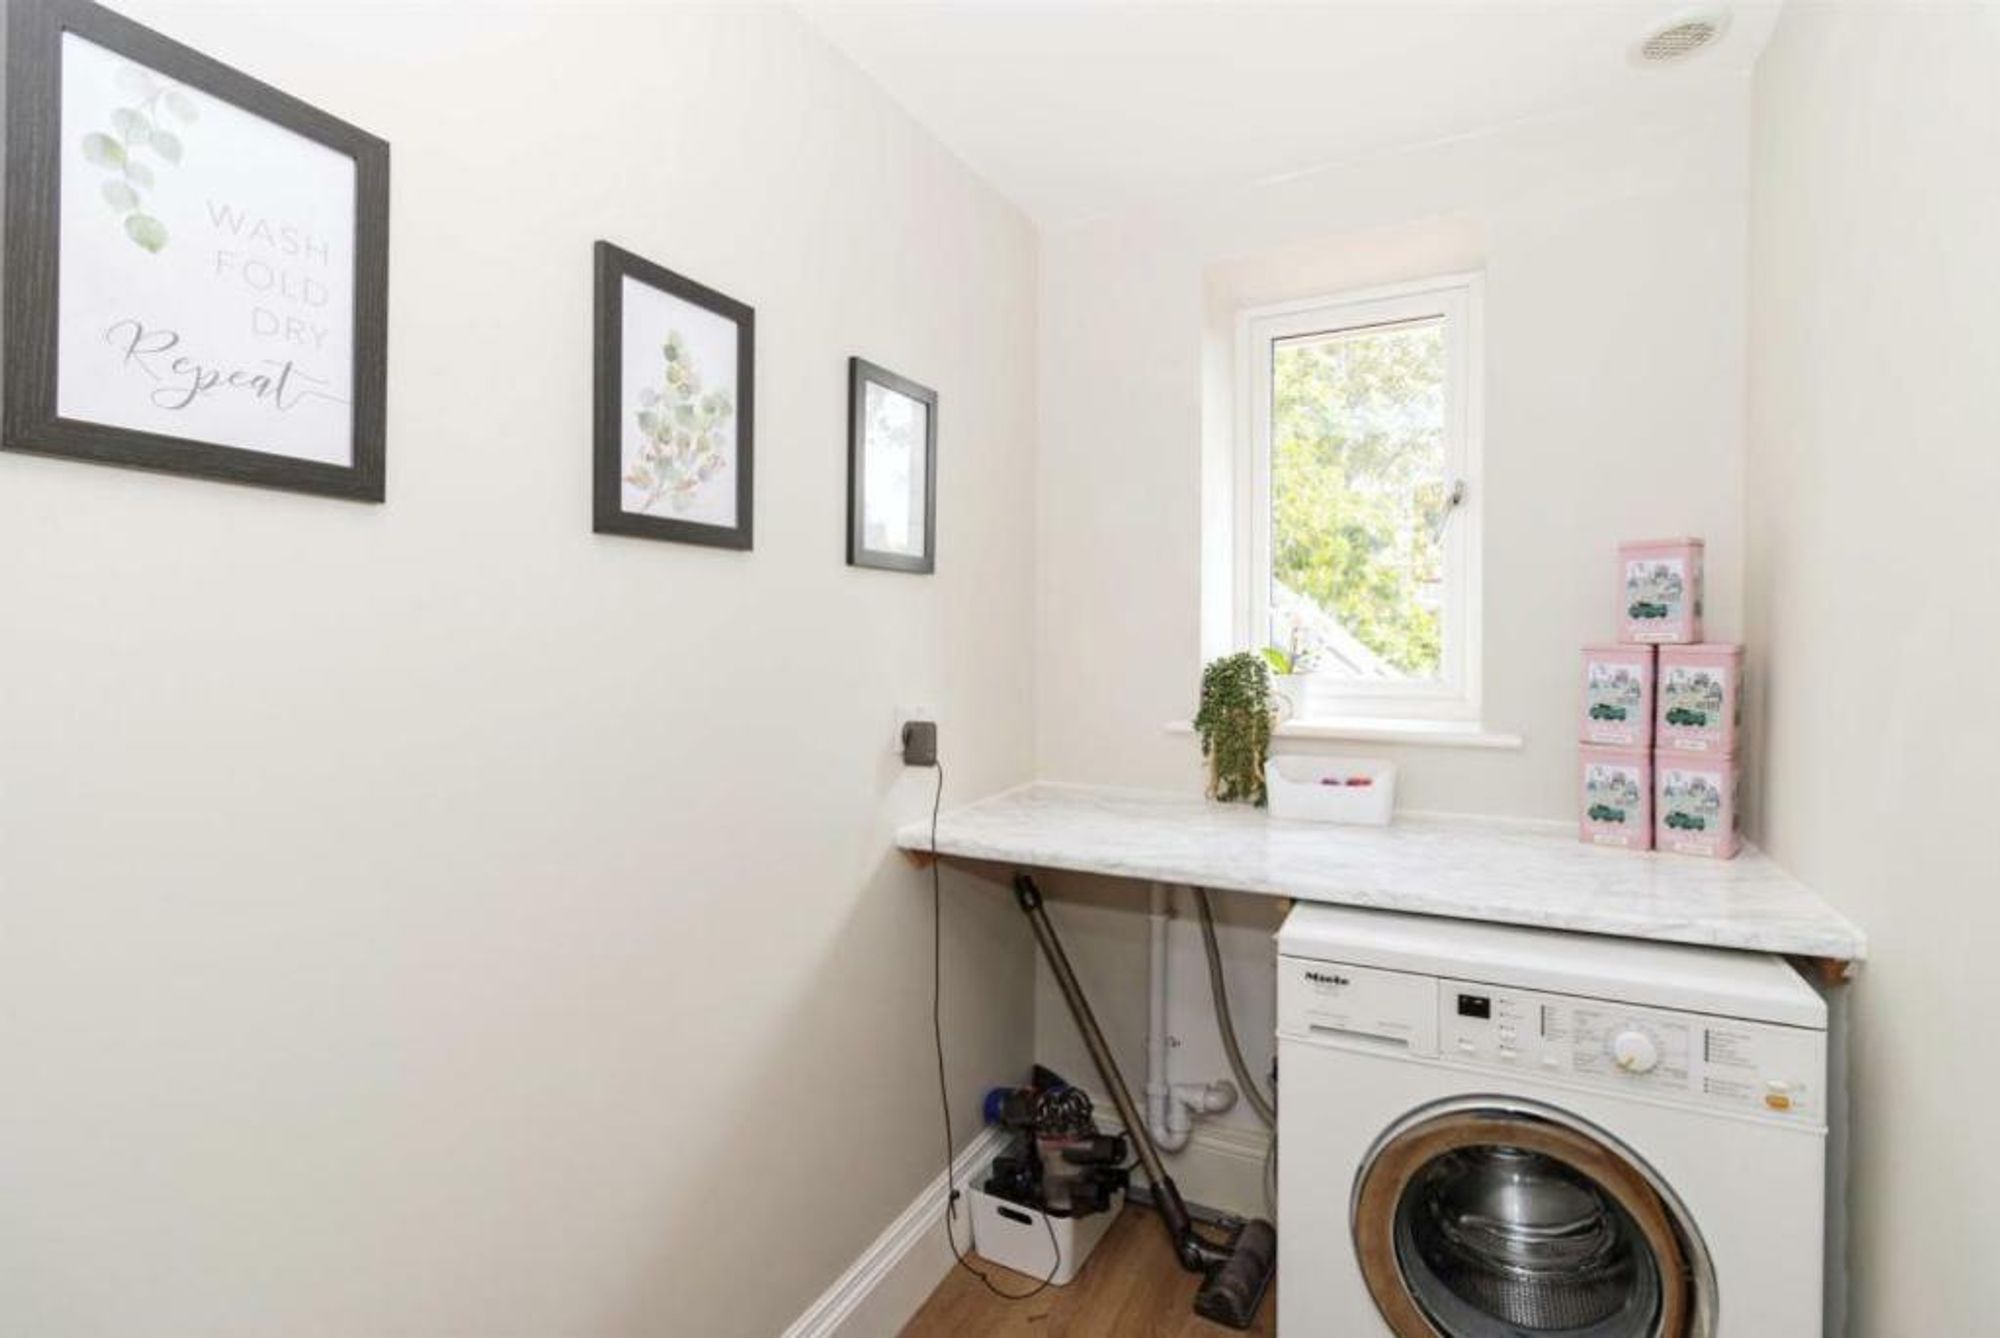
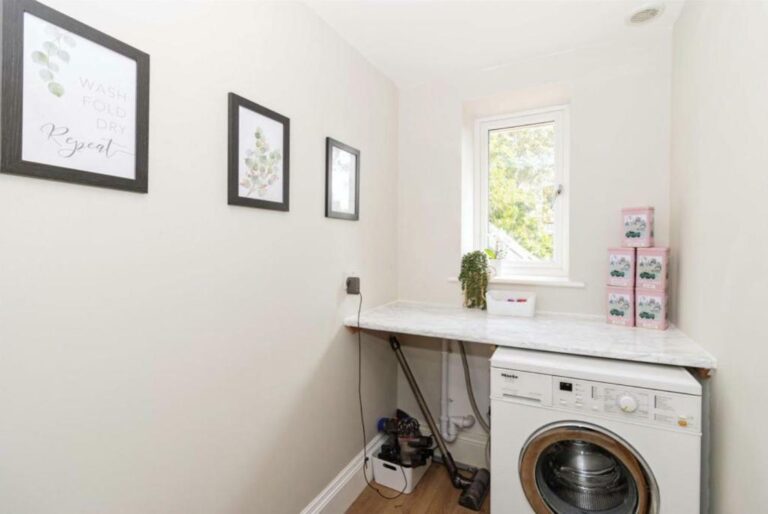
Larder 8' 1" x 5' 1" (2.47m x 1.56m)
Sitting Room 21' 7" x 15' 1" (6.59m x 4.59m)
Kitchen / Lounge Area 30' 1" x 20' 0" (9.16m x 6.10m)
Garage 30' 1" x 8' 6" (9.17m x 2.58m)