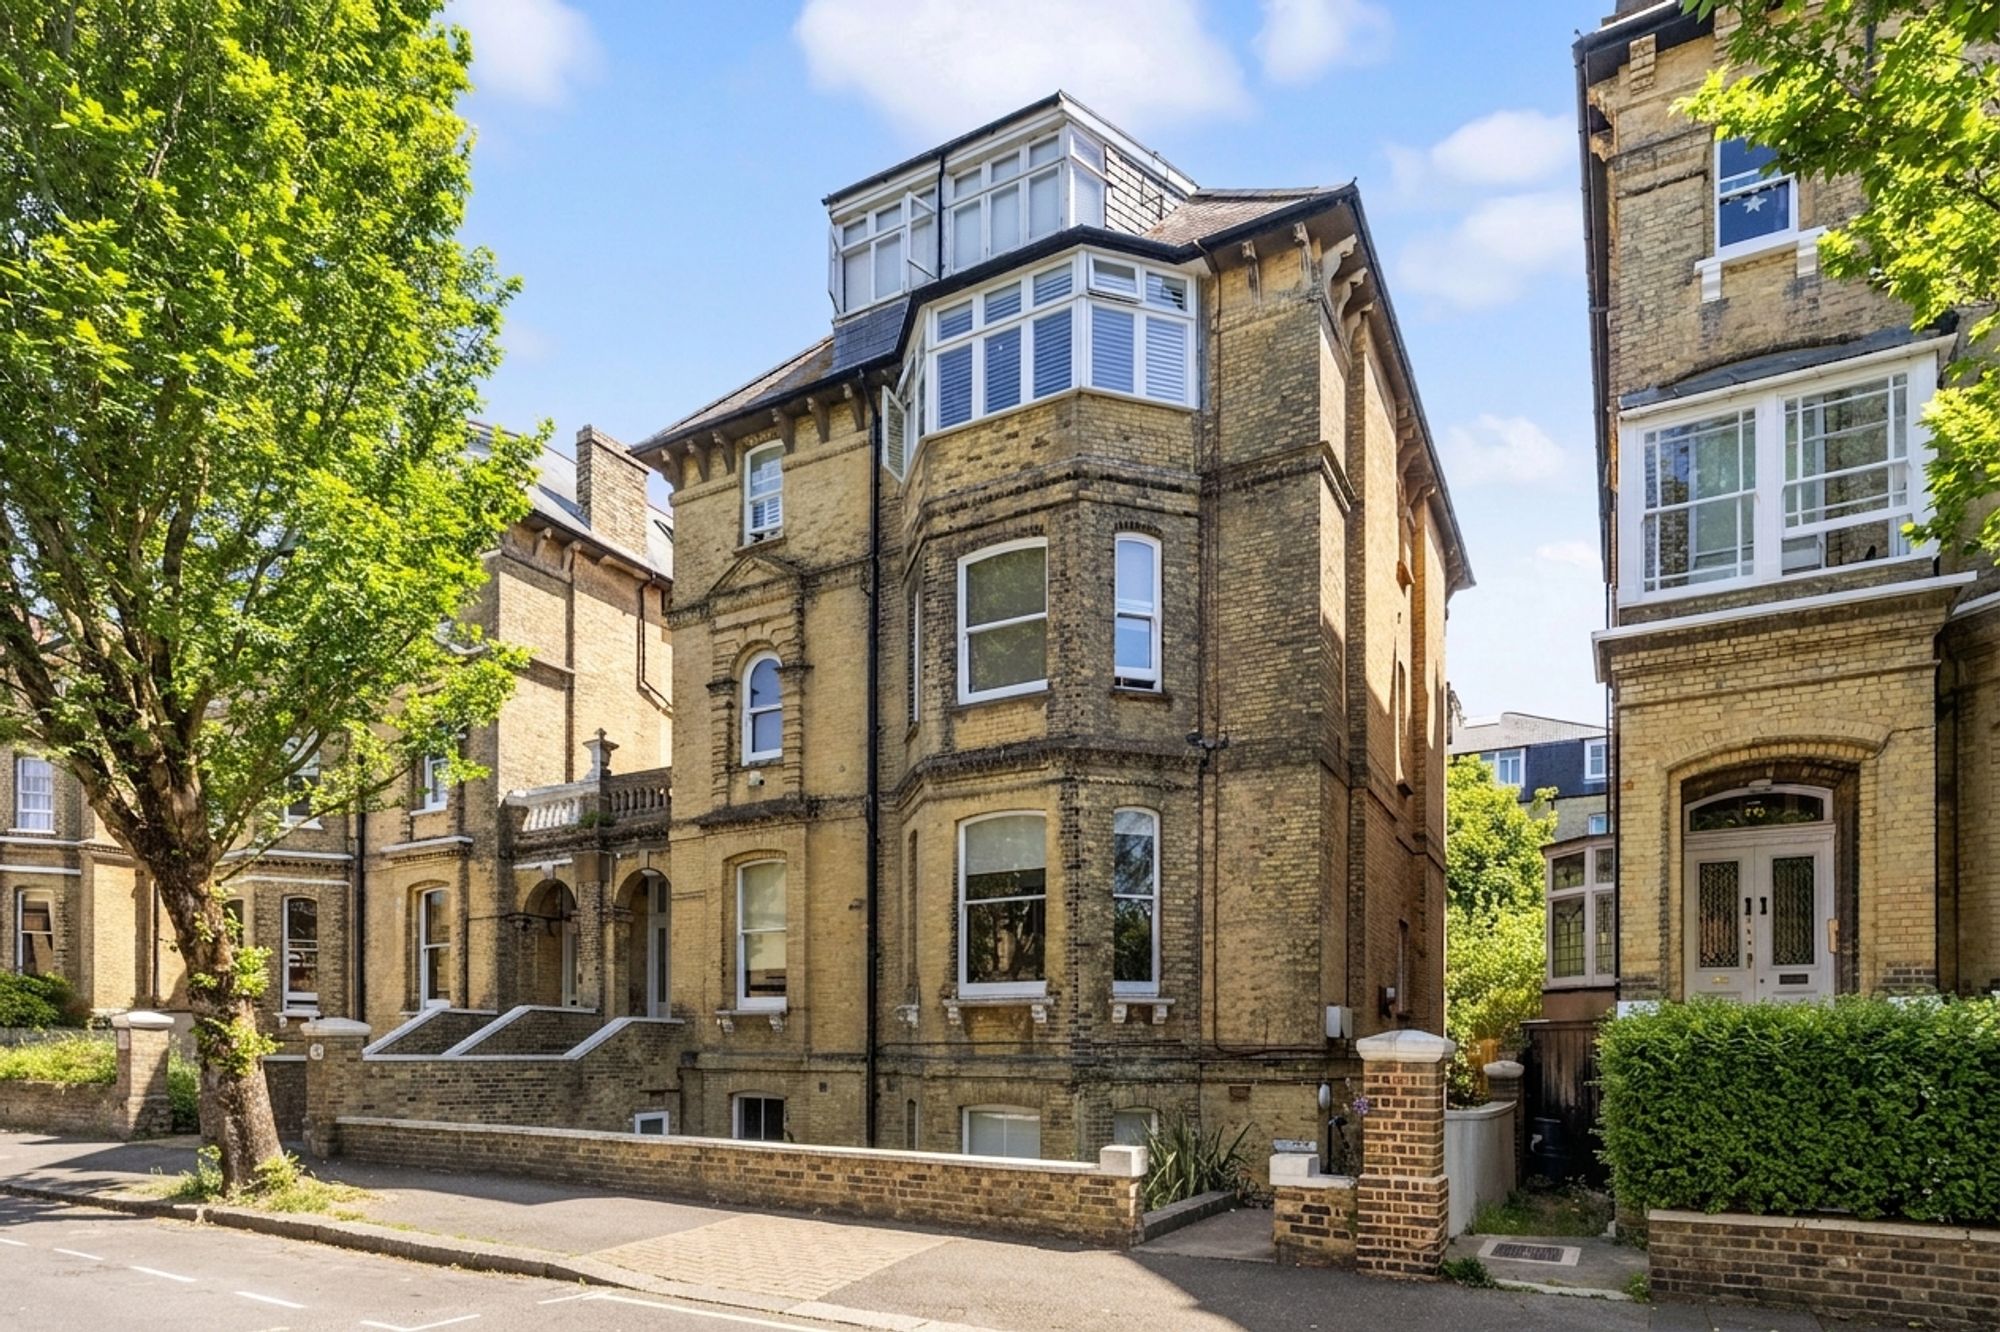
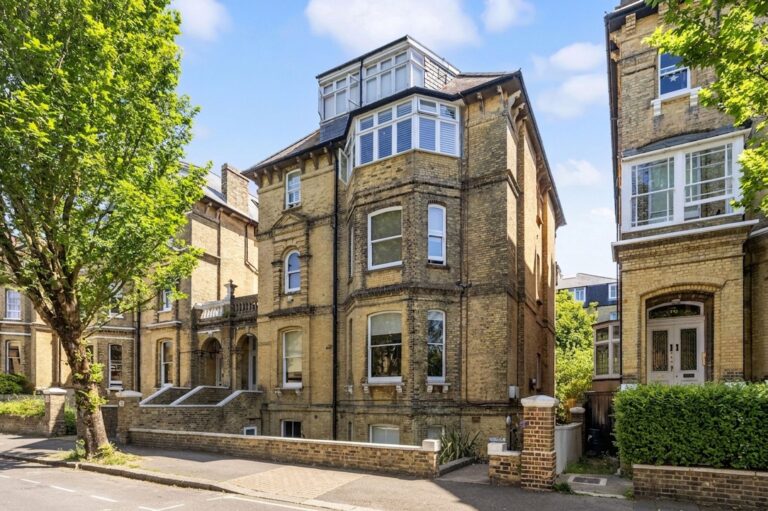
Positioned on one of Hove’s most sought-after avenues, this well-presented lower ground floor apartment forms part of an attractive period building in the heart of central Hove, just moments from the seafront, Hove Lawns and the wide range of cafés, restaurants and independent shops found along Church Road.
The apartment offers well-balanced accommodation extending to approximately 527 sq. ft. and has been arranged to create a bright and practical living environment suited to a variety of buyers, including owner occupiers, second home purchasers and investment buyers alike.
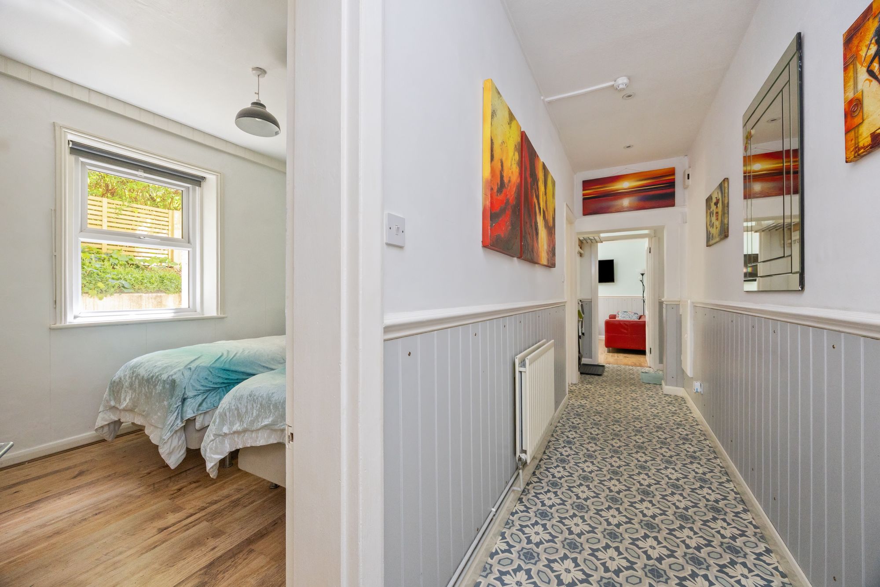
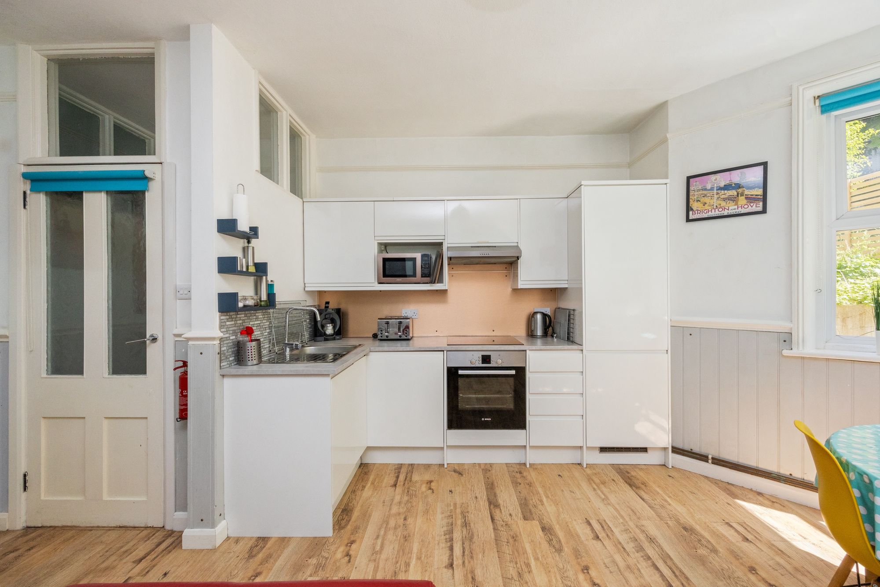
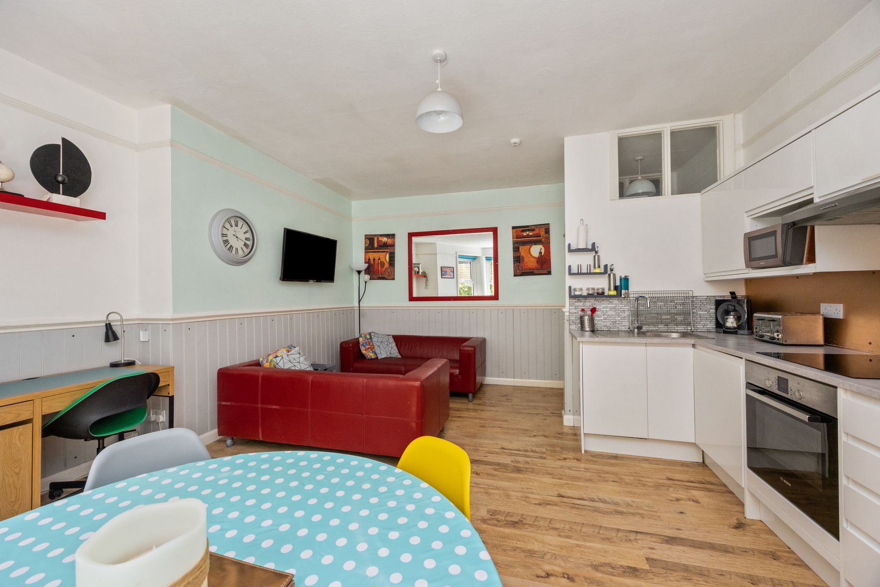
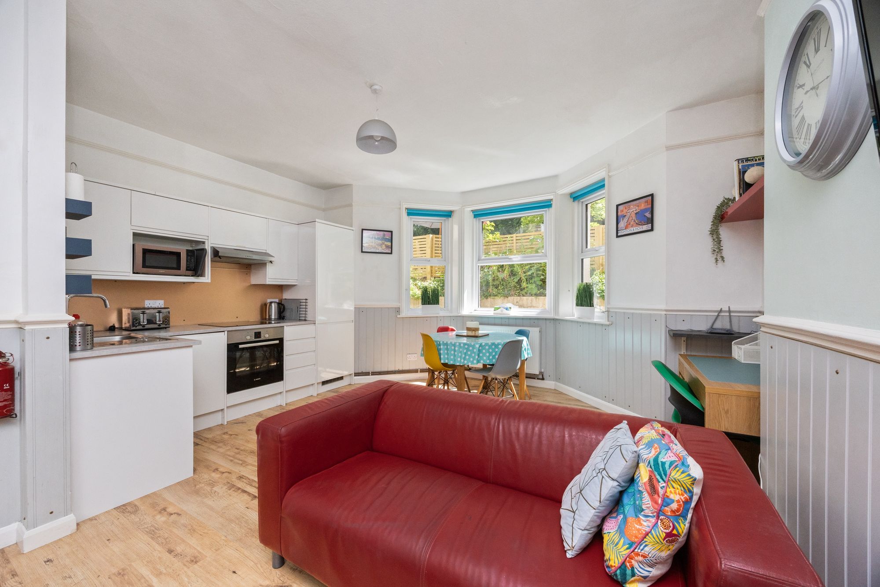
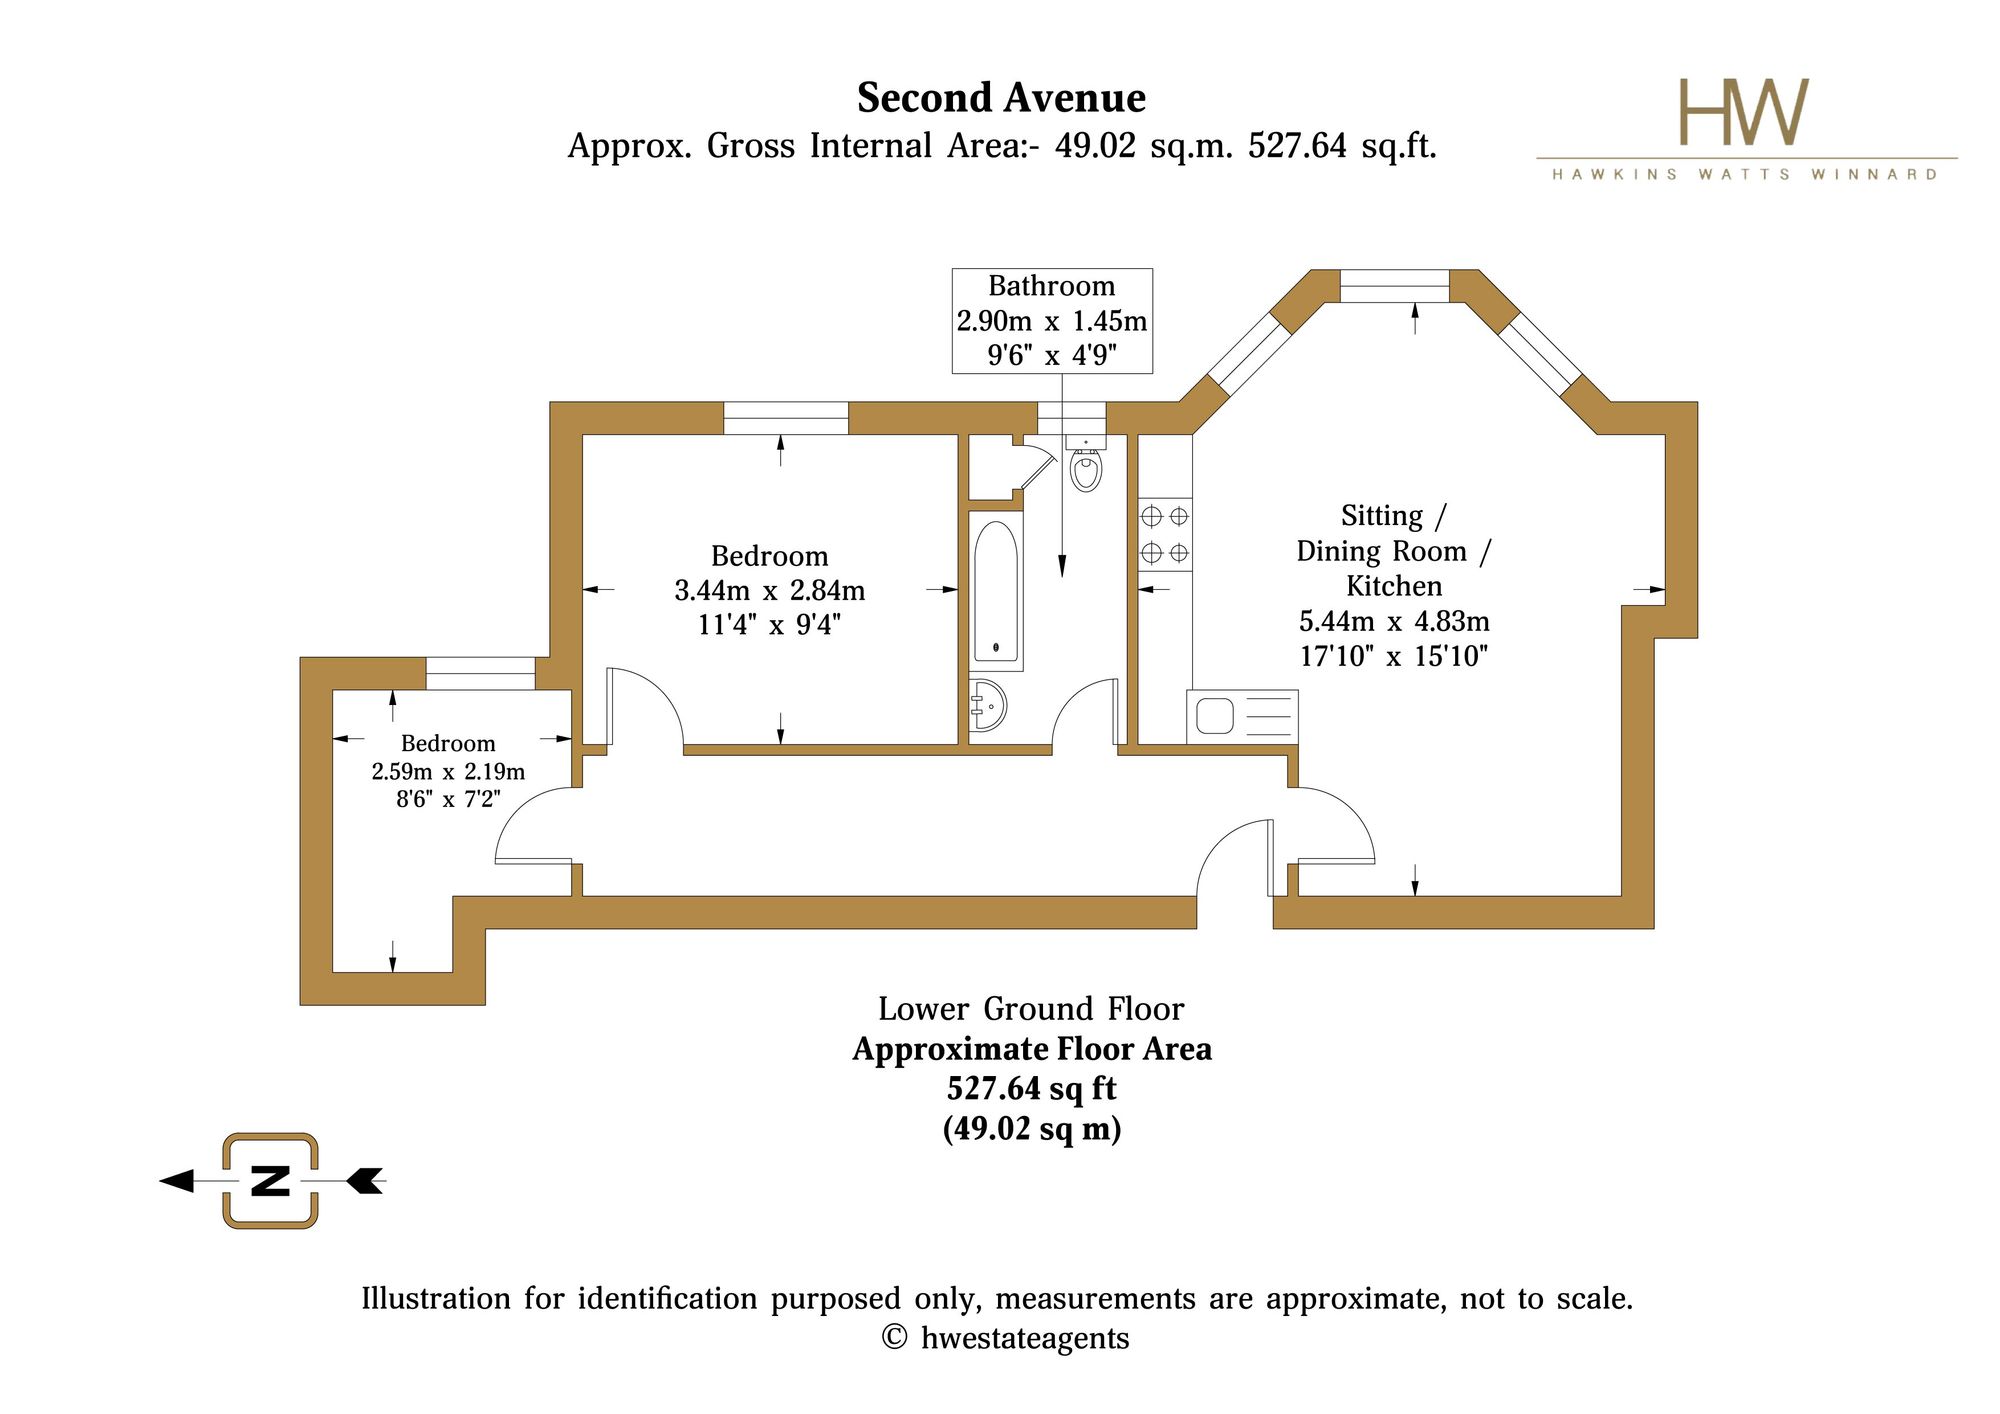
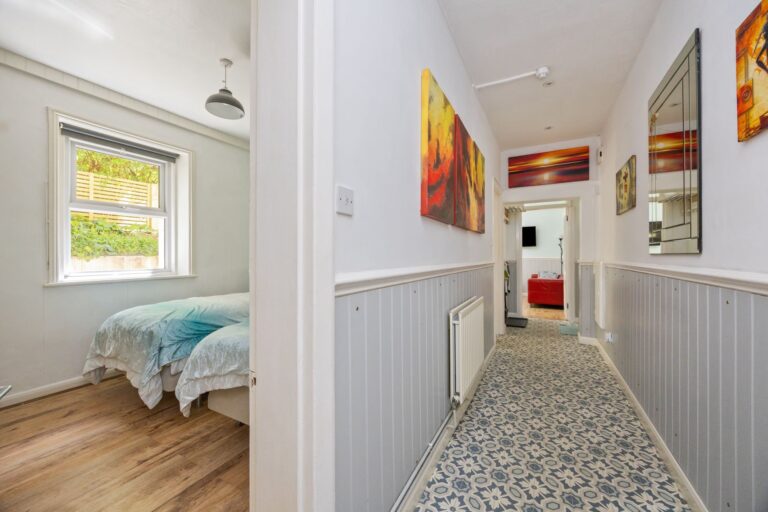
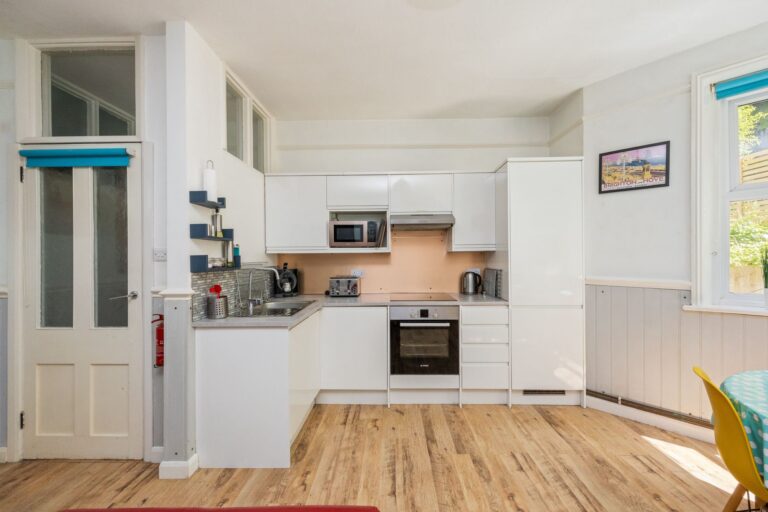
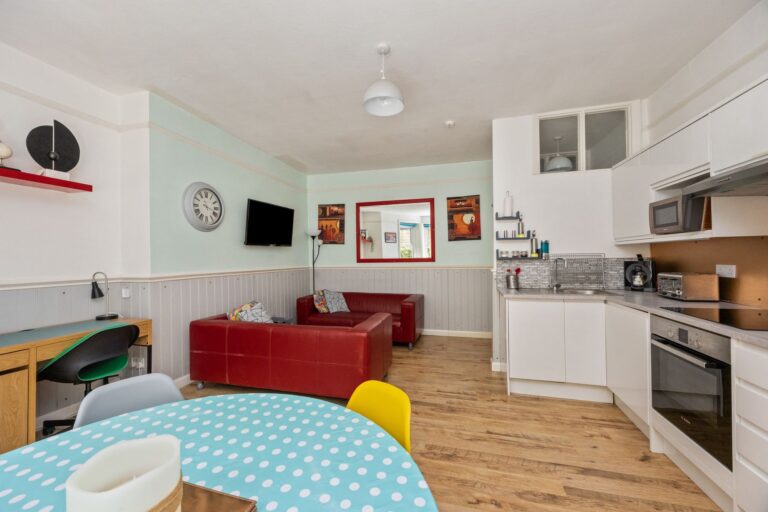
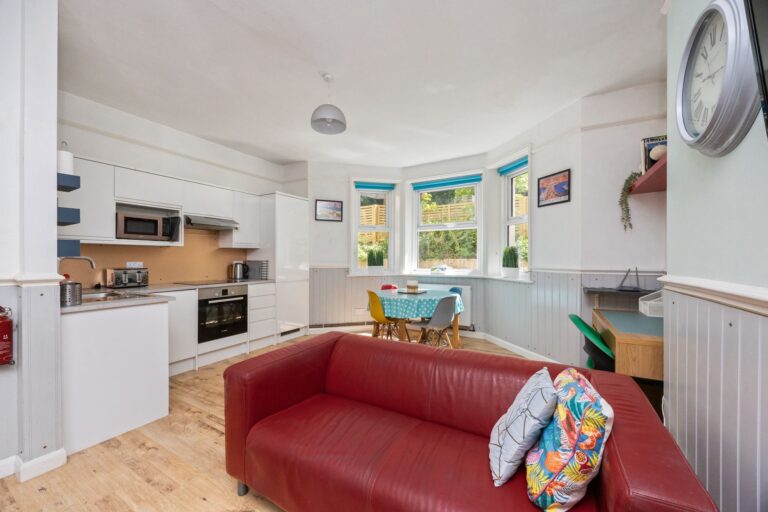
The property is accessed via a communal entrance serving just one other apartment and opens into a long entrance hallway which provides access to all principal rooms. To the rear of the apartment is a spacious open plan kitchen, dining and living area with a large bay window allowing for excellent natural light. The kitchen itself has been fitted with a range of contemporary white units incorporating an integrated oven, hob, washing machine and dishwasher, together with ample space for dining and seating areas, creating an ideal sociable living space.
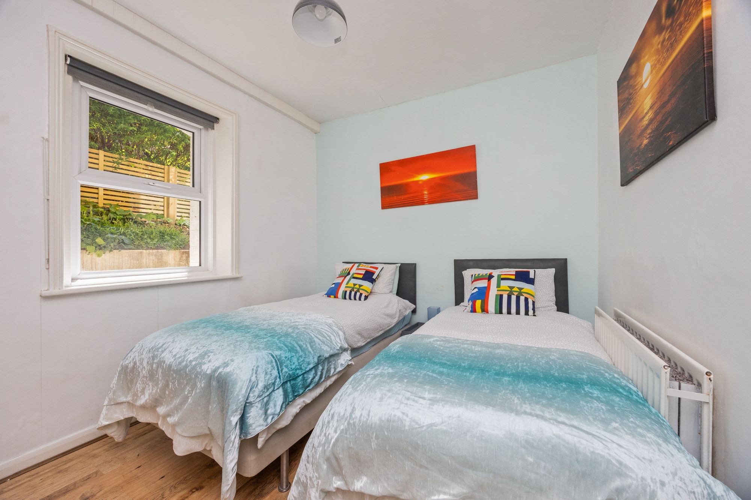
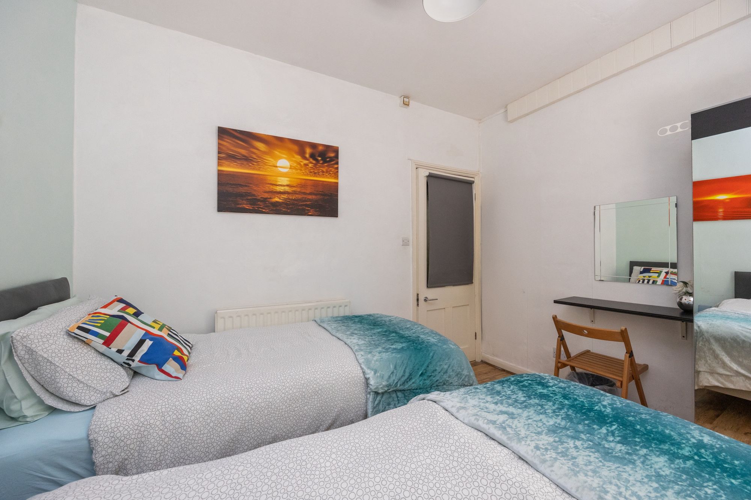
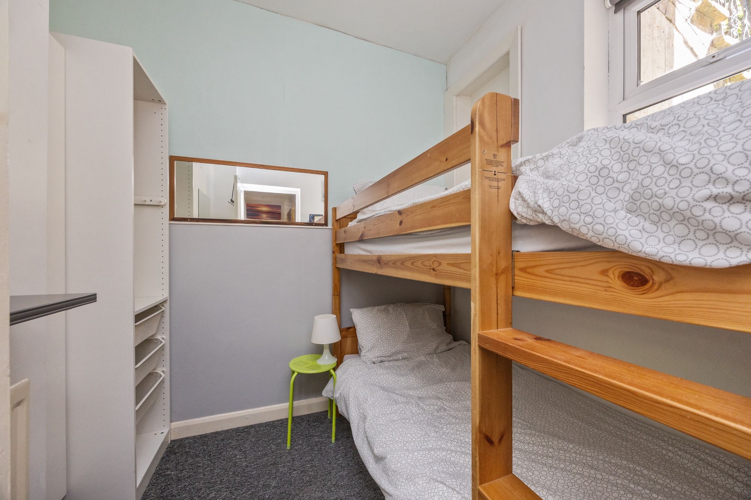
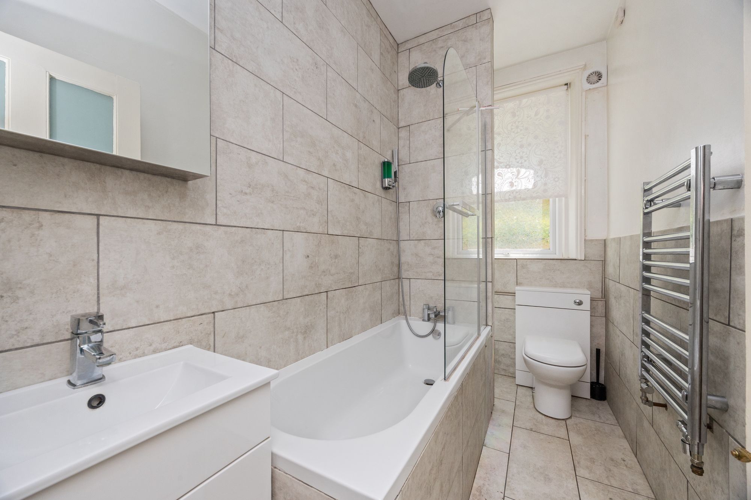
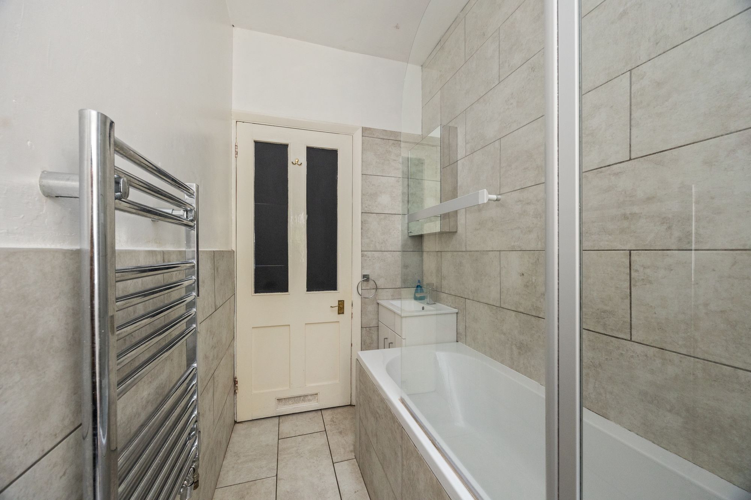
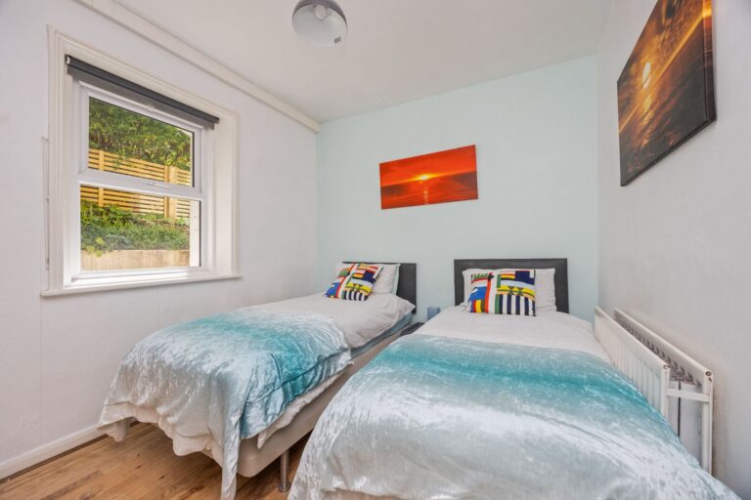
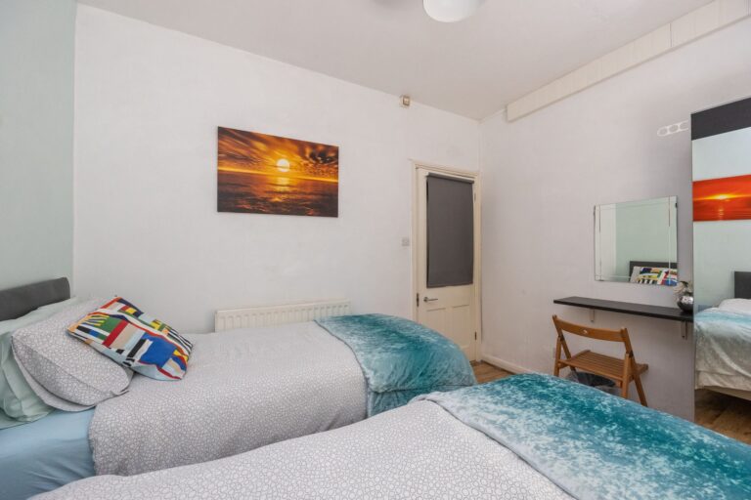
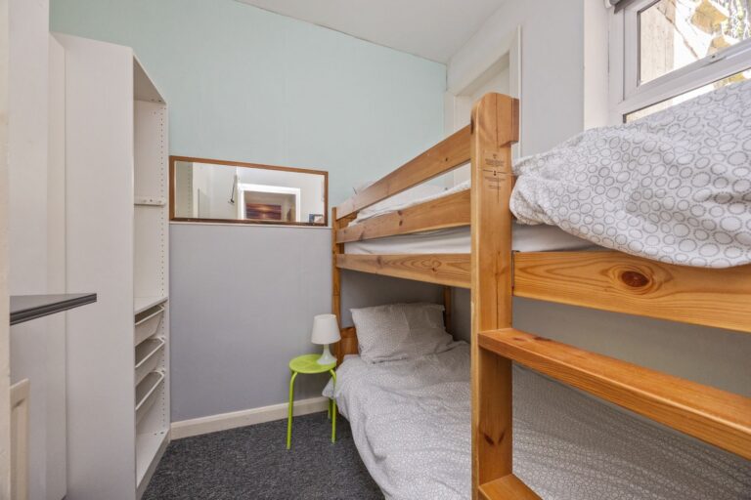
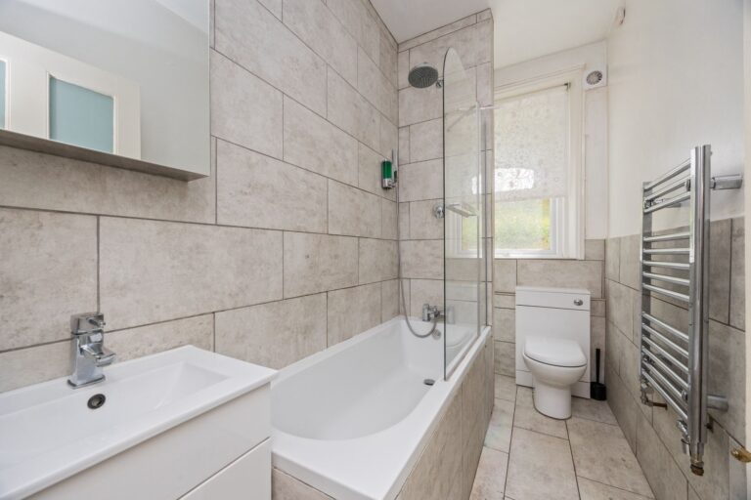
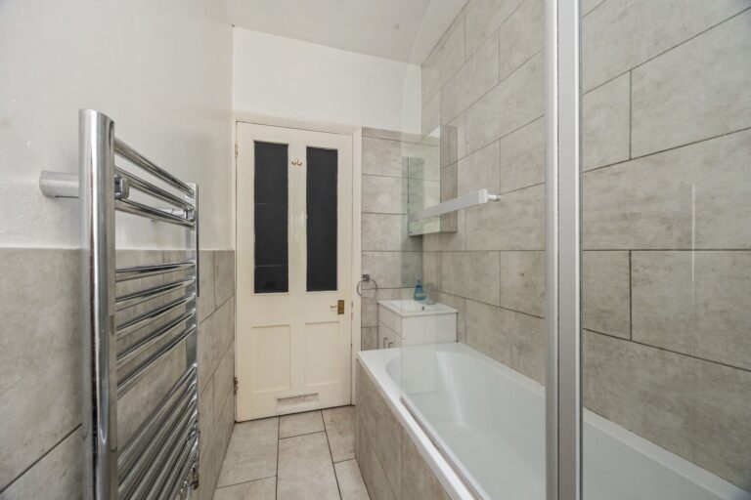
There are two bedrooms, including a generous principal bedroom and a second bedroom which is currently arranged with bunk beds and would also lend itself well as a guest room, study or occasional bedroom. The accommodation is served by a modern fully tiled bathroom fitted with a white suite, bath with shower over and heated towel rail.
A particular practical benefit of the apartment is the substantial understairs storage cupboard located to the rear of the property. Offering excellent additional storage space, it is ideally suited for bicycles, sporting equipment, luggage and general household items, a valuable feature in such a central Hove location.
Bedroom 1 11' 3" x 9' 4" (3.44m x 2.84m)
Bedroom 2 8' 6" x 7' 2" (2.59m x 2.19m)
Bathroom 9' 6" x 4' 9" (2.90m x 1.45m)
Sitting / Dining Room / Kitchen 17' 10" x 15' 10" (5.44m x 4.83m)