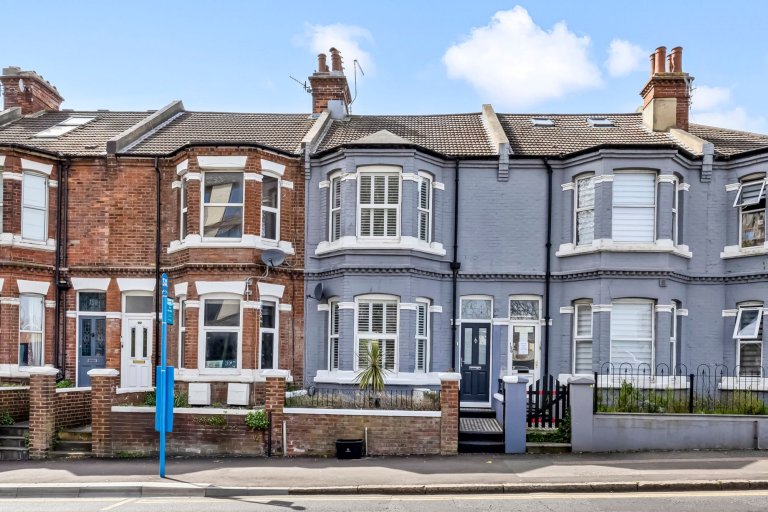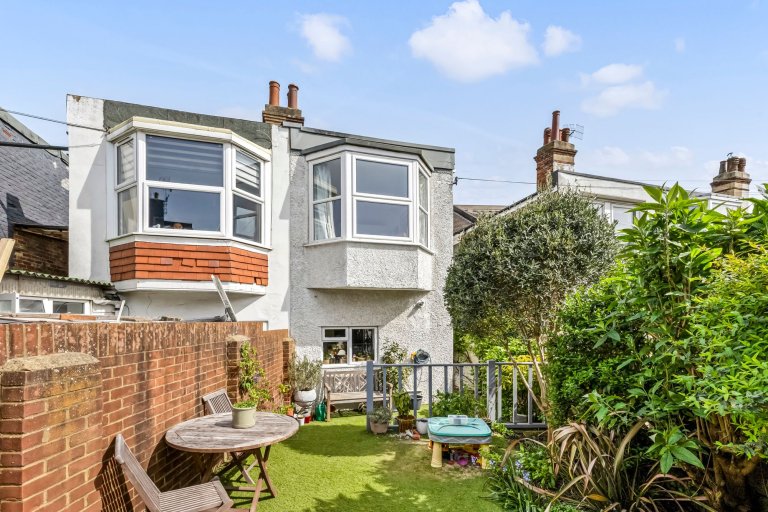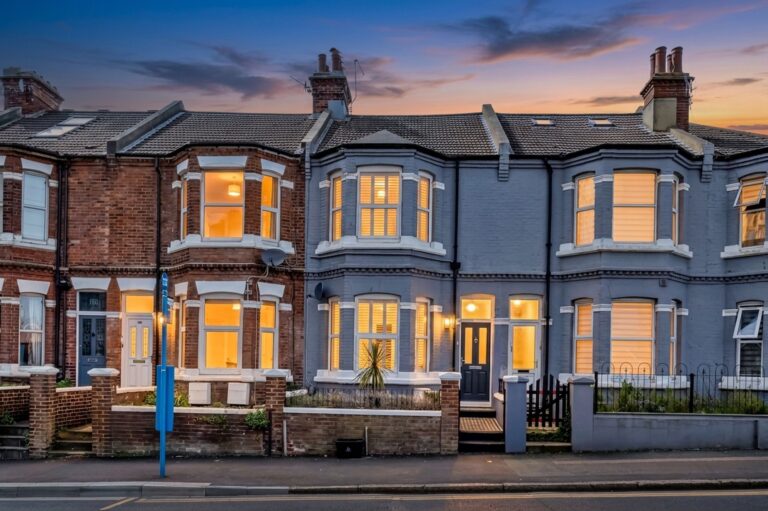
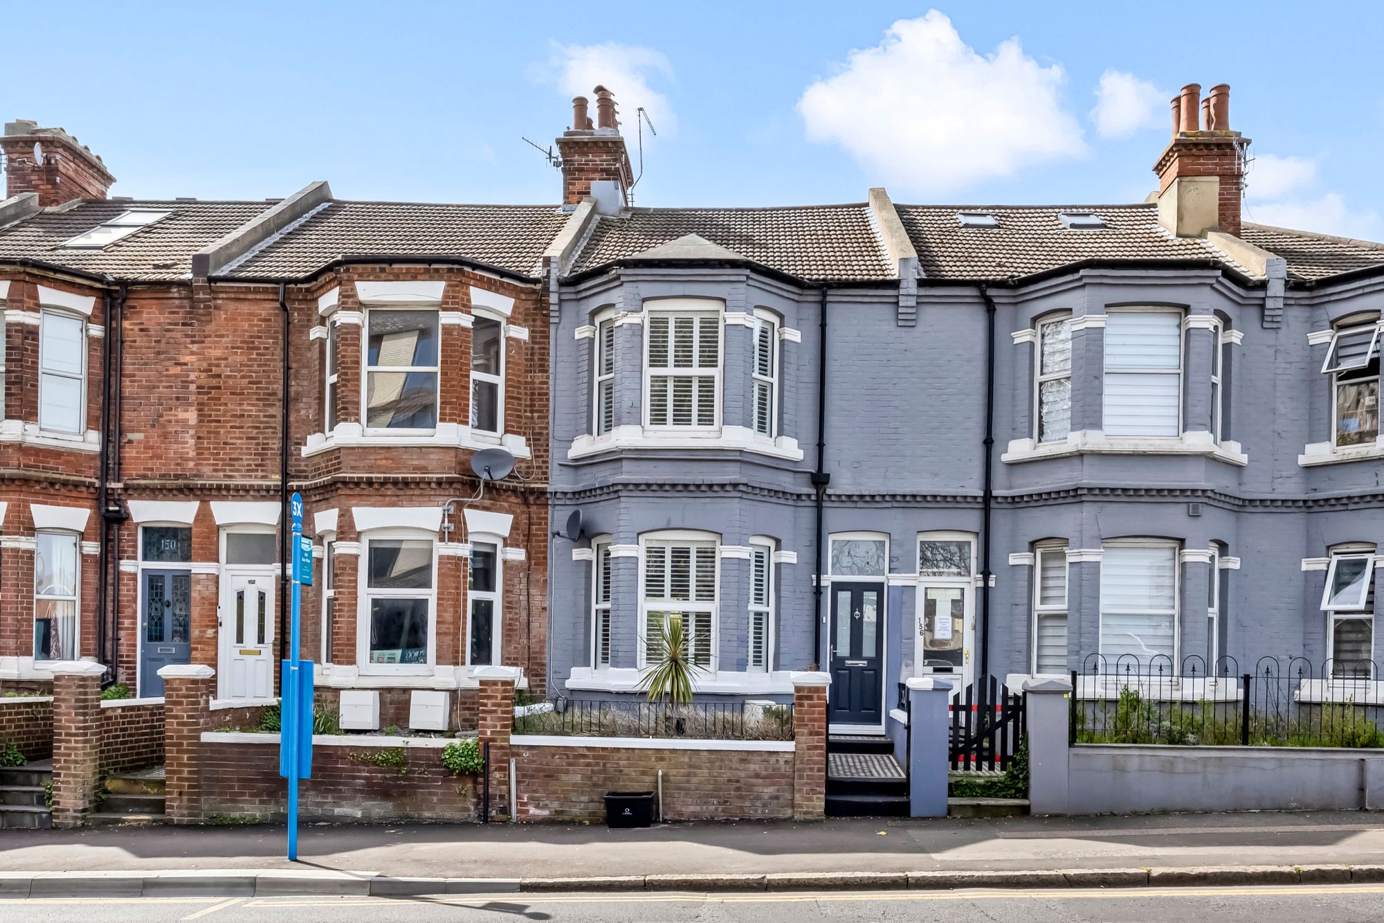
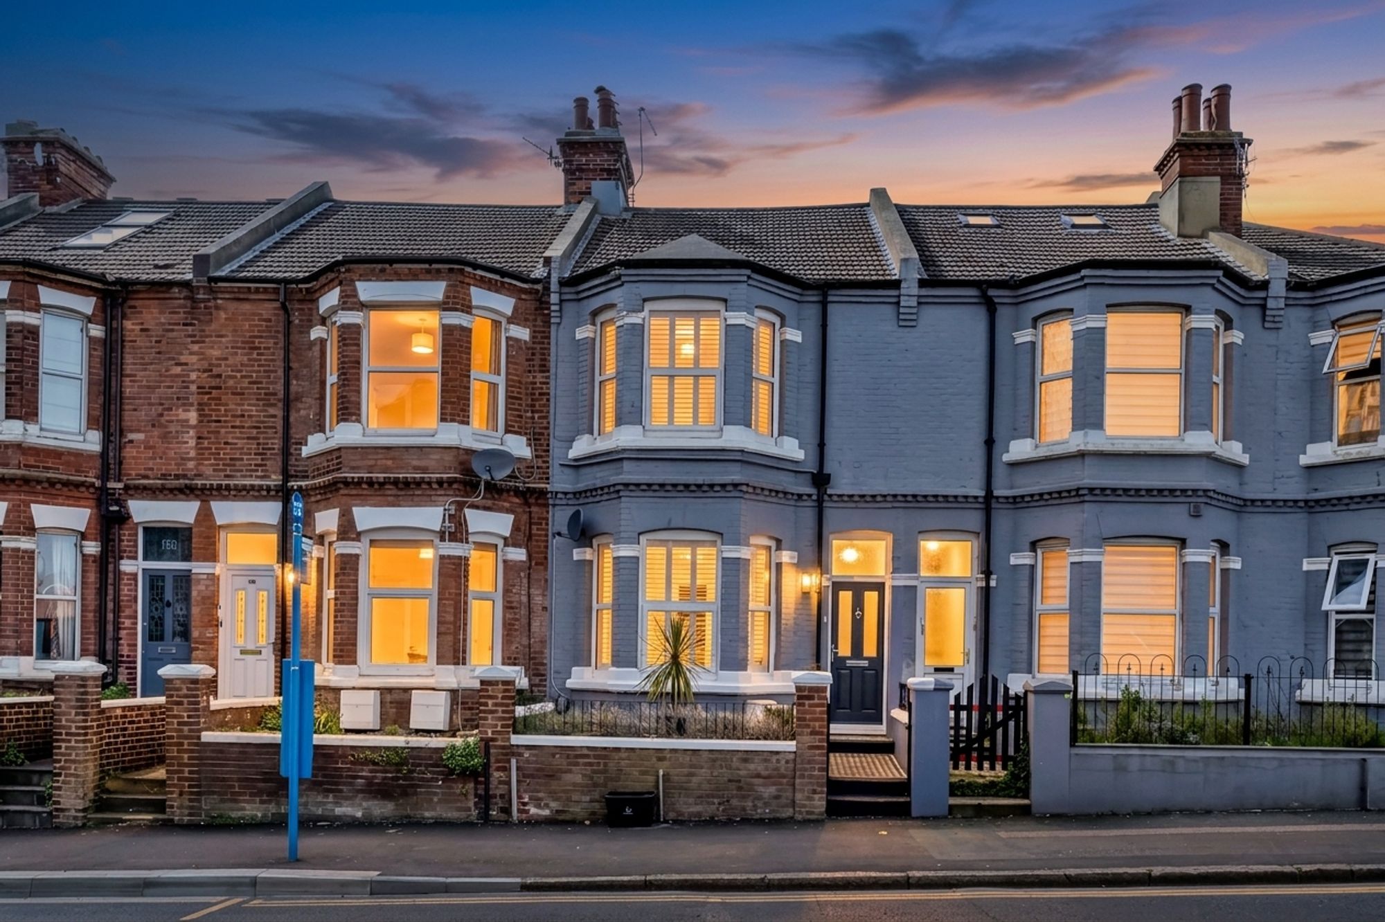
A well-presented and extended four-bedroom Victorian terraced house arranged over three floors, offering approximately 1,507 sq ft (140 sq m) of internal accommodation, together with a landscaped rear garden and detached outbuilding.
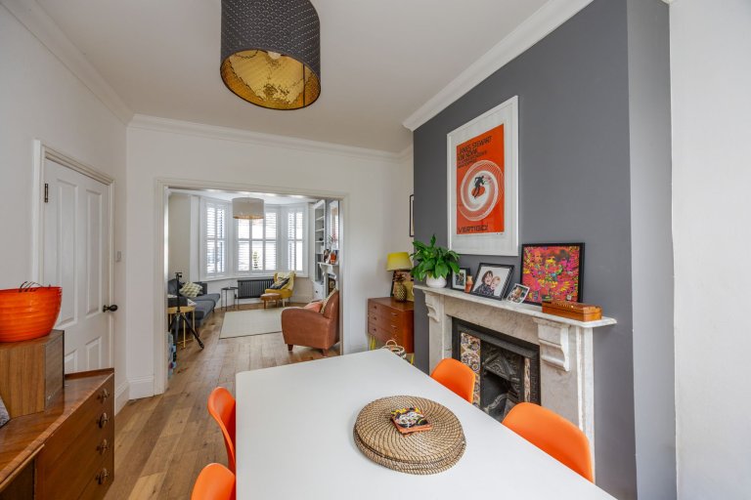
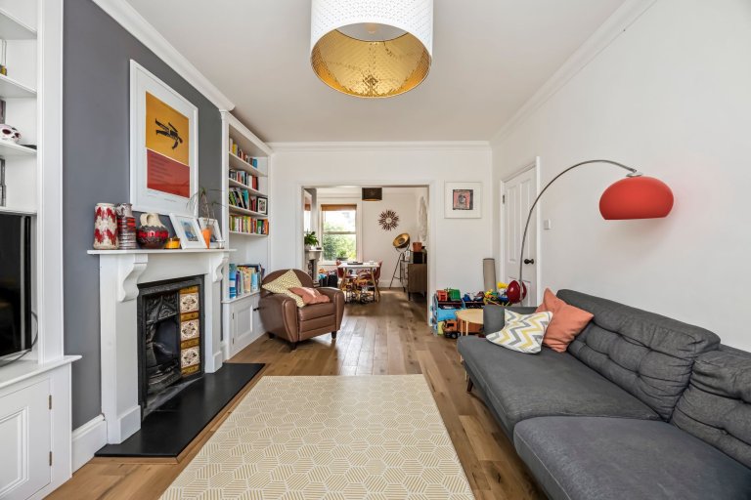
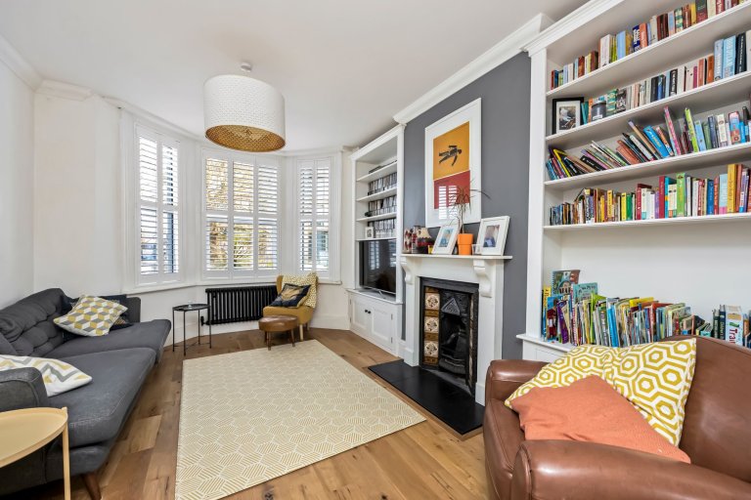
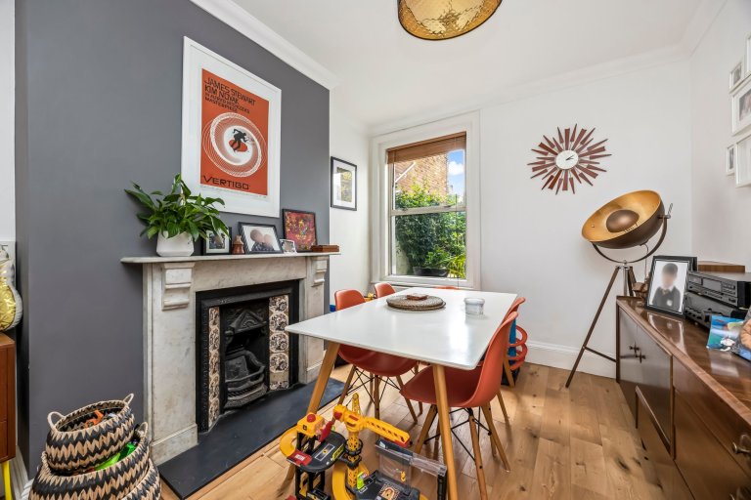
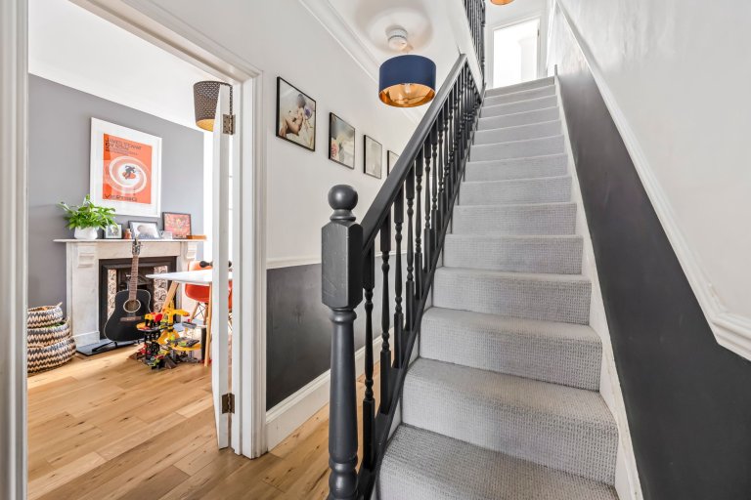
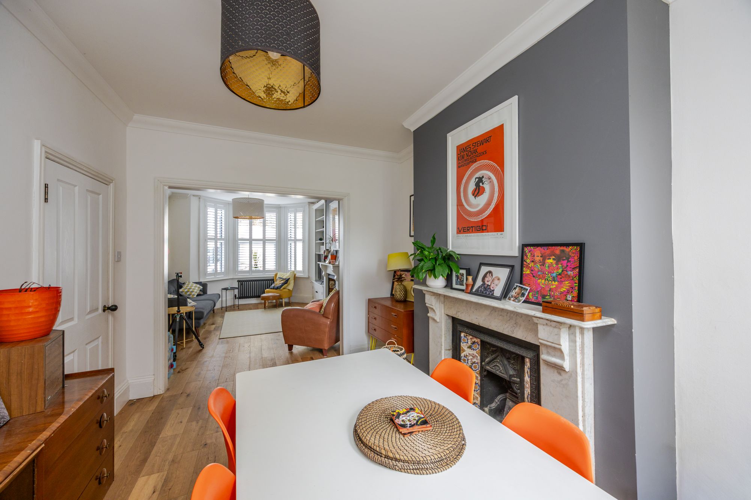
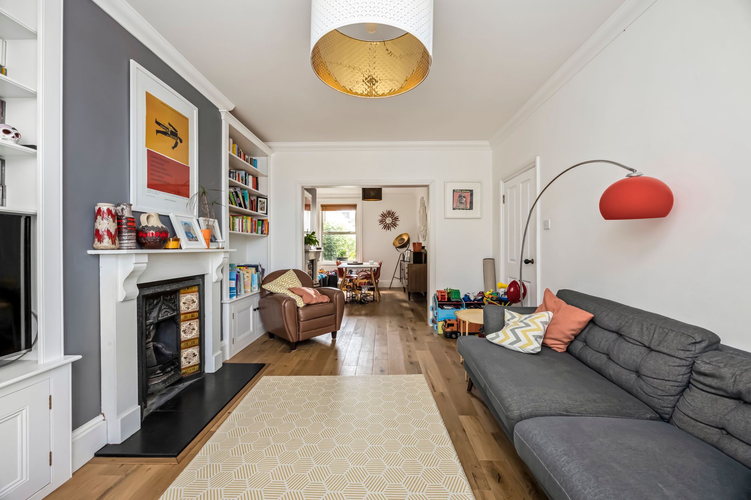
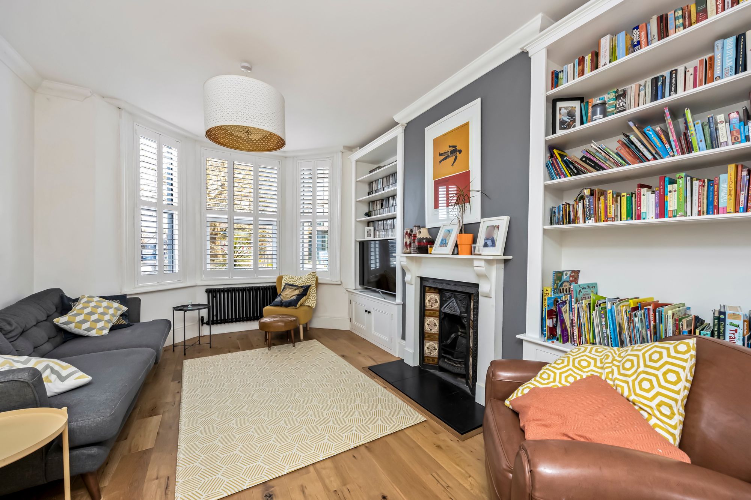
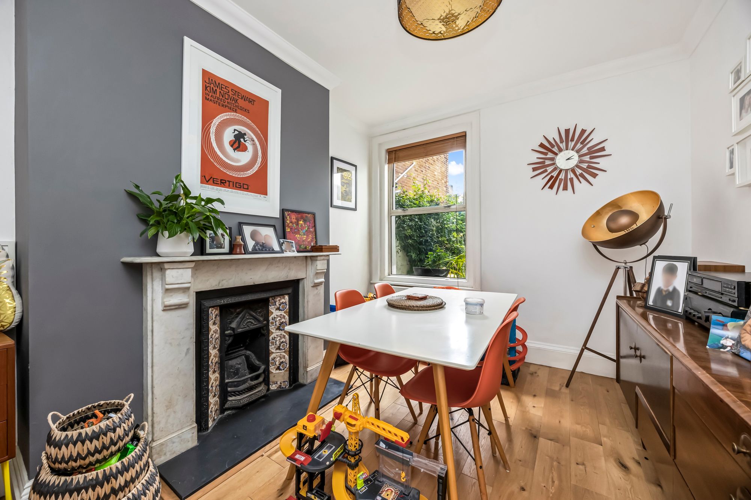
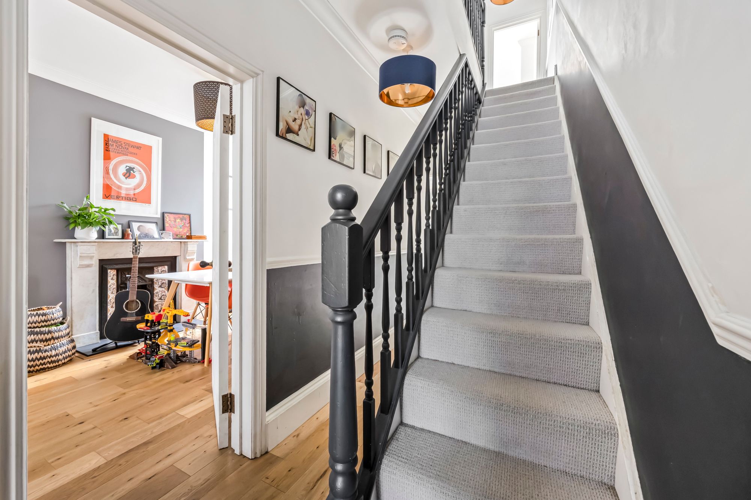
The property retains a number of original period features, including fireplaces, bay windows and high ceilings, and has been configured to provide balanced and versatile living space suited to modern requirements. The ground floor comprises a bay-fronted sitting room with feature fireplace and bespoke shelving, providing a well-proportioned principal reception room. This leads through to a separate dining room positioned centrally within the house, offering a clear distinction between formal reception and everyday living space.
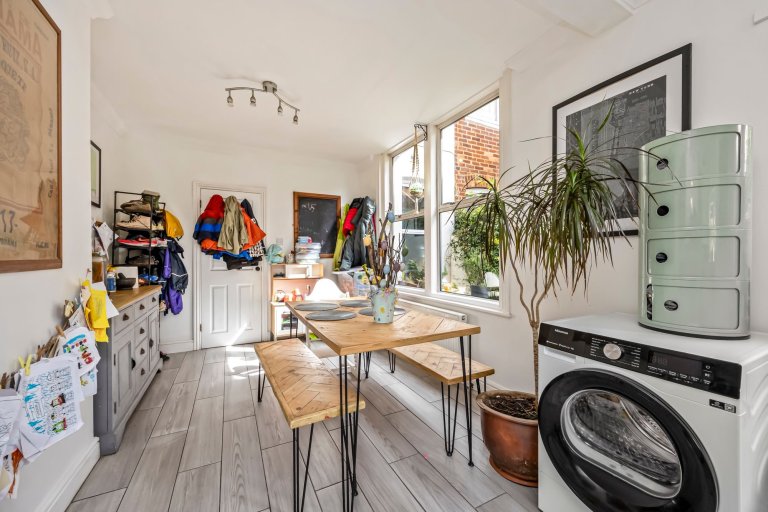
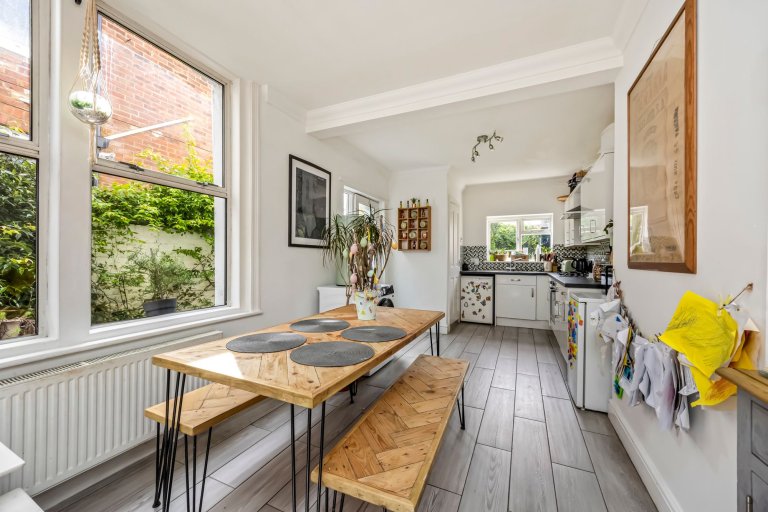
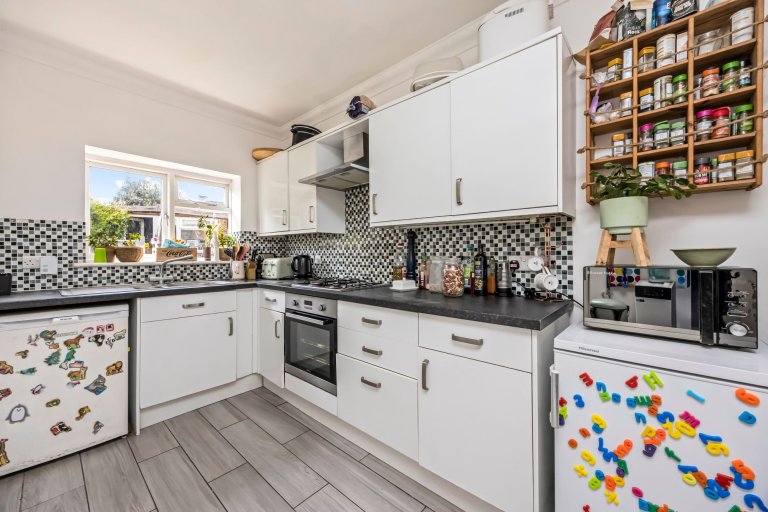
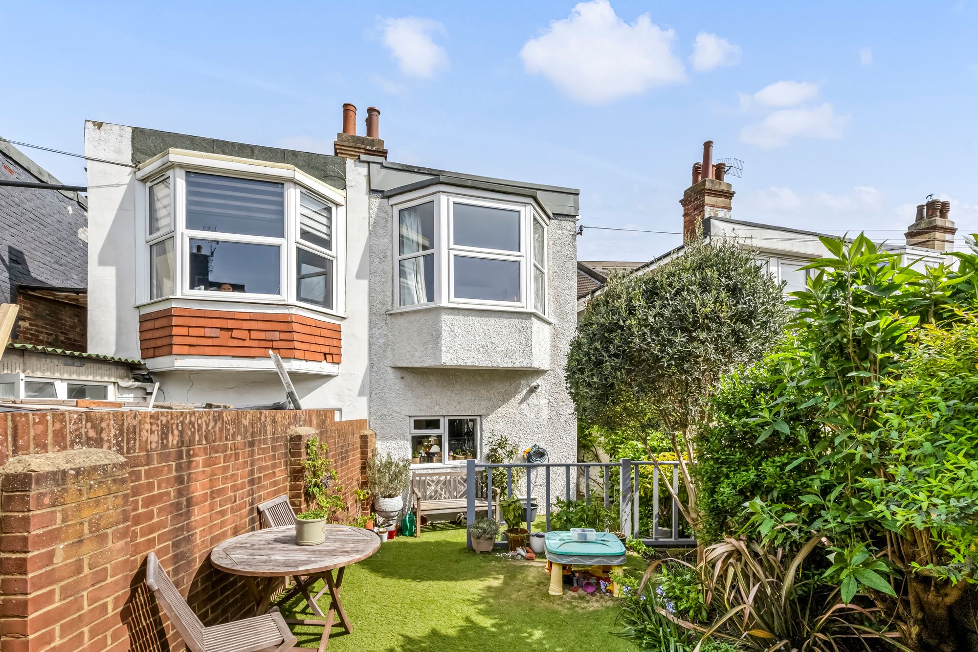
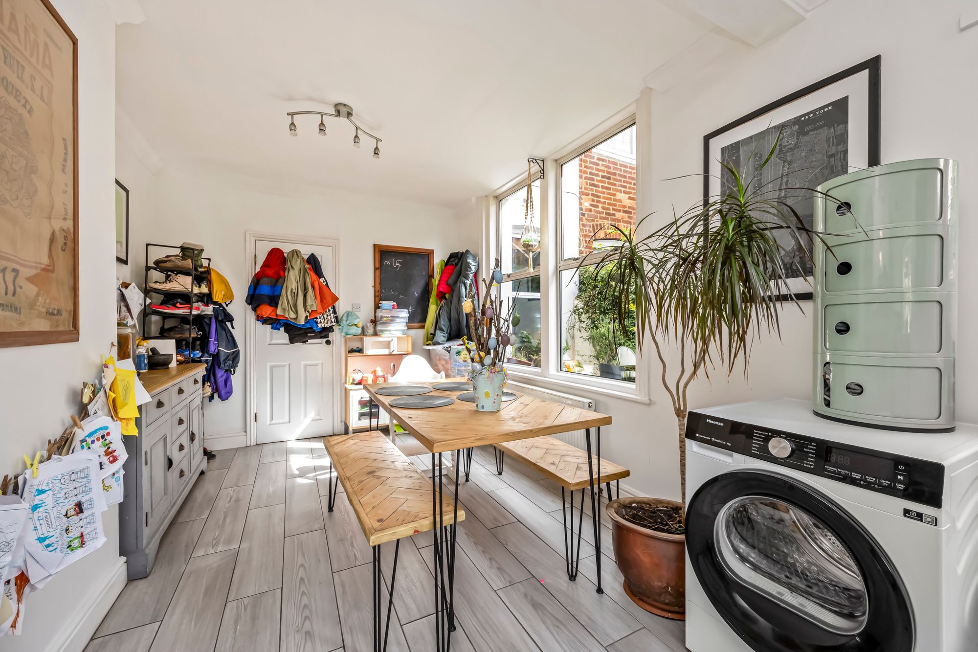
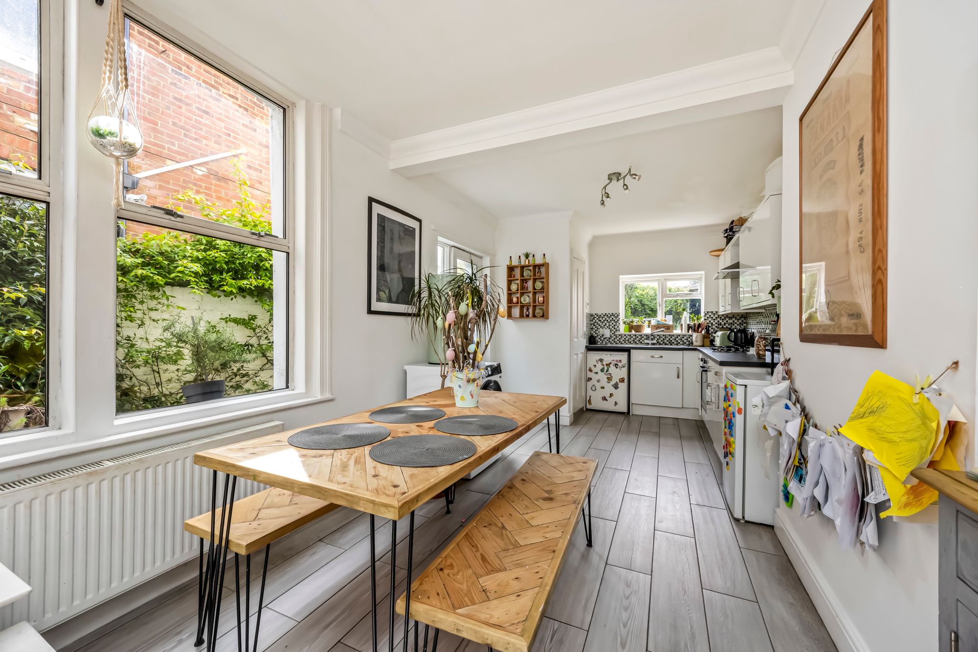
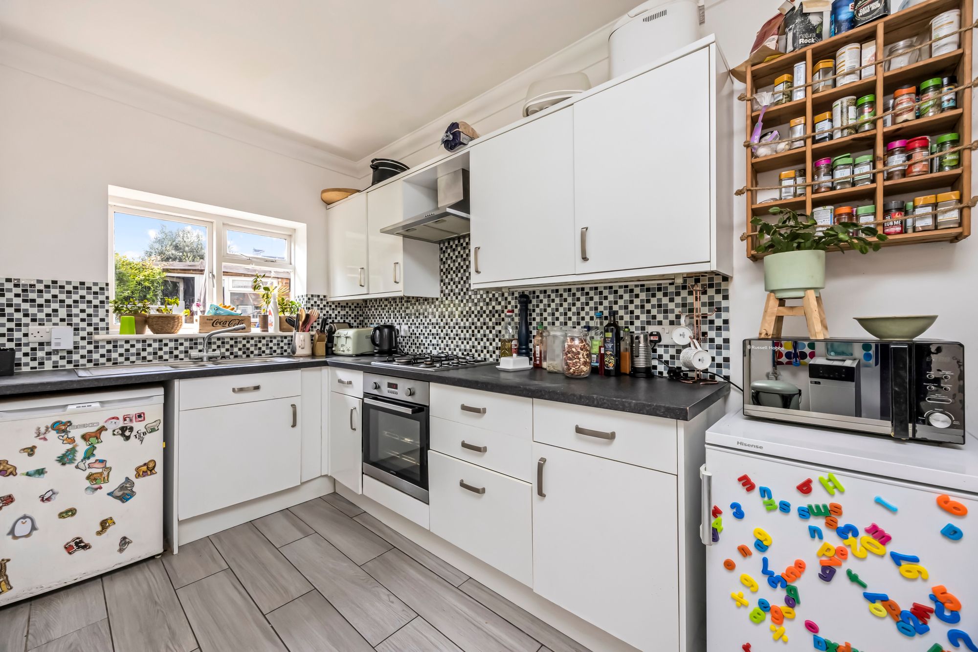
To the rear, the property has been extended to create a full-width kitchen/breakfast room. This area provides a practical and light-filled environment, with a range of fitted units, worktop space and room for a family dining table. Glazed doors and windows provide direct access to, and views over, the rear garden. Planning permission has also been granted for a further kitchen side return extension, with full architectural and structural engineering plans already prepared, including provision for bifold doors.
A ground floor WC is located beneath the stairs.
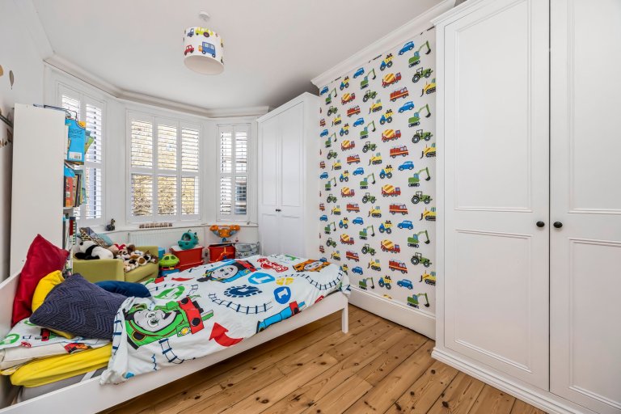
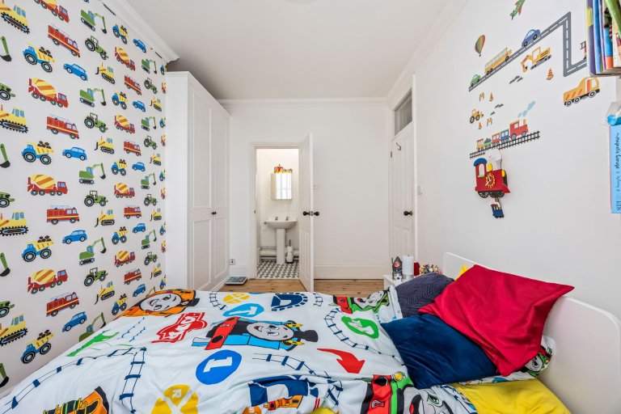
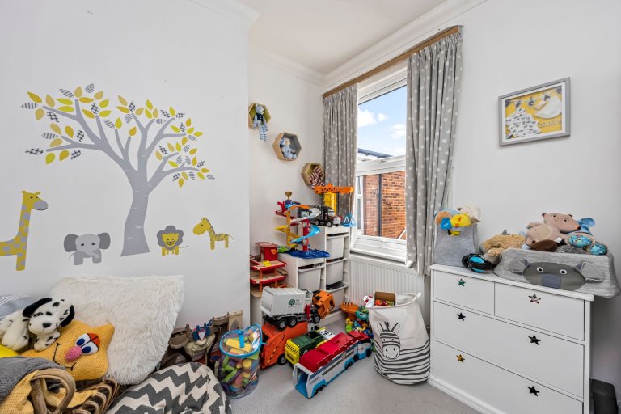
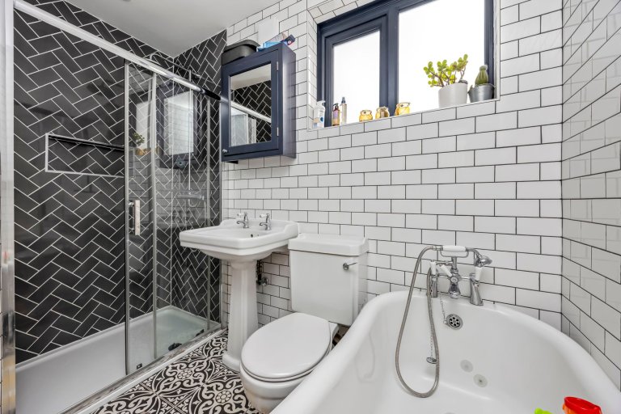
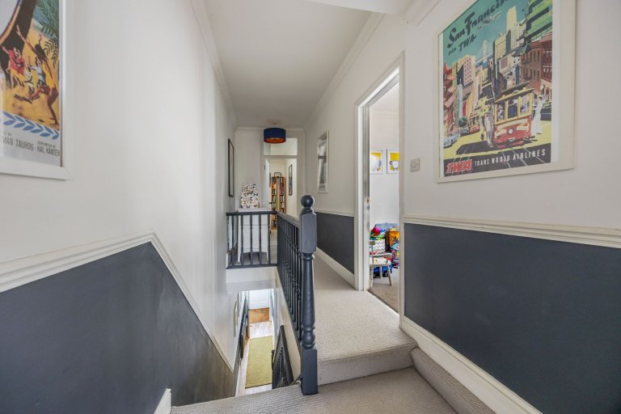
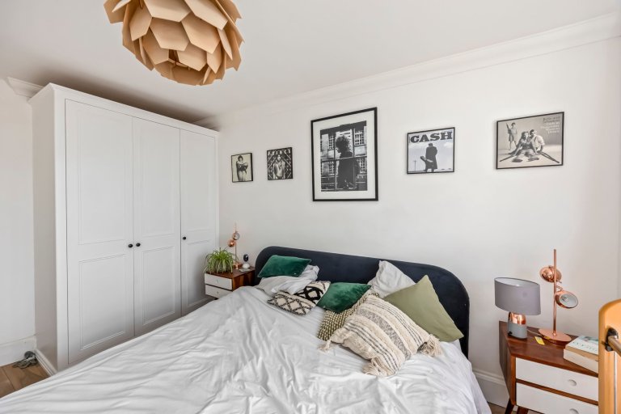
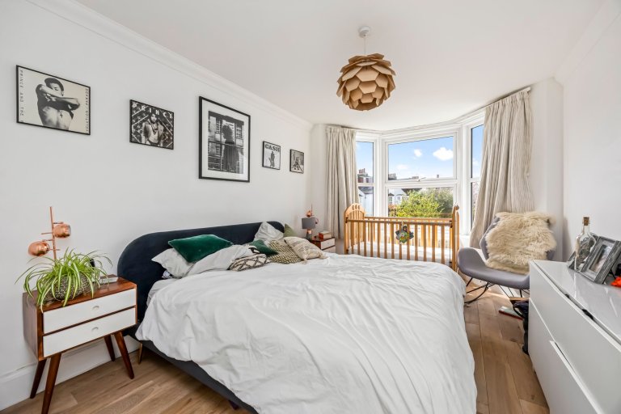
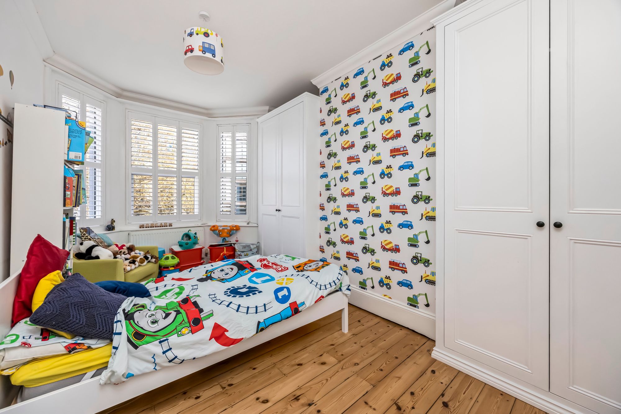
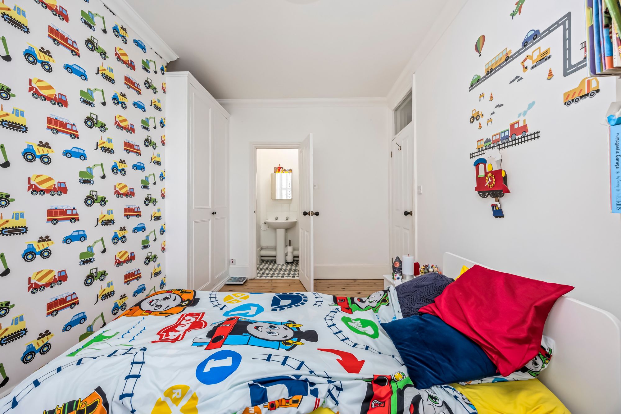
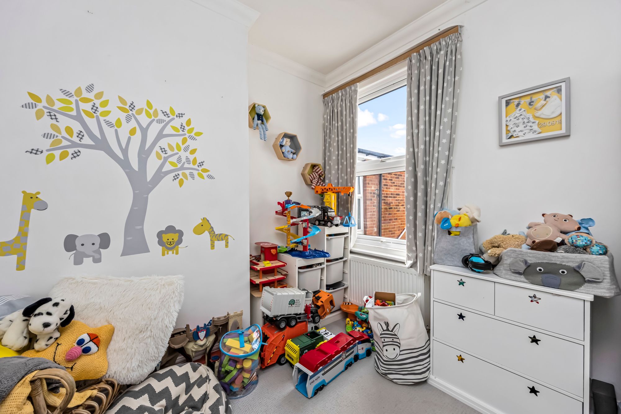
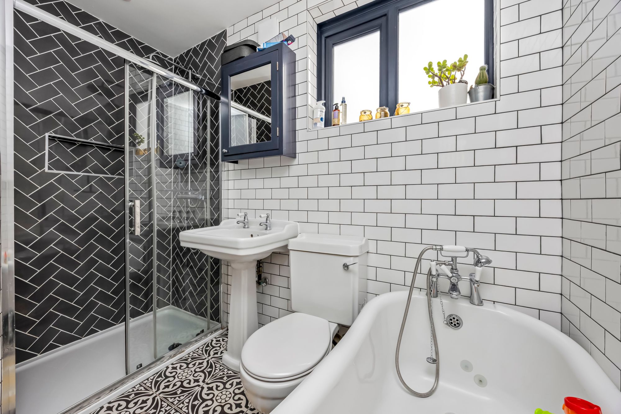
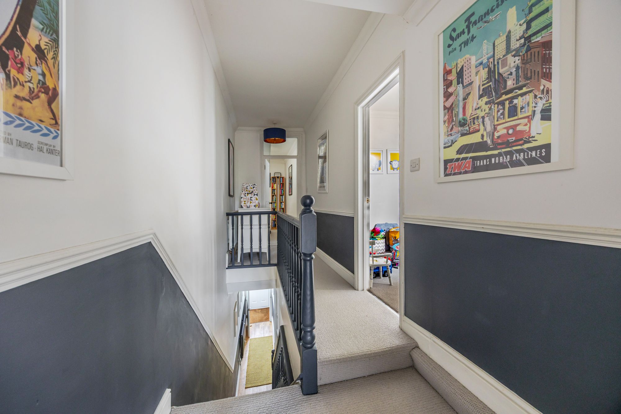
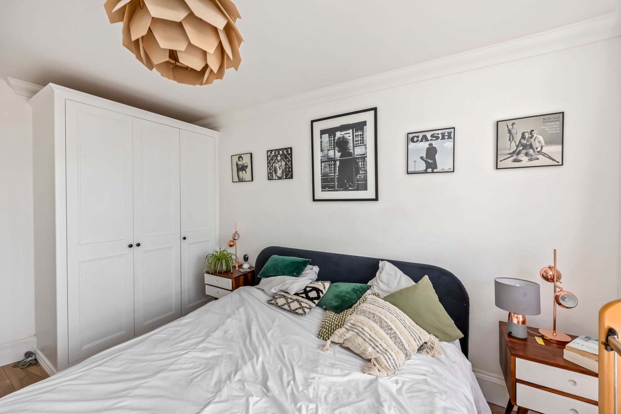
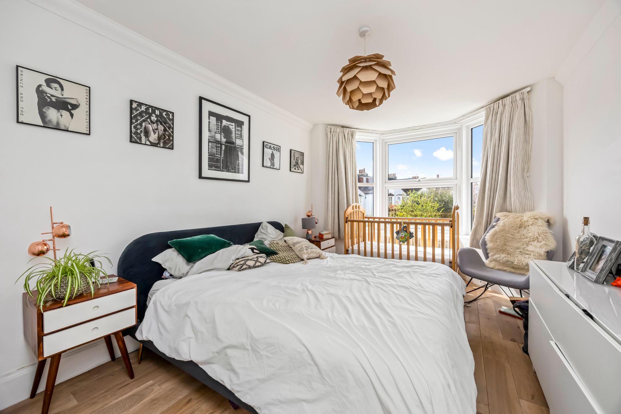
The first floor comprises three bedrooms, including a principal bedroom spanning the full width of the property to the front elevation, benefitting from a large bay window, built-in storage and an en suite bathroom. Two further bedrooms are positioned to the rear and are served by a centrally located family bathroom, fitted in a contemporary style with both bath and separate shower.
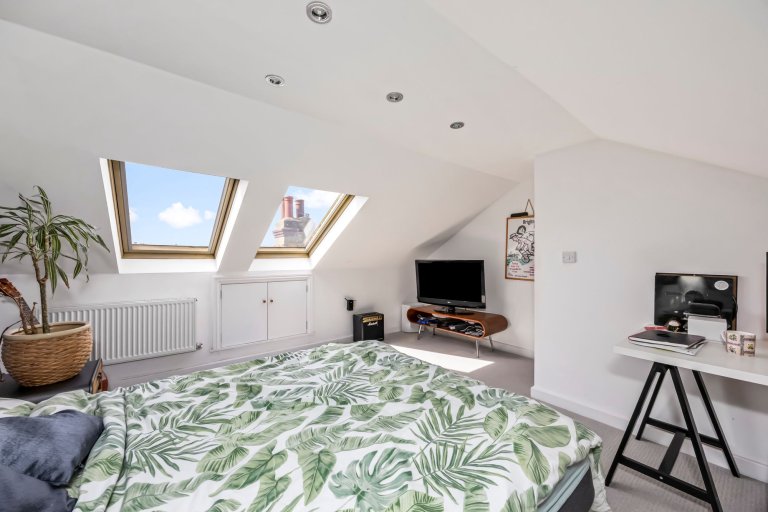
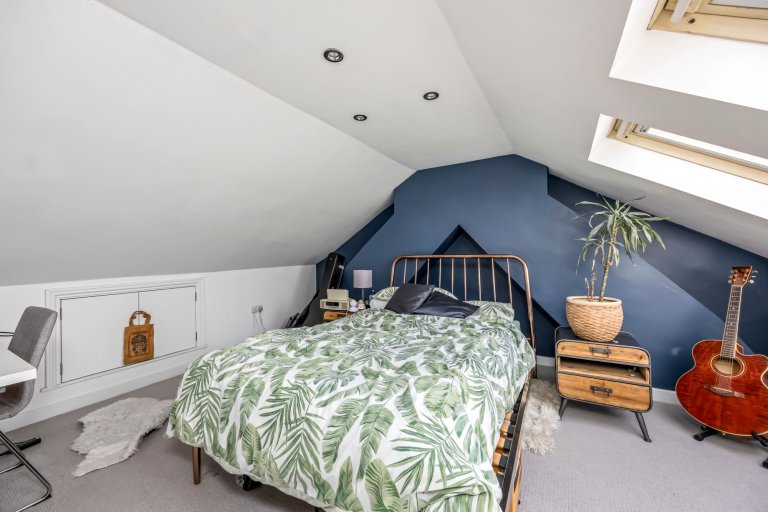
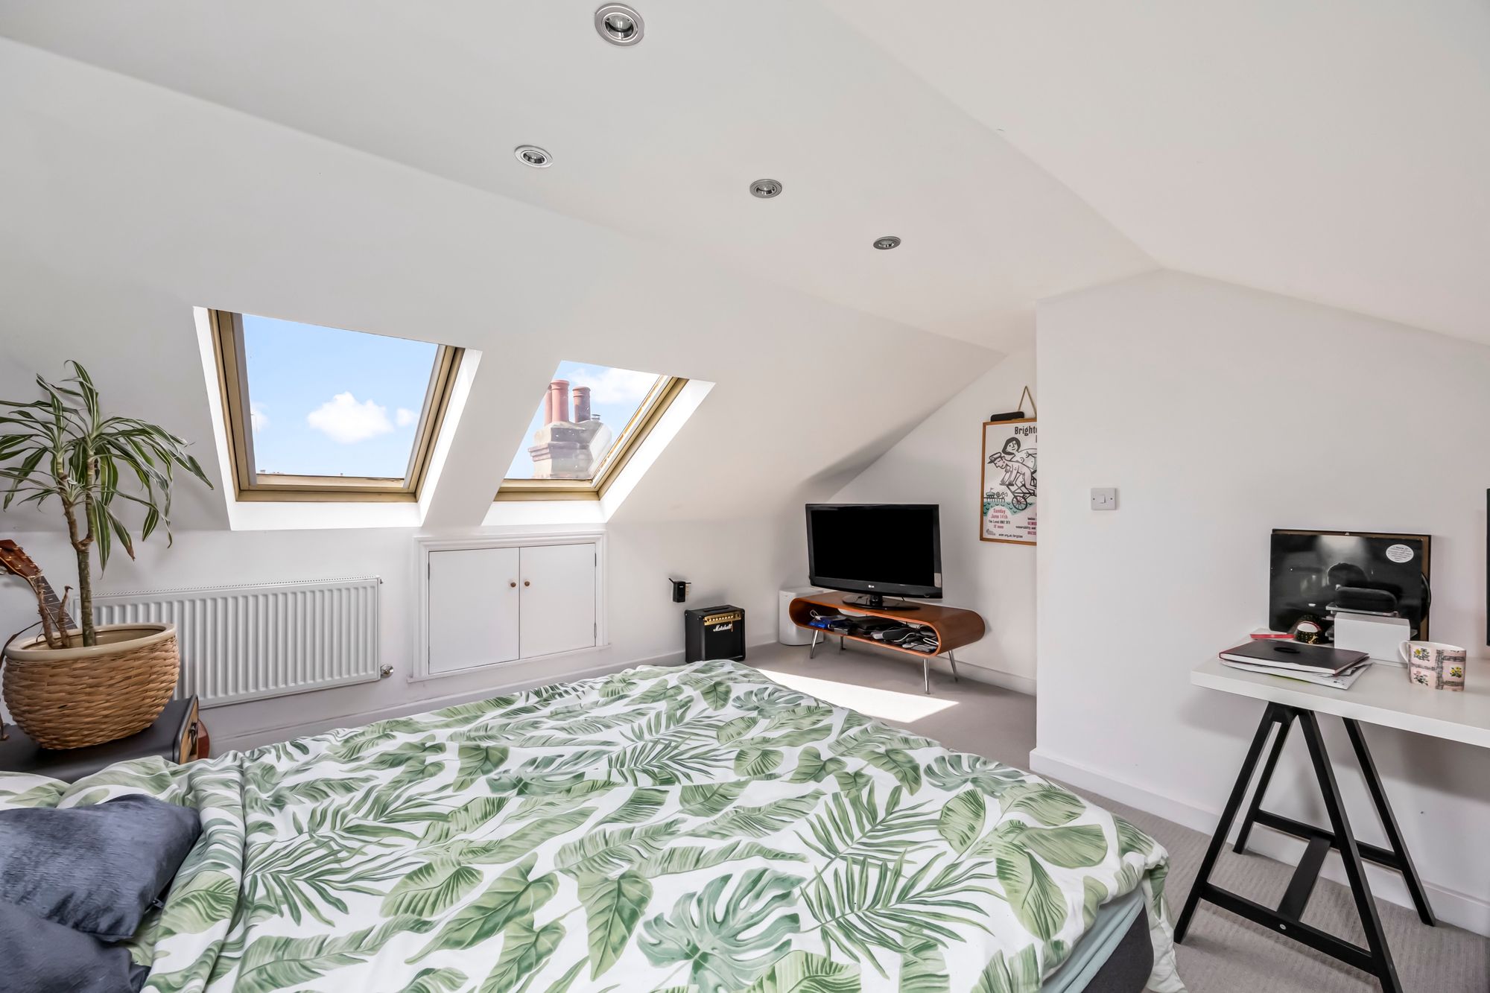
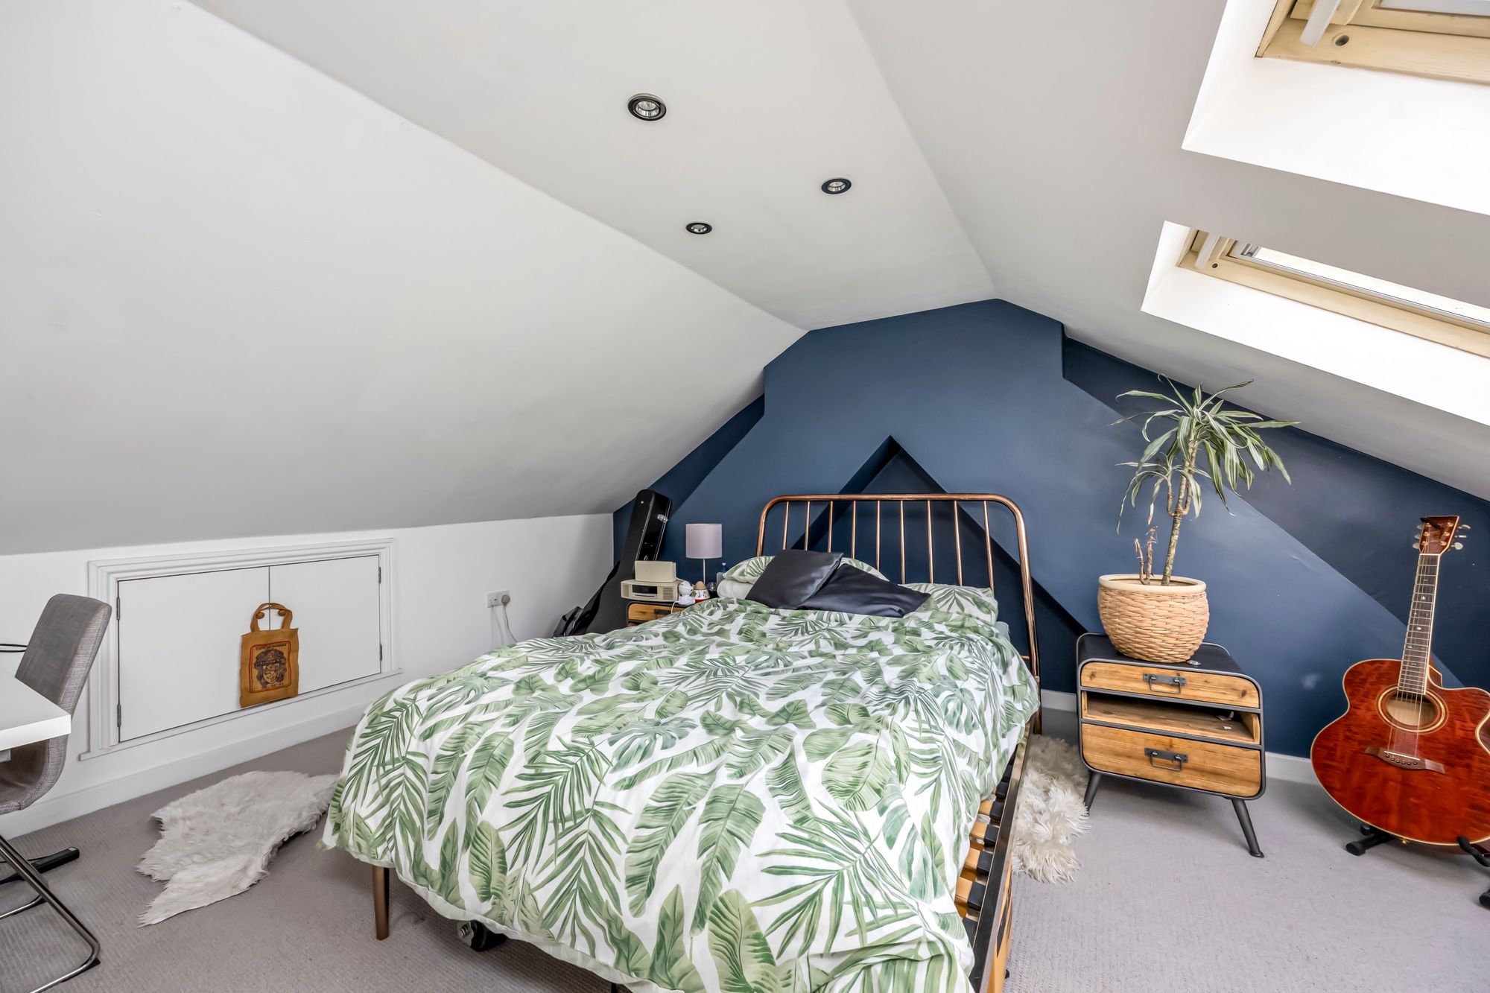
The second floor has been converted to provide an additional double bedroom, incorporating rooflights and access to eaves storage. This level offers flexibility for use as a principal suite, guest accommodation or home working space.
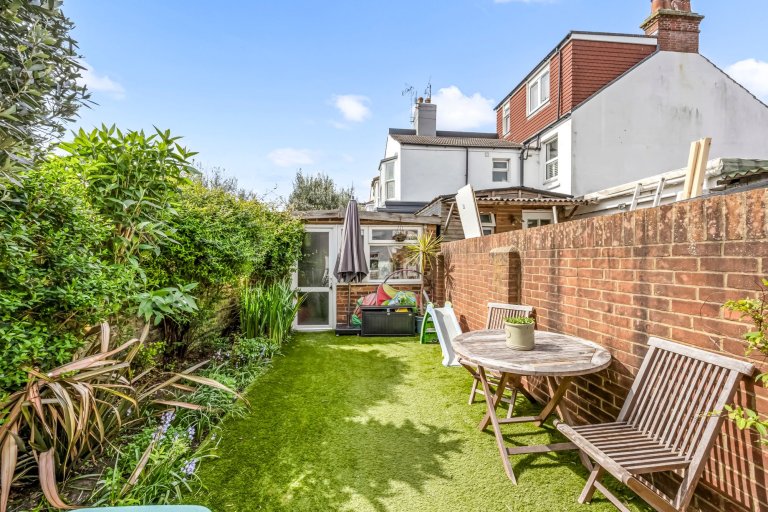
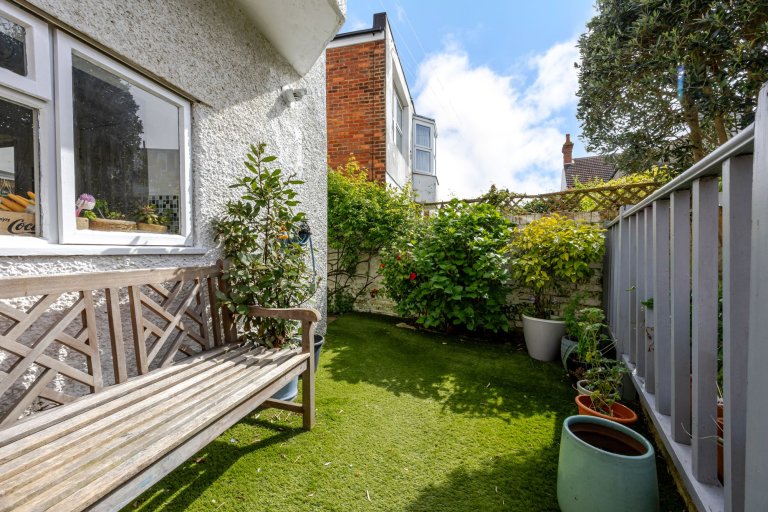
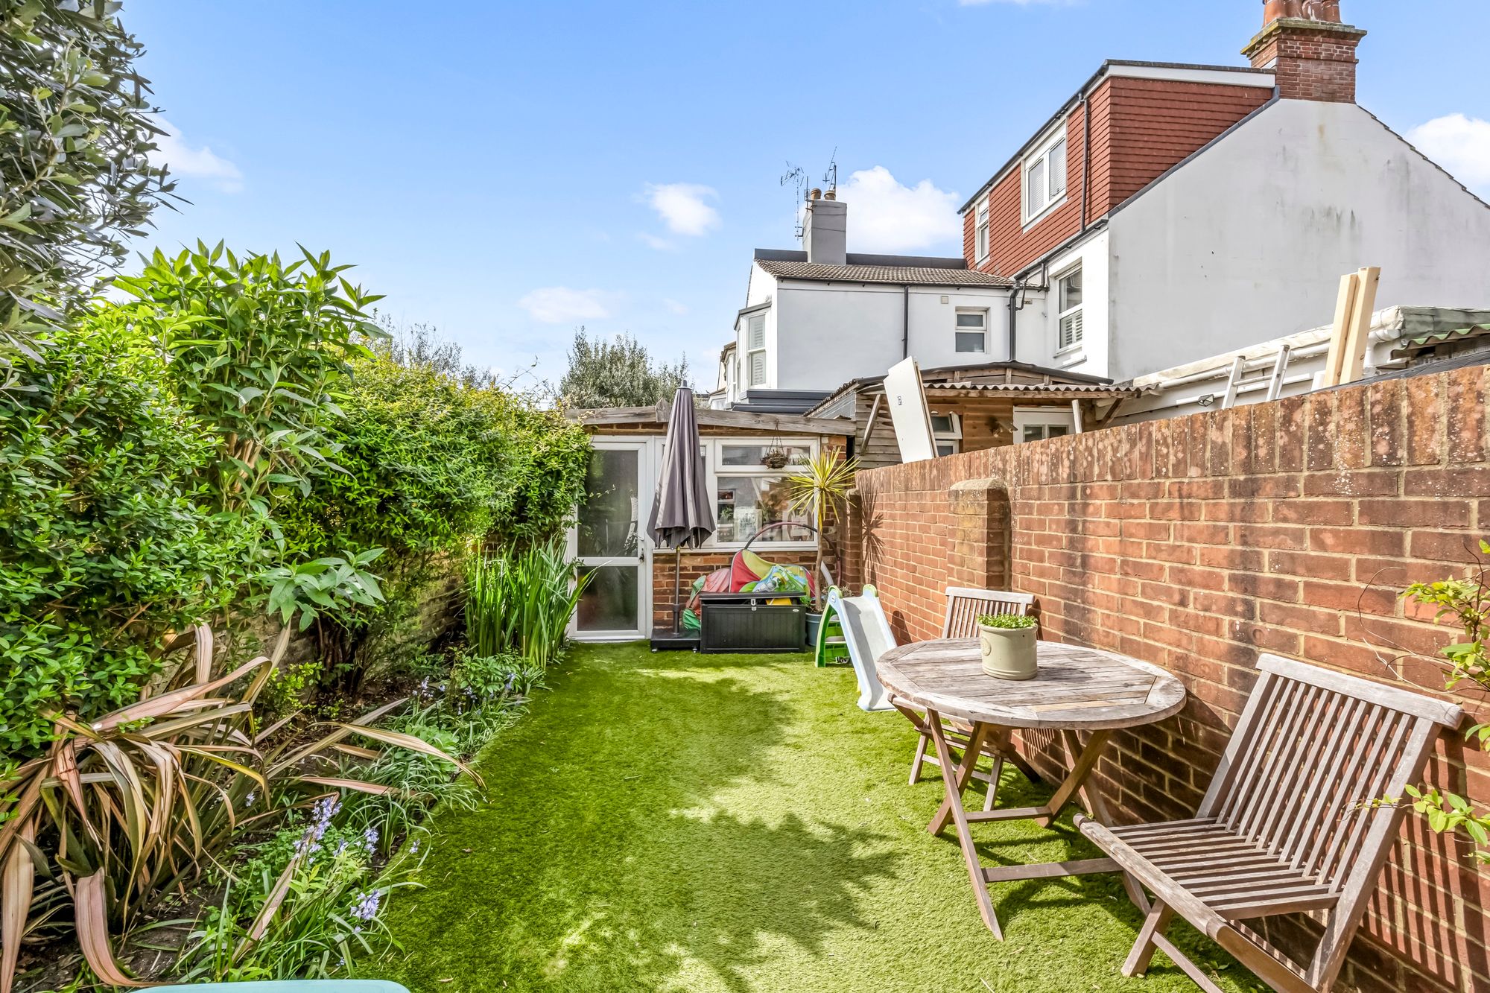
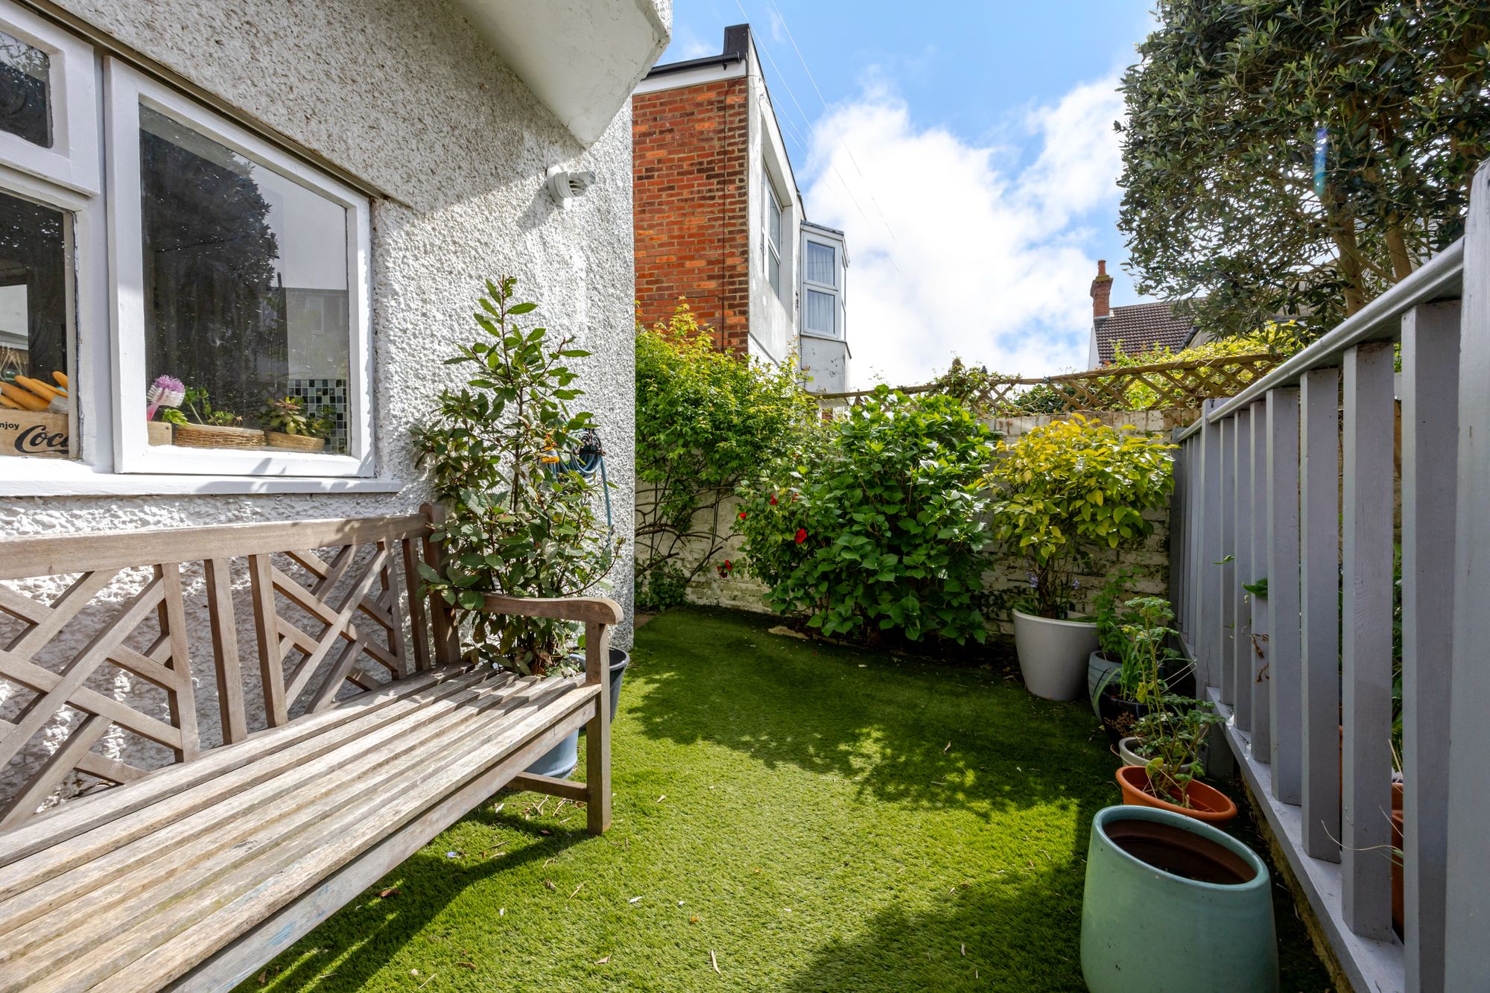
Externally, the rear garden has been landscaped to provide a low-maintenance outdoor space, incorporating artificial lawn, planting borders and seating areas. To the rear boundary there is a detached outbuilding, suitable for a variety of uses including storage, studio or home office, subject to requirements.
Sackville Road is a well-regarded and established residential address, popular with families and professionals due to its proximity to a range of local amenities. The property is conveniently located for access to Hove and Portslade, with a variety of independent shops, cafés and everyday conveniences available nearby. Well-regarded primary and secondary schools are within easy reach.
Transport links are strong, with regular bus services running along Sackville Road and nearby routes, providing access into central Hove and Brighton. Hove and Portslade railway stations are both accessible, offering direct services to London and the surrounding areas. The seafront is also within reach, along with a range of parks and open green spaces, contributing to the overall appeal of the location.
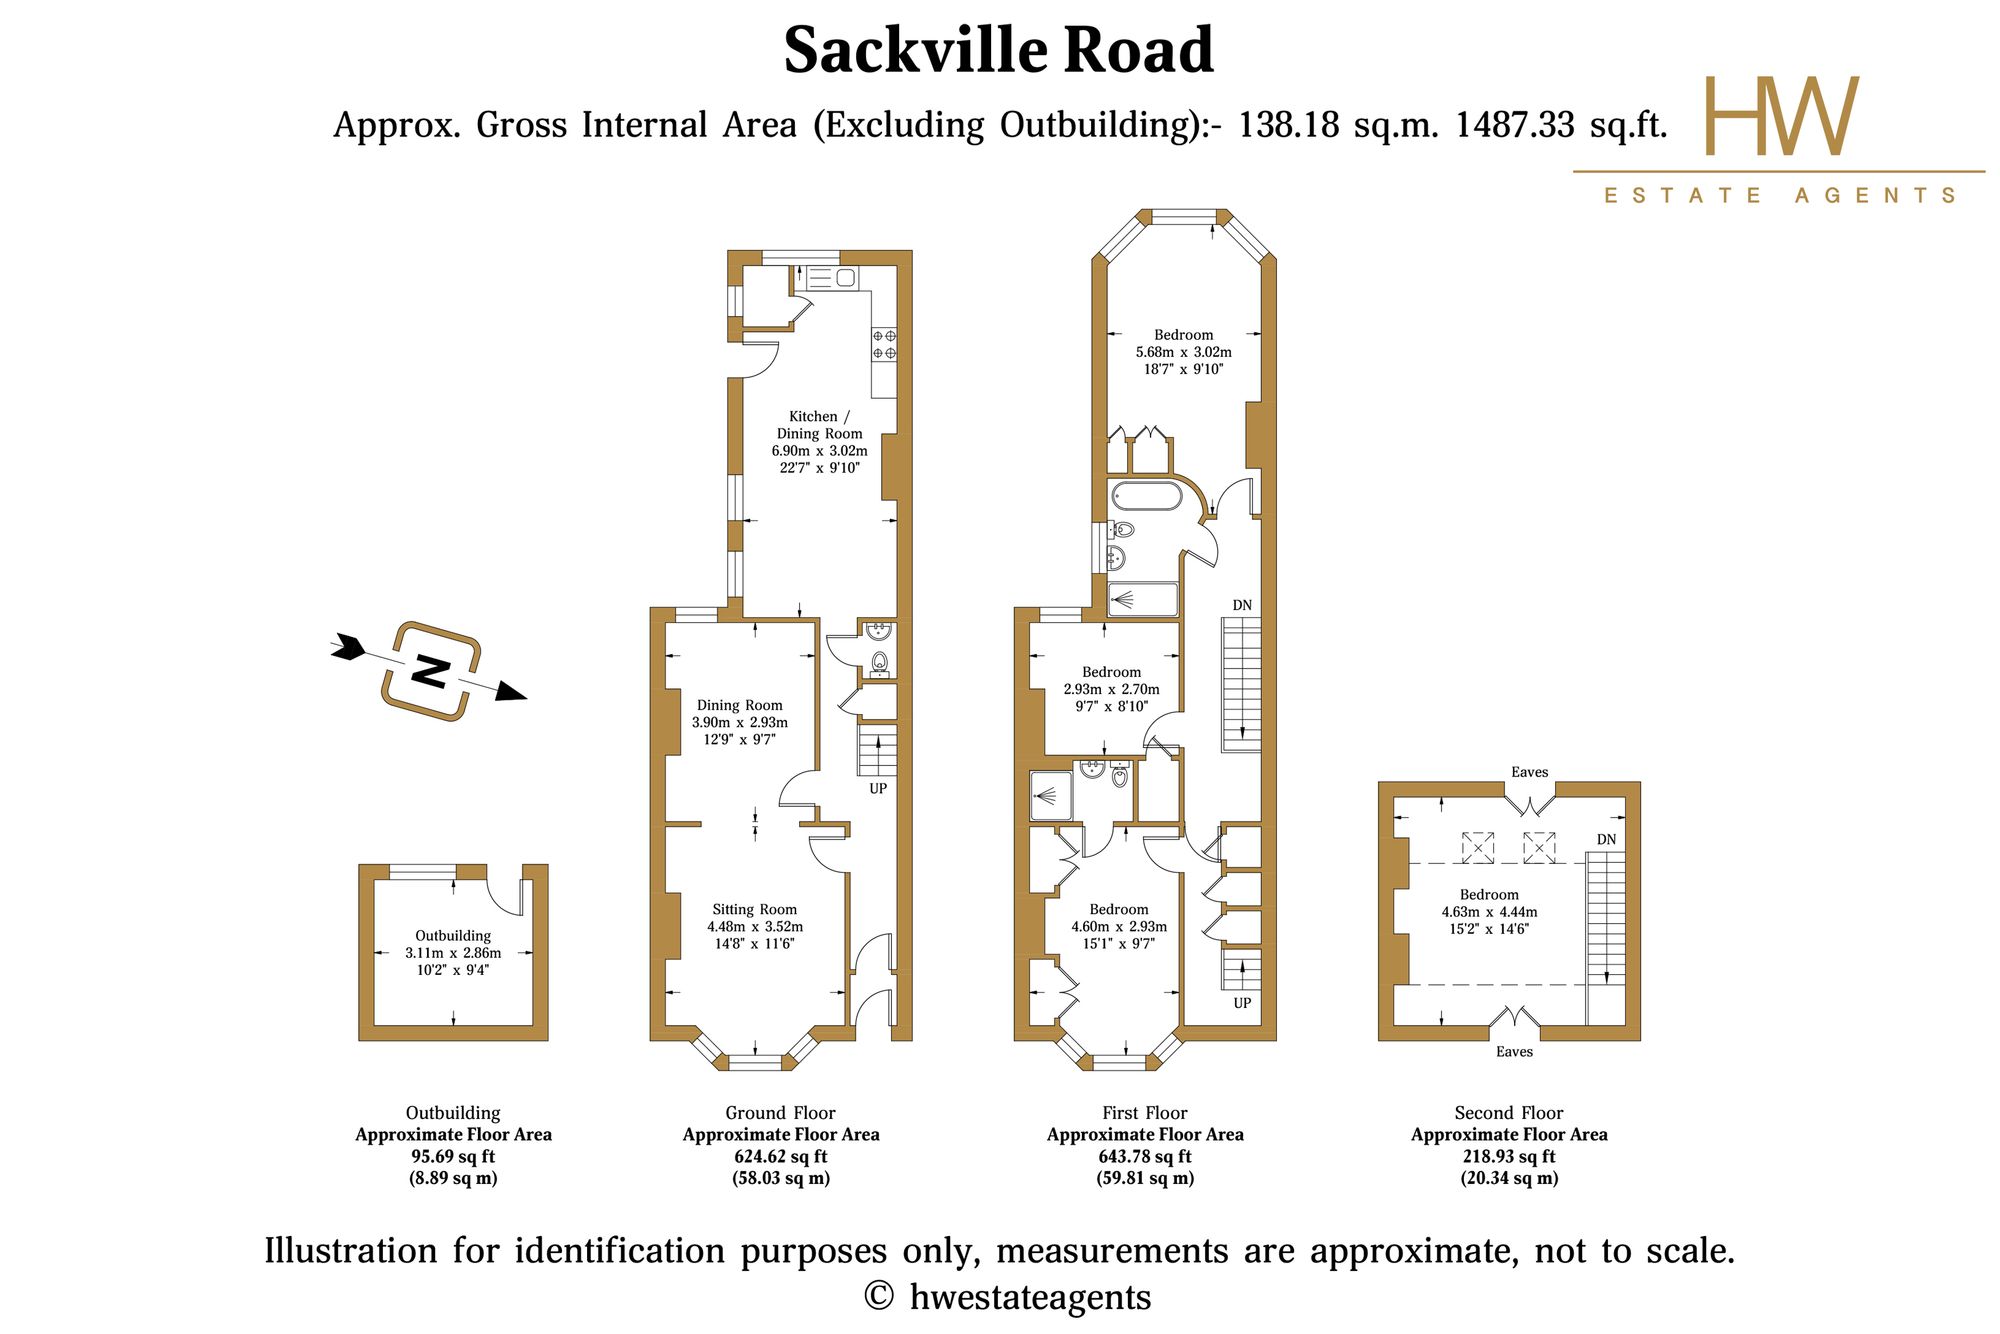
Outbuilding 10' 2" x 9' 5" (3.11m x 2.86m)
Kitchen / Dining Room 22' 8" x 9' 11" (6.90m x 3.02m)
Dining Room 12' 10" x 9' 7" (3.90m x 2.93m)
Sitting Room 14' 8" x 11' 7" (4.48m x 3.52m)
Bedroom 1 18' 8" x 9' 11" (5.68m x 3.02m)
Bedroom 2 9' 7" x 8' 10" (2.93m x 2.70m)
Bedroom 3 15' 1" x 11' 7" (4.60m x 3.52m)
Bedroom 4 15' 4" x 14' 7" (4.68m x 4.44m)