Guide price: £475,000 - £500,000
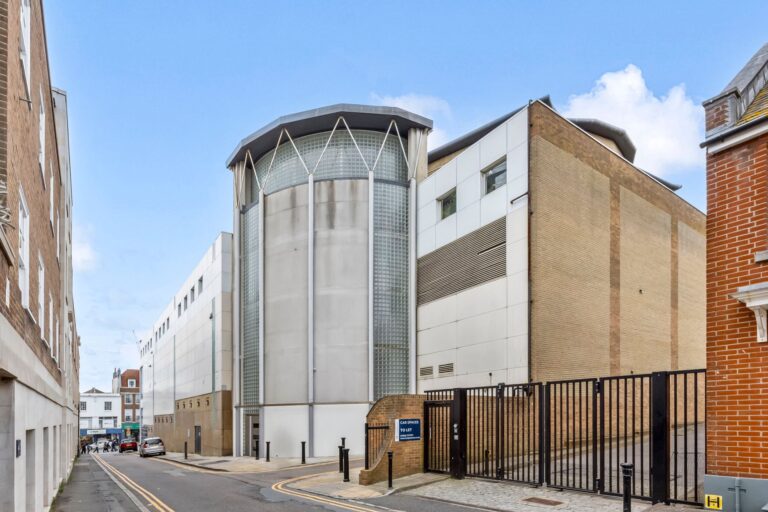
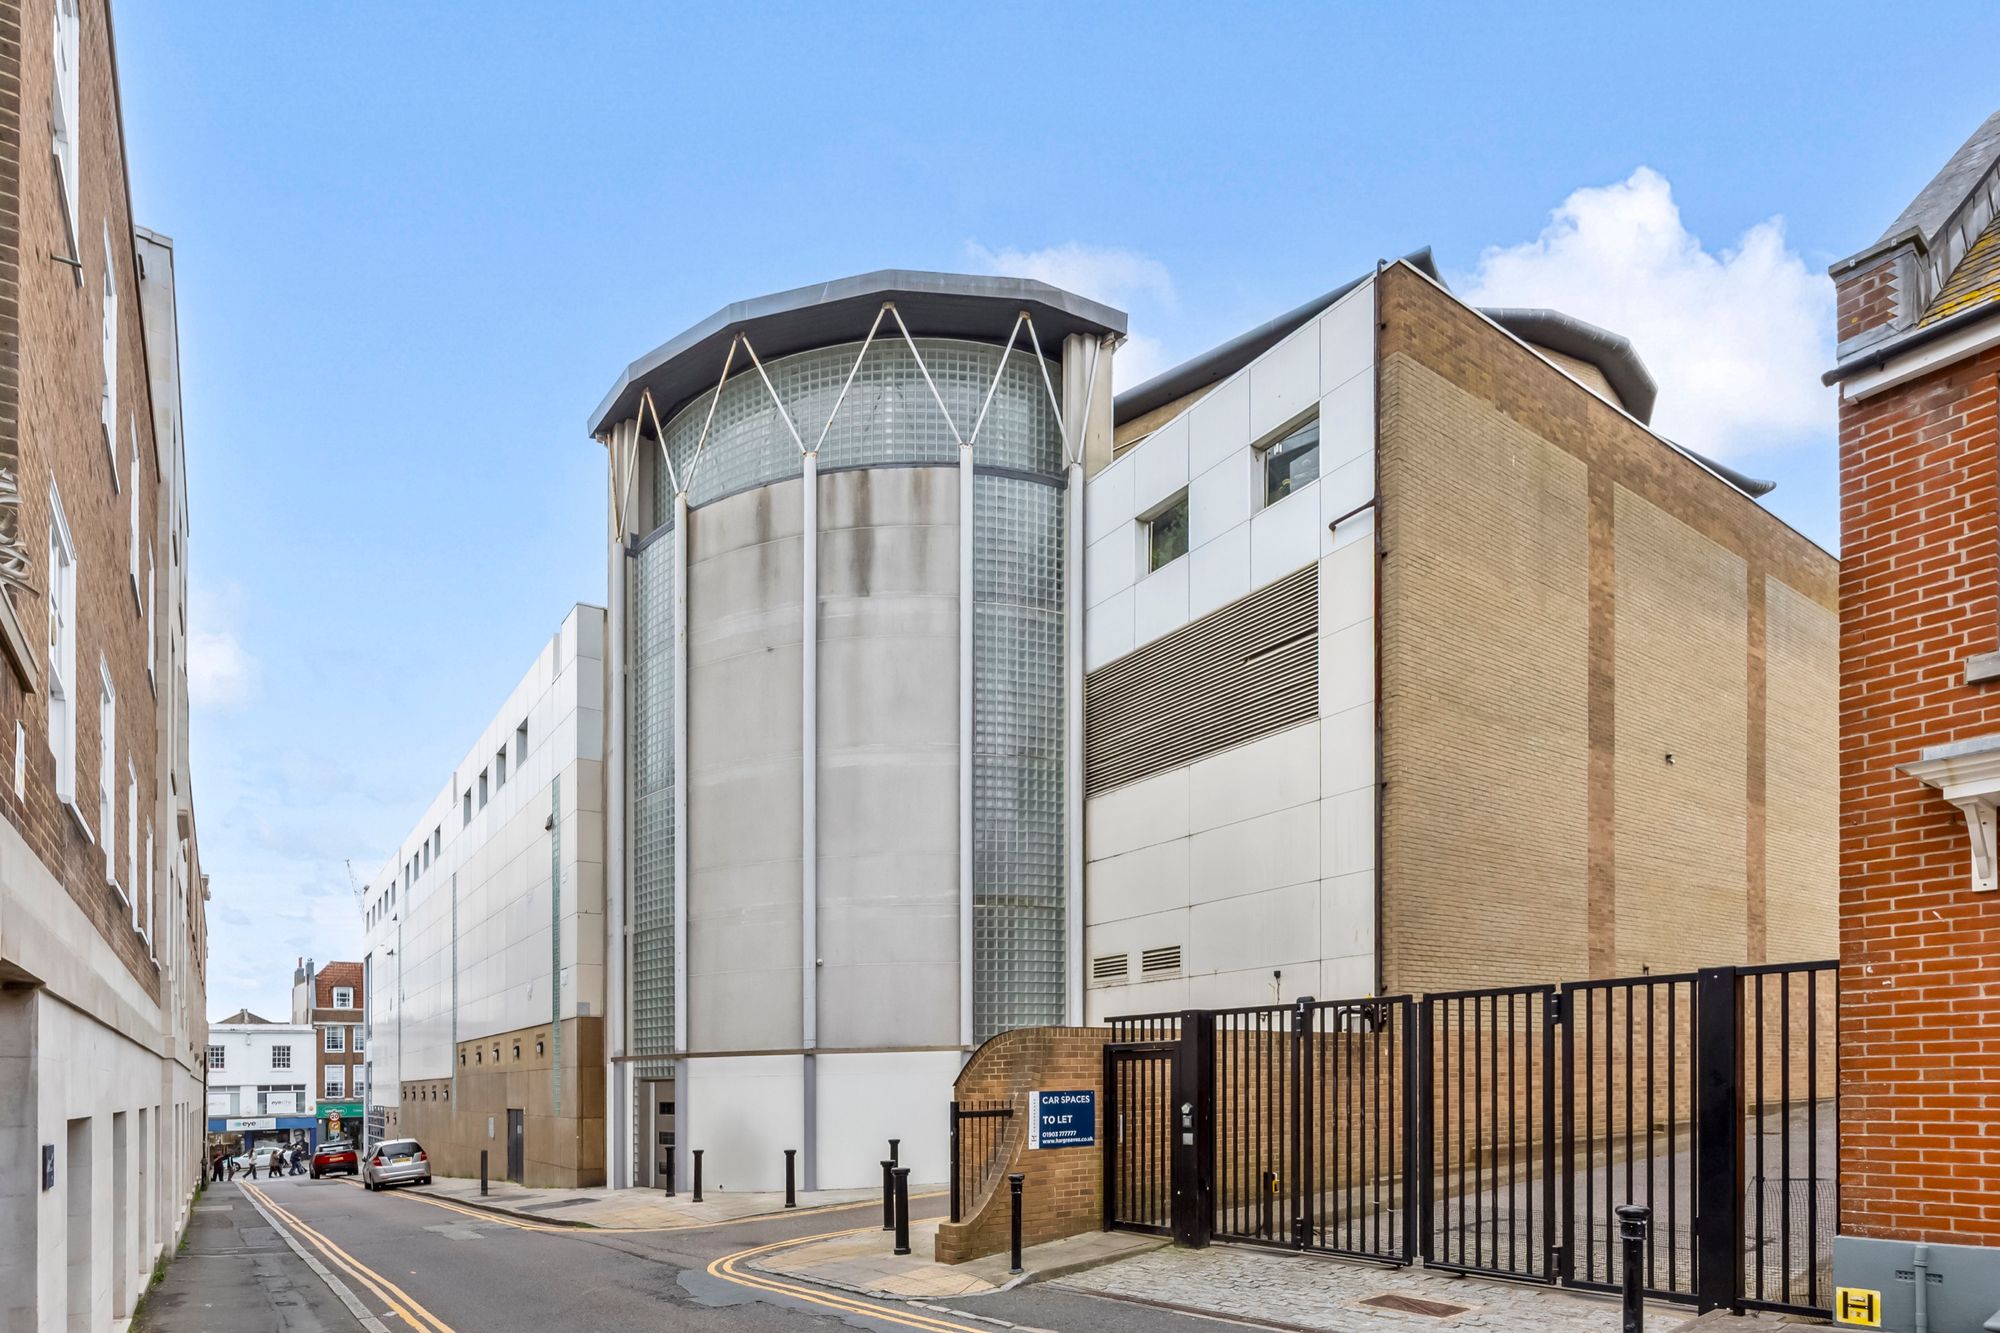
A striking and highly individual two-bedroom, two-bathroom duplex apartment forming part of this distinctive city-centre development, offering over 1,060 sq. ft. of contemporary accommodation together with private roof terraces, secure underground parking and impressive elevated views across Brighton.
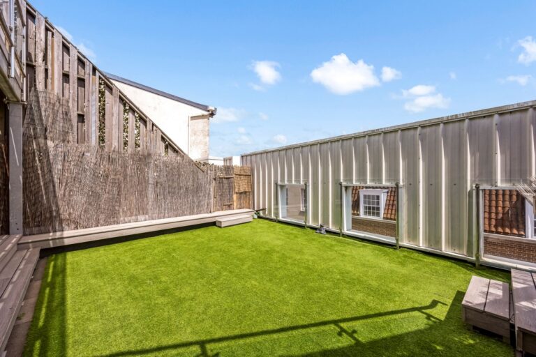
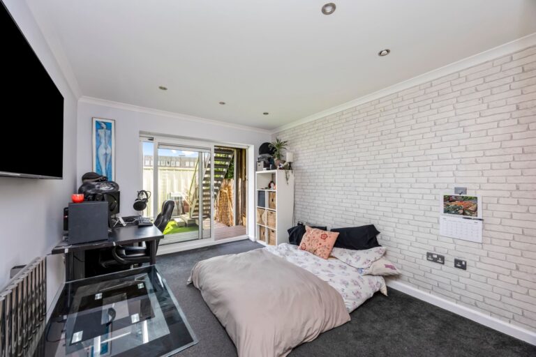
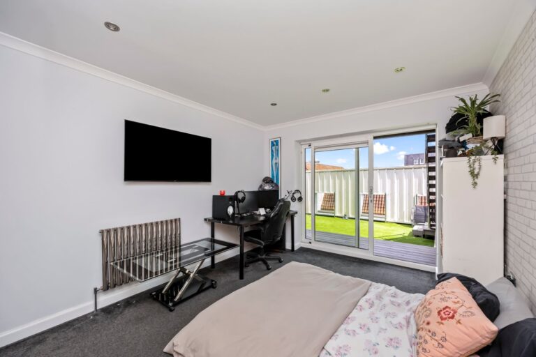
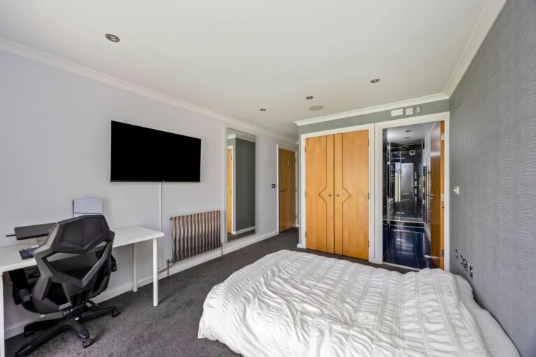
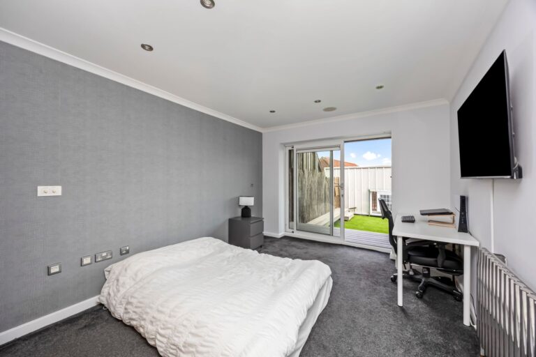
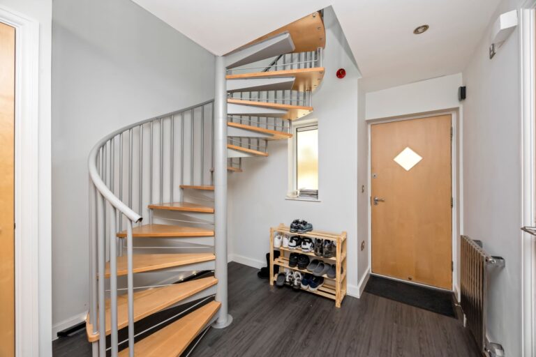
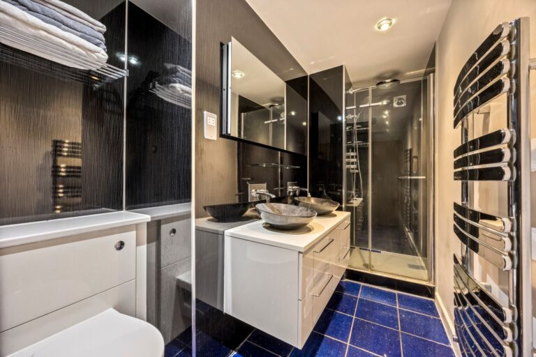
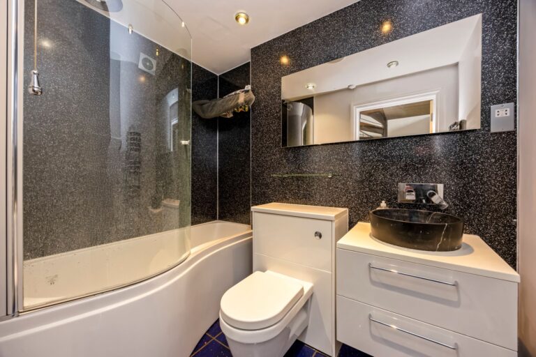
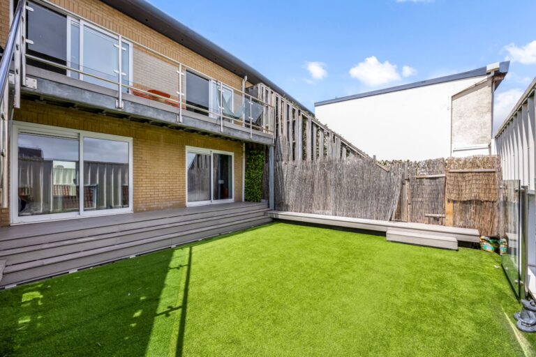
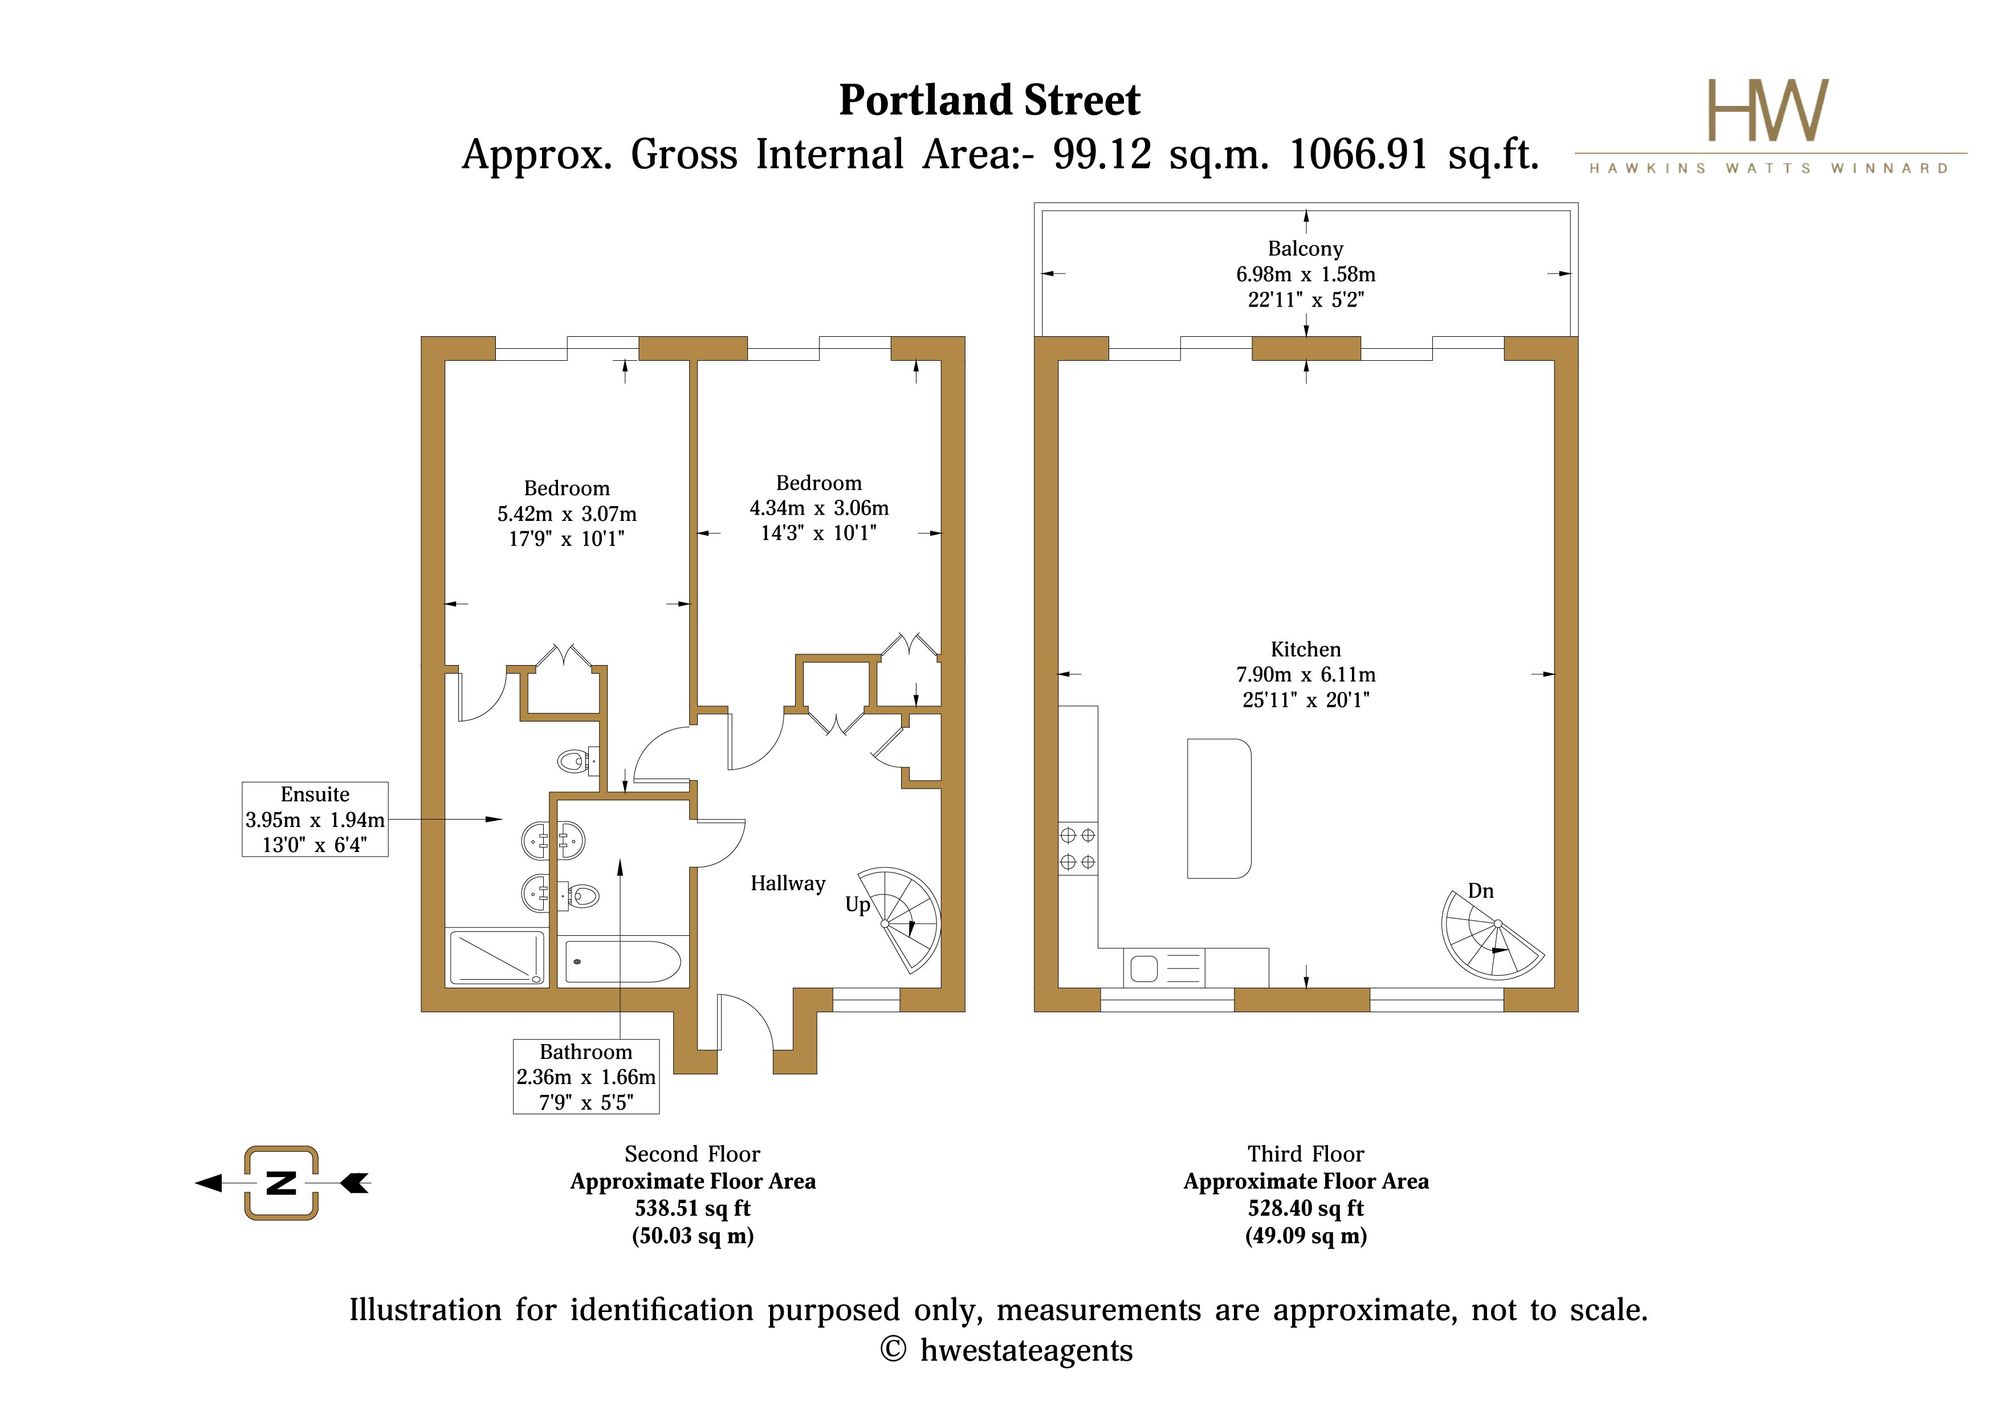
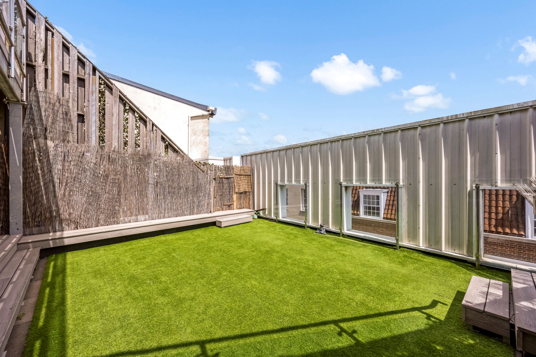
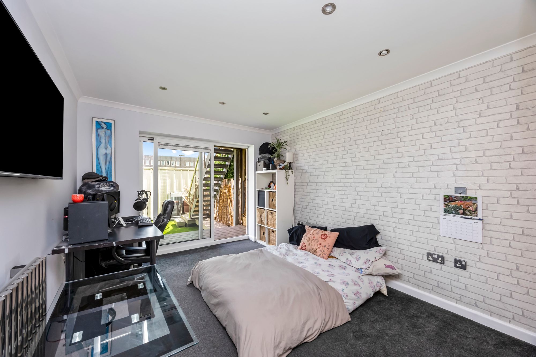
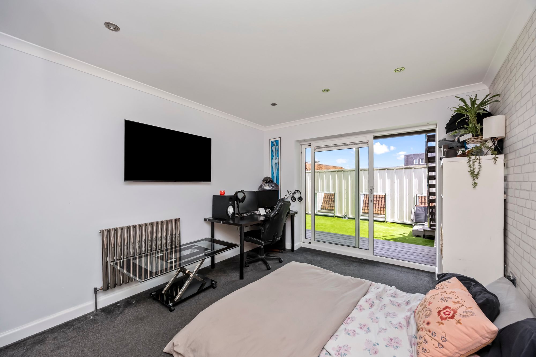
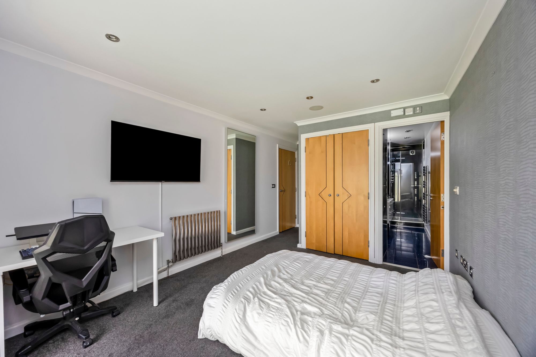
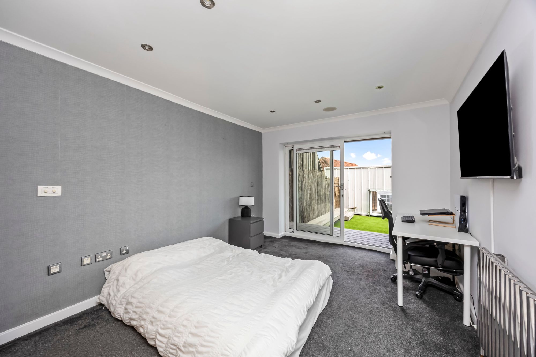
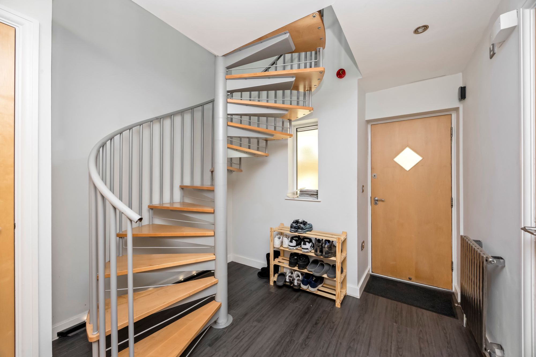
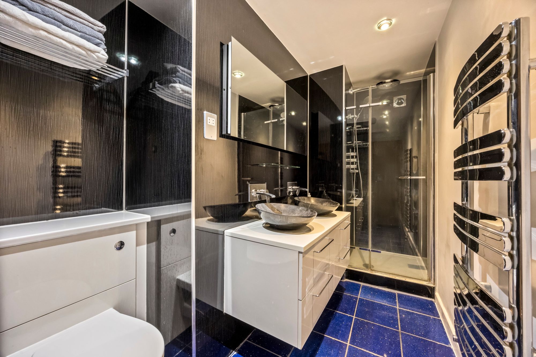
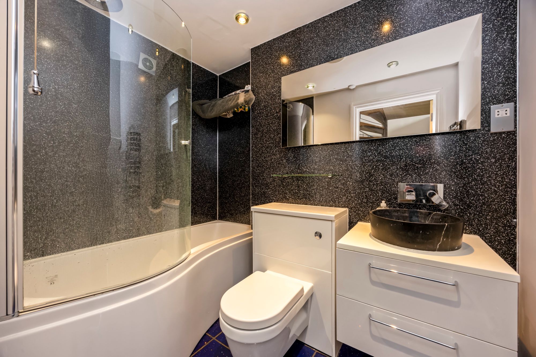
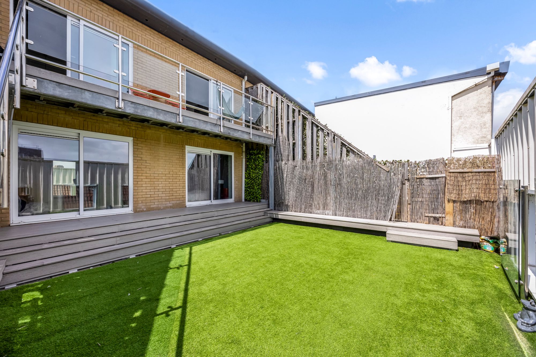
Arranged over two floors, the apartment is entered via a welcoming hallway with a feature spiral staircase leading to the principal living accommodation above. Both double bedrooms are located on the lower level and enjoy direct access onto a substantial private roof terrace, creating an unusual and versatile outdoor space rarely found in such a central location. The principal bedroom benefits from an en-suite shower room, whilst a separate family bathroom serves the second bedroom and guests.
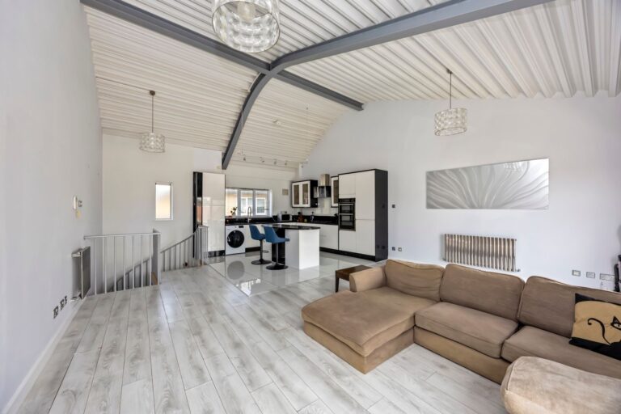
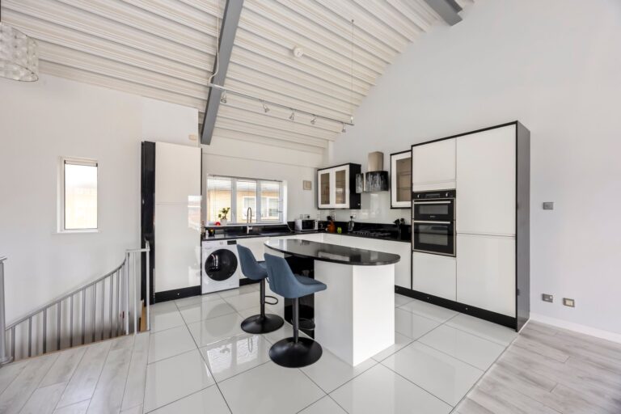
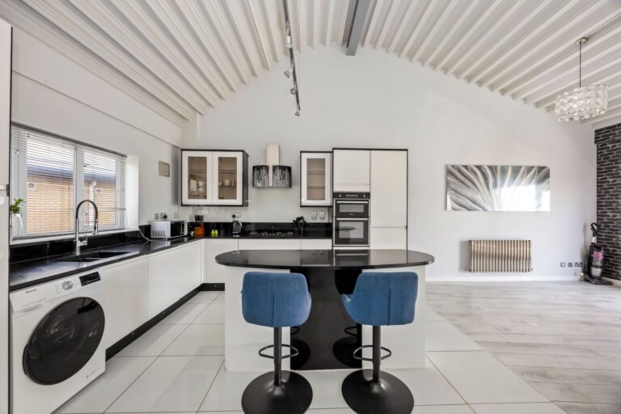
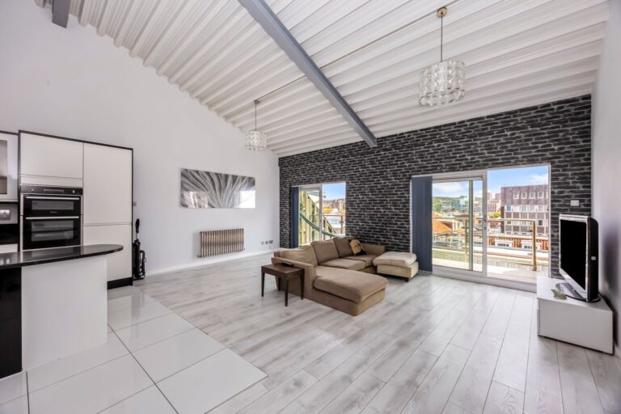
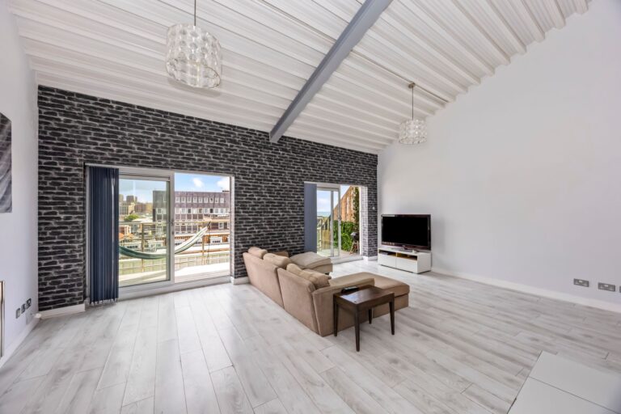
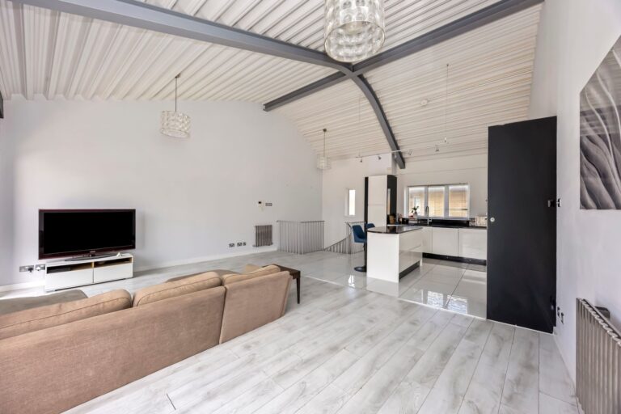
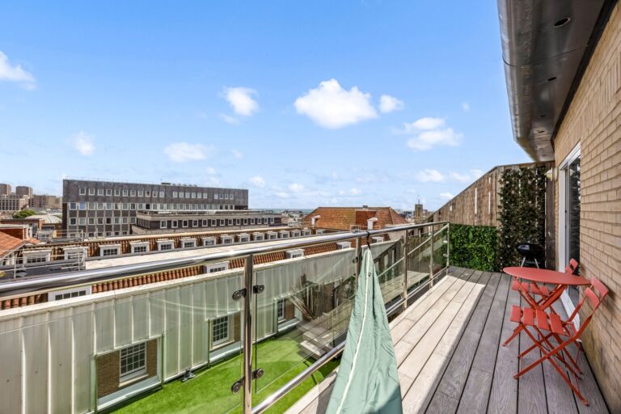
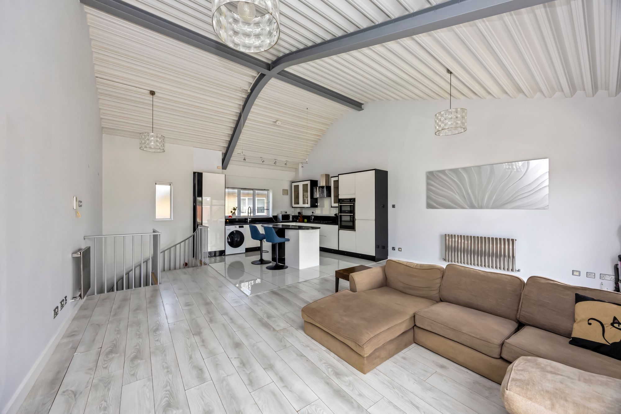
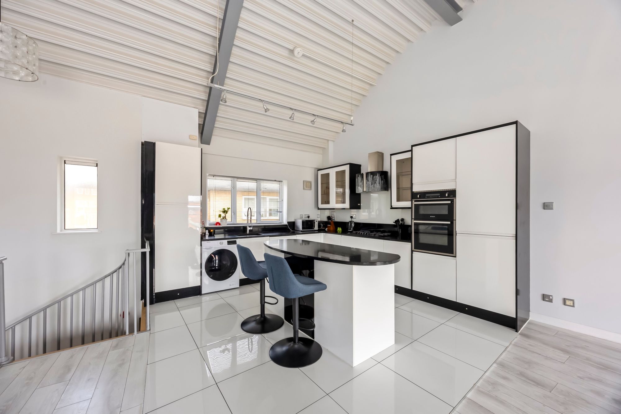
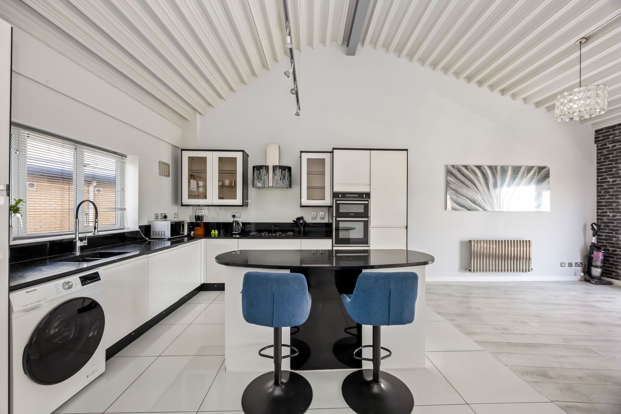
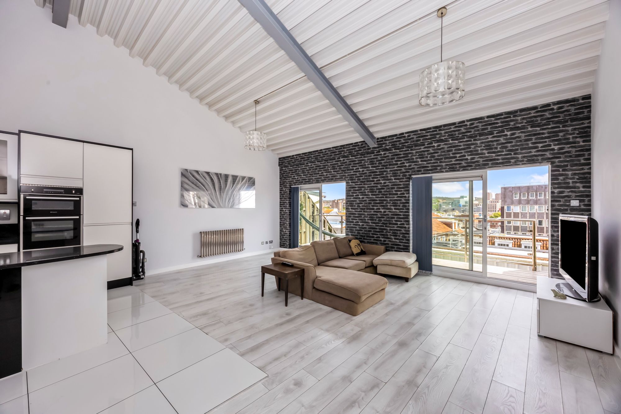
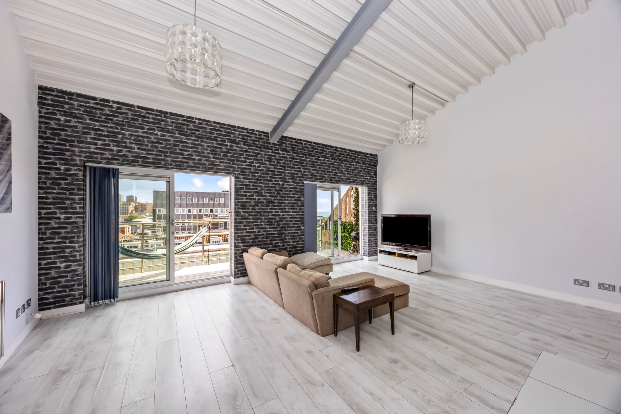
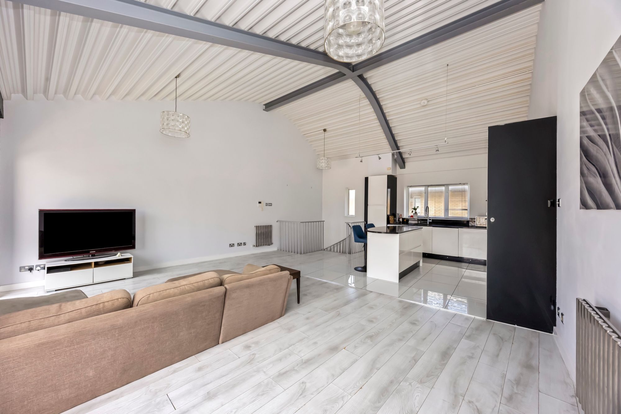
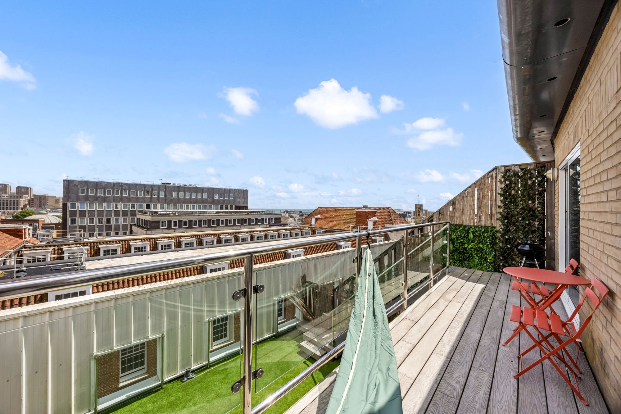
Occupying the upper floor is a spectacular open-plan living space extending to over 500 sq. ft. The room is enhanced by vaulted ceilings, exposed steelwork and excellent natural light, creating a dramatic sense of volume and space. The contemporary fitted kitchen is arranged around a central island and flows seamlessly into the generous living and dining area, making it ideal for both everyday living and entertaining. Large sliding doors open onto a private balcony terrace enjoying rooftop views across the city towards the sea.
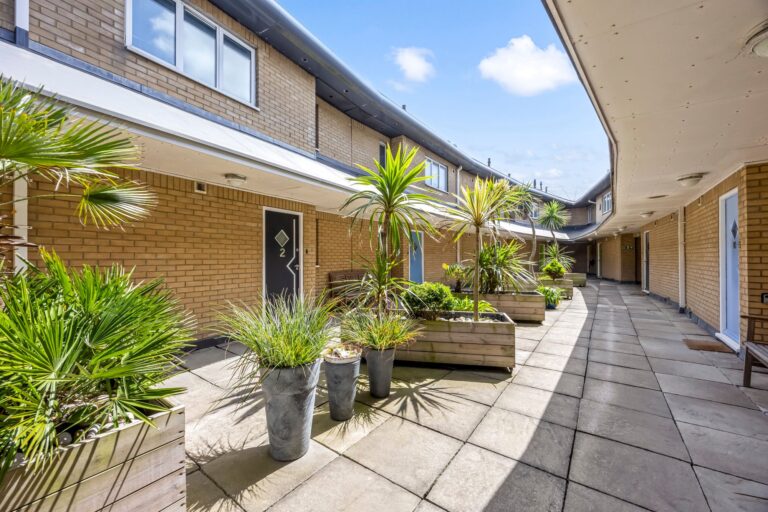
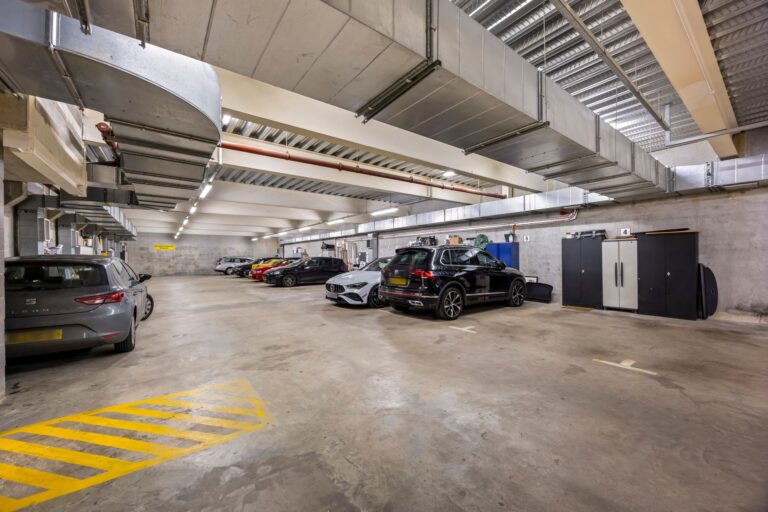
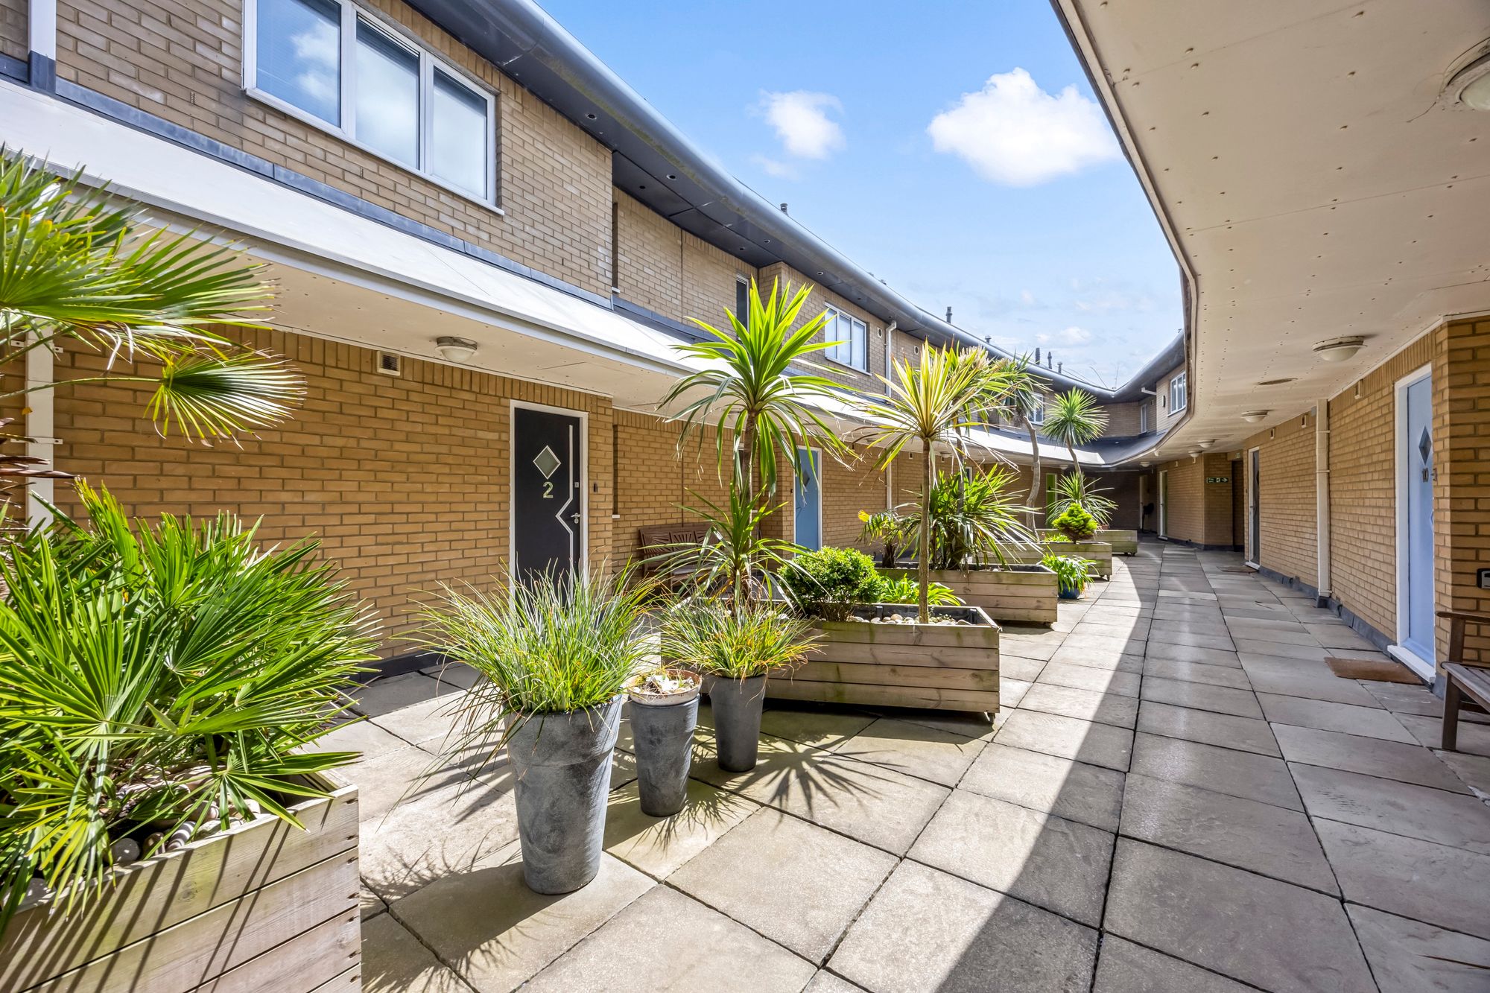
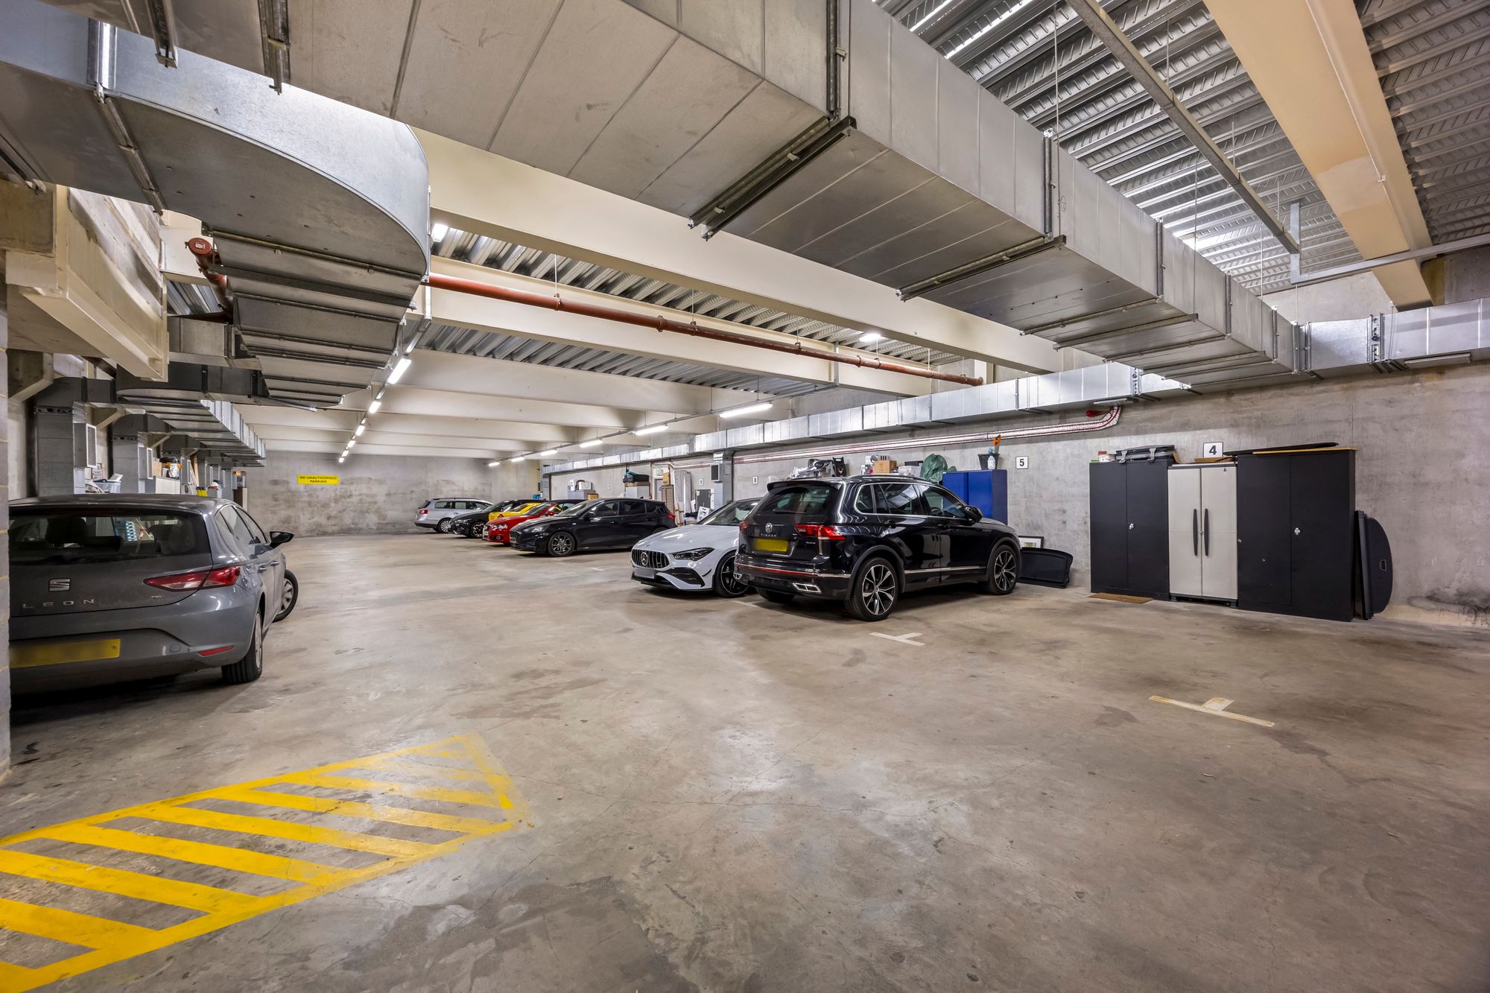
Further benefits include secure underground allocated parking, double glazing, modern electric heating and well-maintained communal areas.
Portland Street is ideally positioned in the very heart of Brighton, moments from the city's extensive shopping, restaurant and leisure facilities. Brighton railway station, the seafront and the North Laine district are all within easy walking distance, making the property particularly attractive to professionals, commuters and those seeking a vibrant city lifestyle.
This exceptional duplex apartment combines contemporary design, generous proportions and extensive private outside space in one of Brighton's most convenient central locations.
Bedroom 1 17' 9" x 10' 1" (5.42m x 3.07m)
Bedroom 2 14' 3" x 10' 0" (4.34m x 3.06m)
En-suite 13' 0" x 6' 4" (3.95m x 1.94m)
Bathroom 7' 9" x 5' 5" (2.36m x 1.66m)
Hallway
Kitchen 25' 11" x 20' 1" (7.90m x 6.11m)
Balcony 22' 11" x 5' 2" (6.98m x 1.58m)