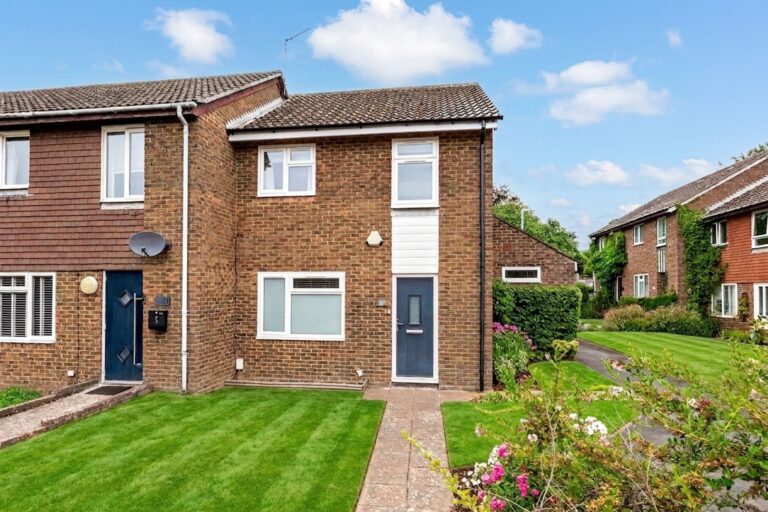
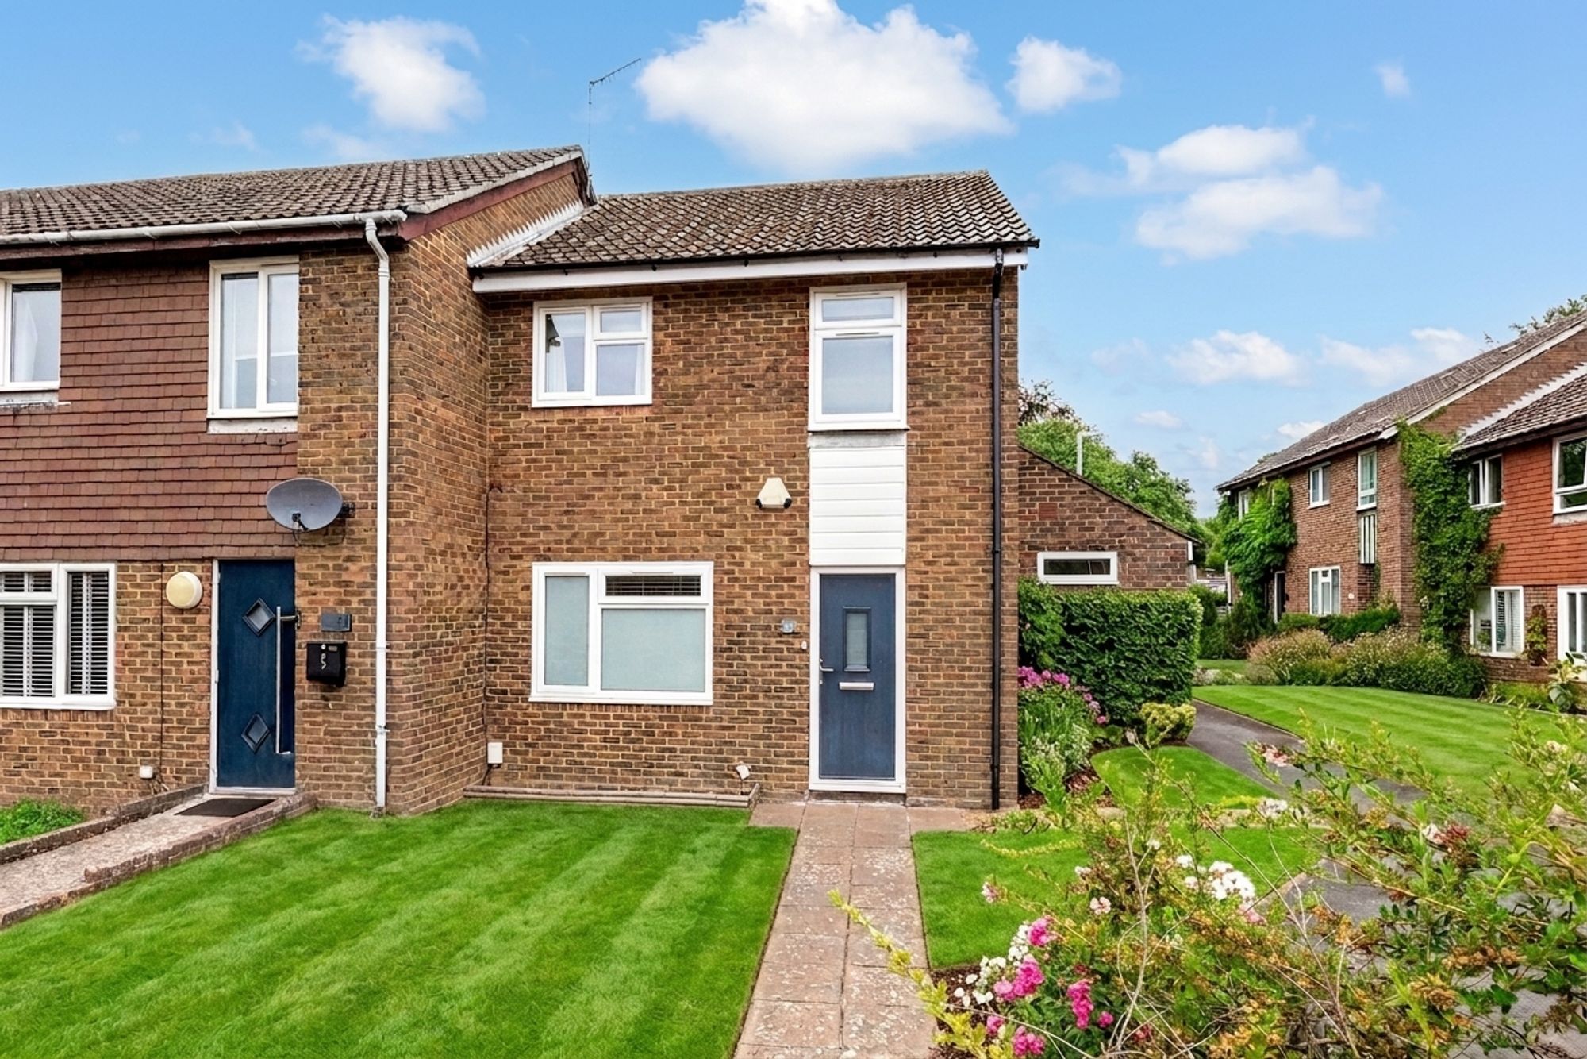
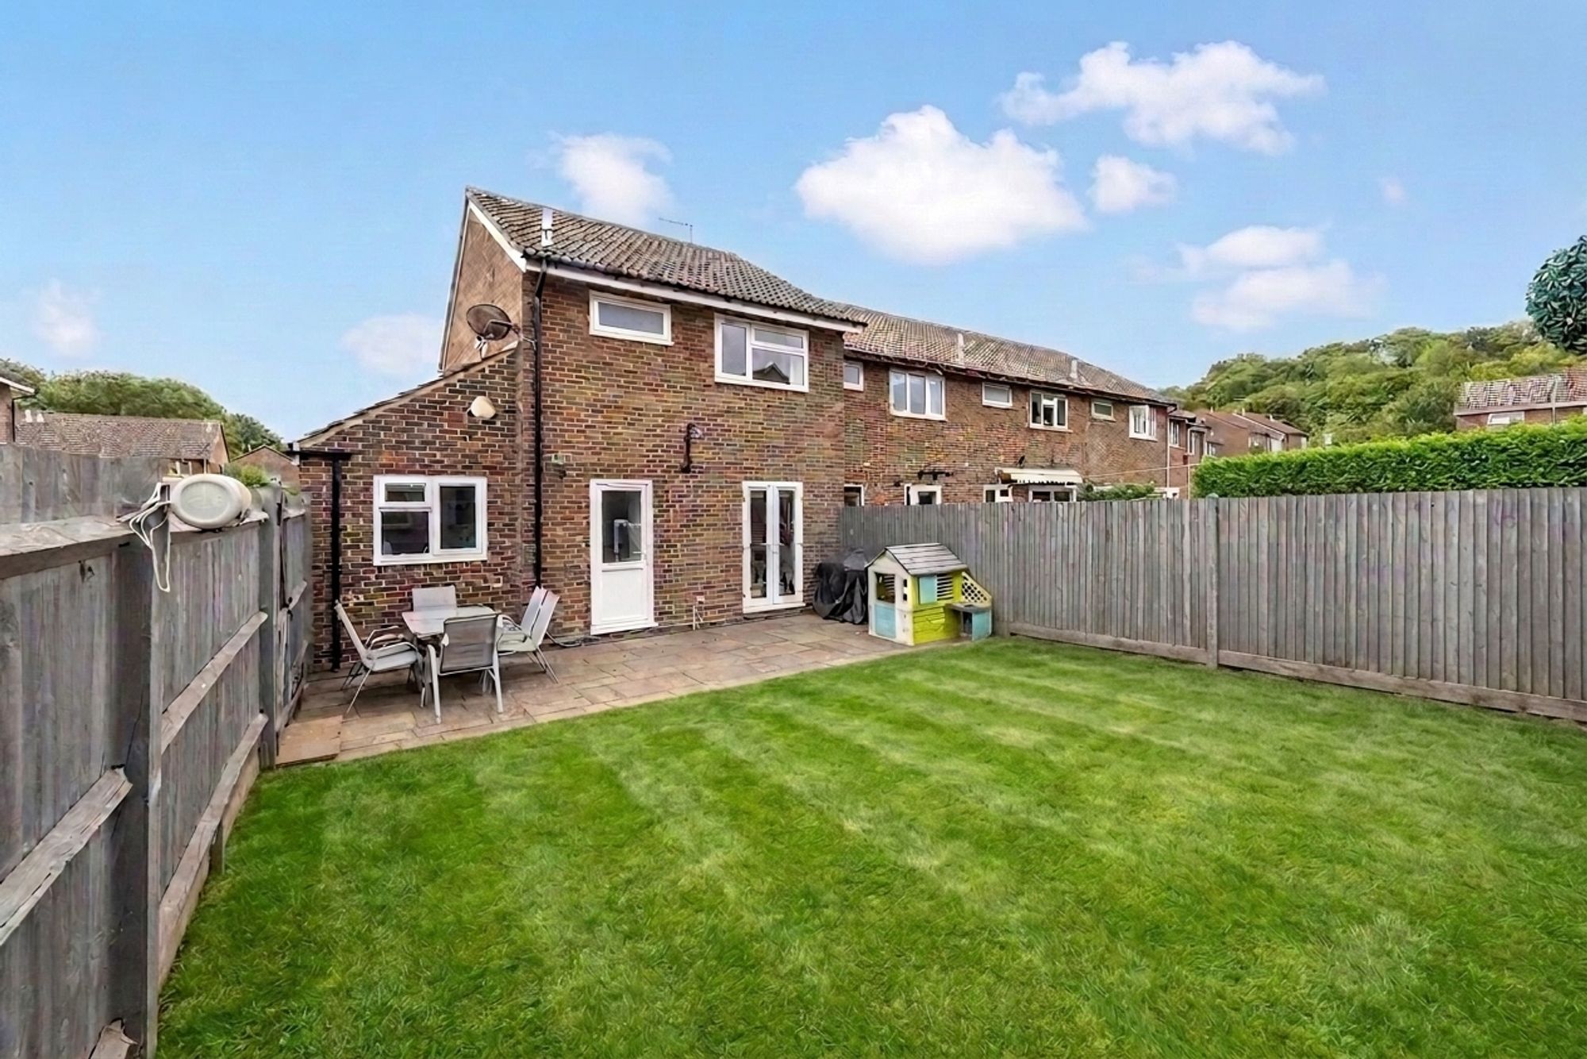
Situated in a peaceful residential cul-de-sac, this beautifully presented three-bedroom end-of-terrace home offers spacious and well-balanced accommodation, a generous rear garden and the added benefit of a substantial detached garden cabin, making it an ideal home for growing families, professionals working from home or those seeking flexible living space.
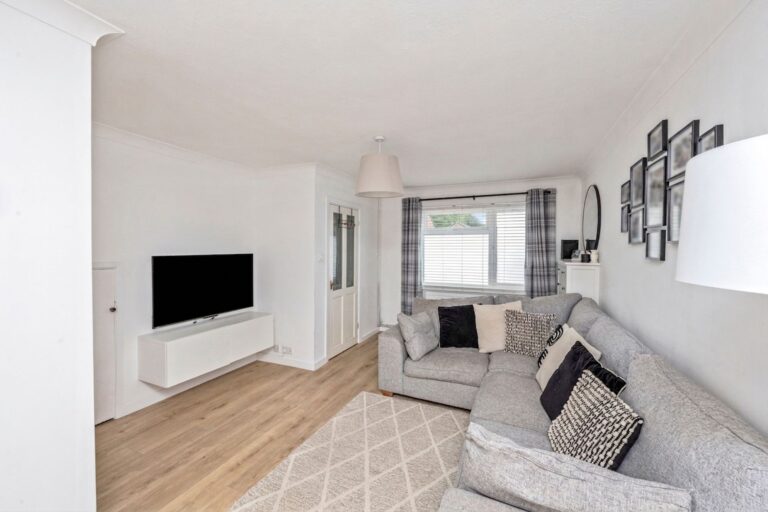
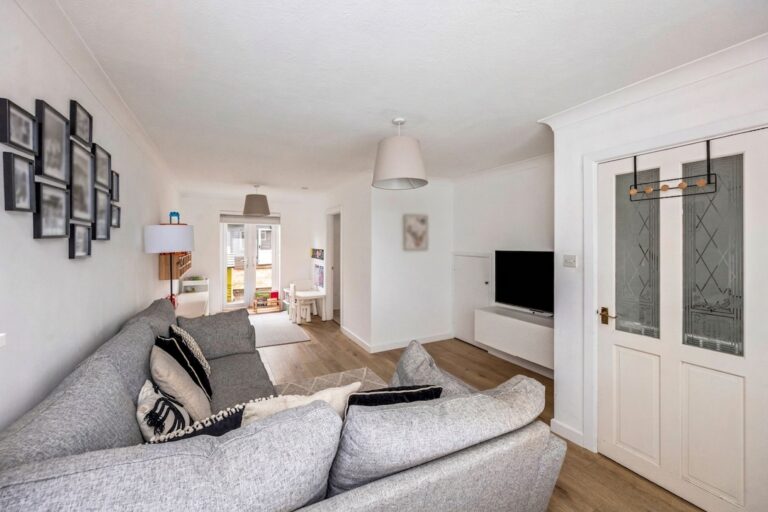
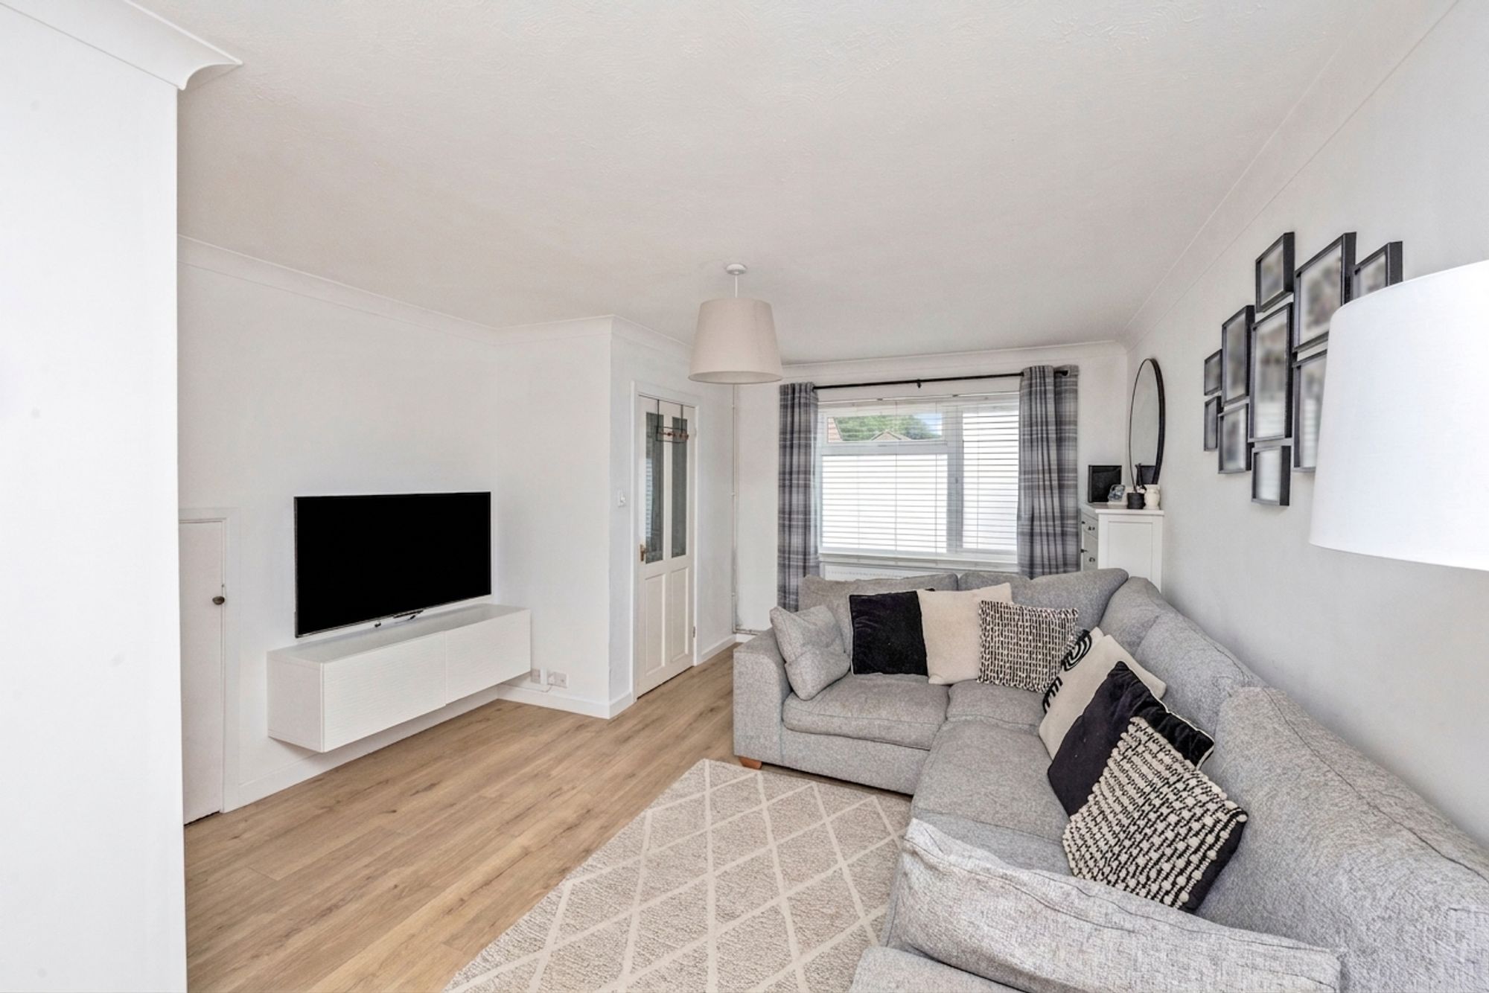
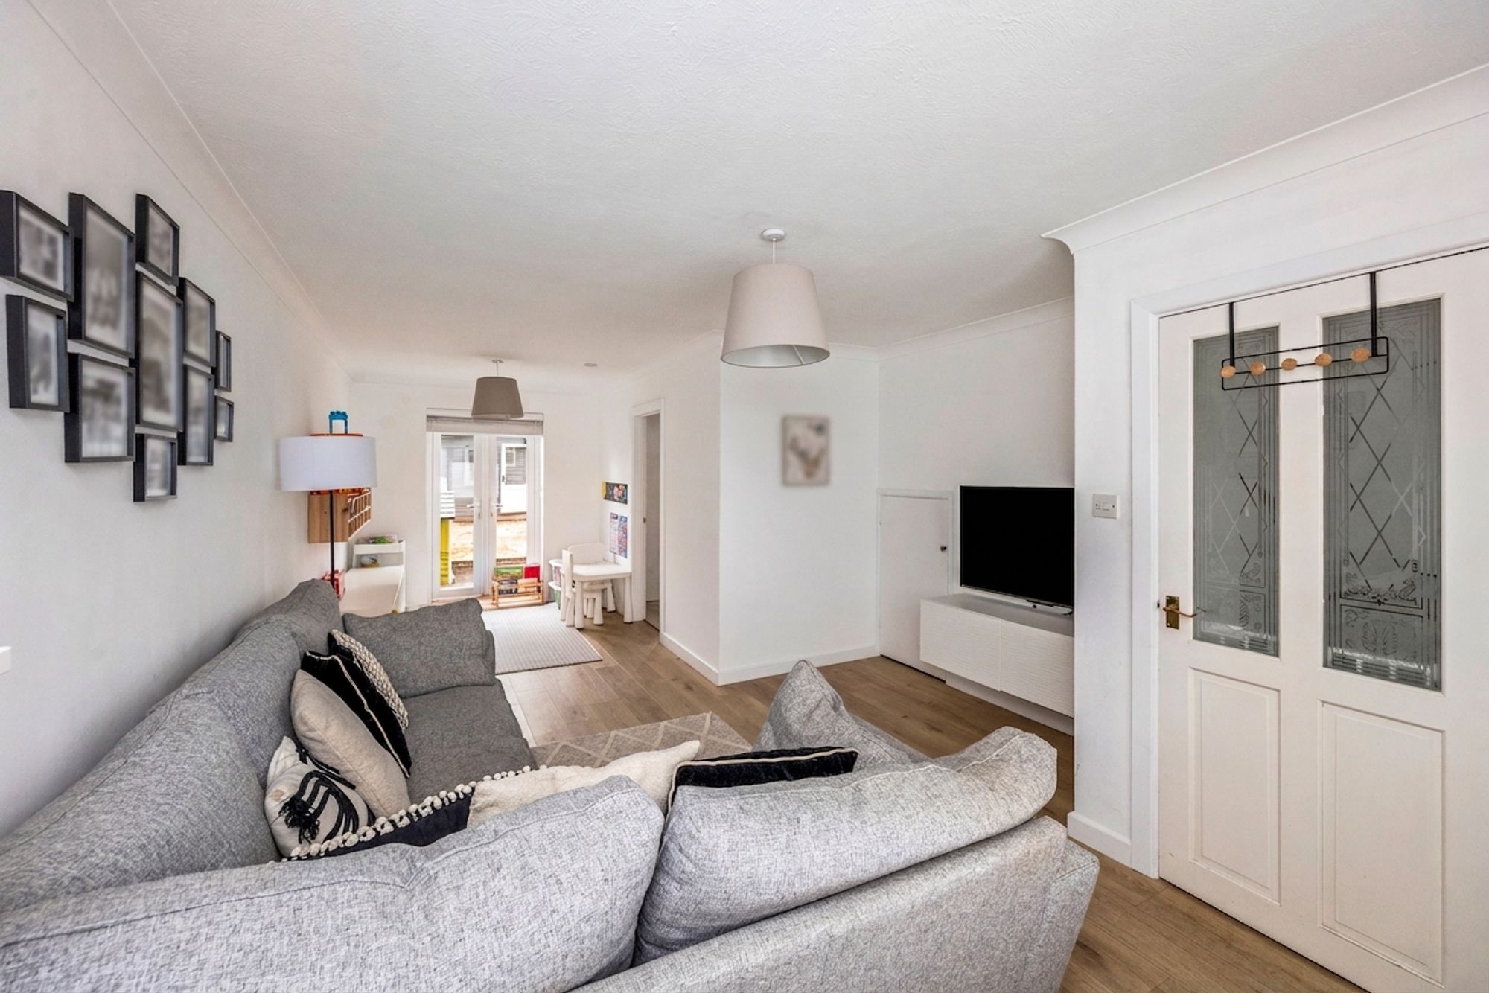
The property has been thoughtfully updated by the current owners and is presented in excellent decorative order throughout. Upon entering, a welcoming entrance hall leads into a bright and spacious dual-aspect living room, providing an excellent space for both relaxing and entertaining. The room enjoys plenty of natural light and offers a comfortable yet contemporary feel.
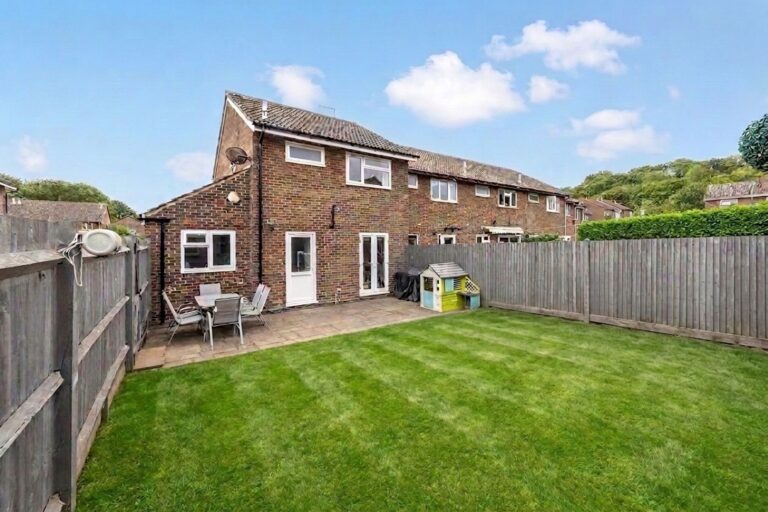
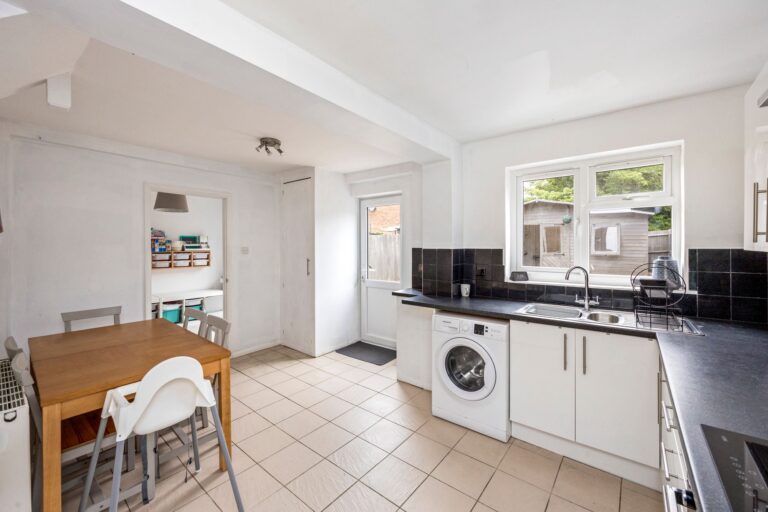
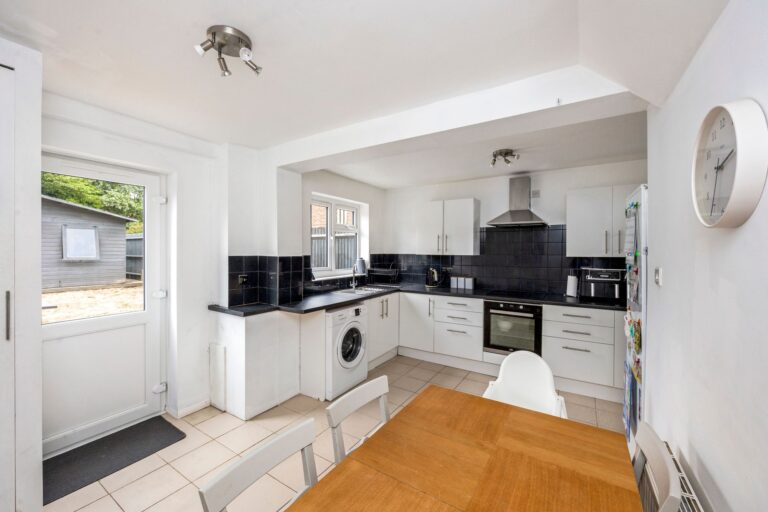
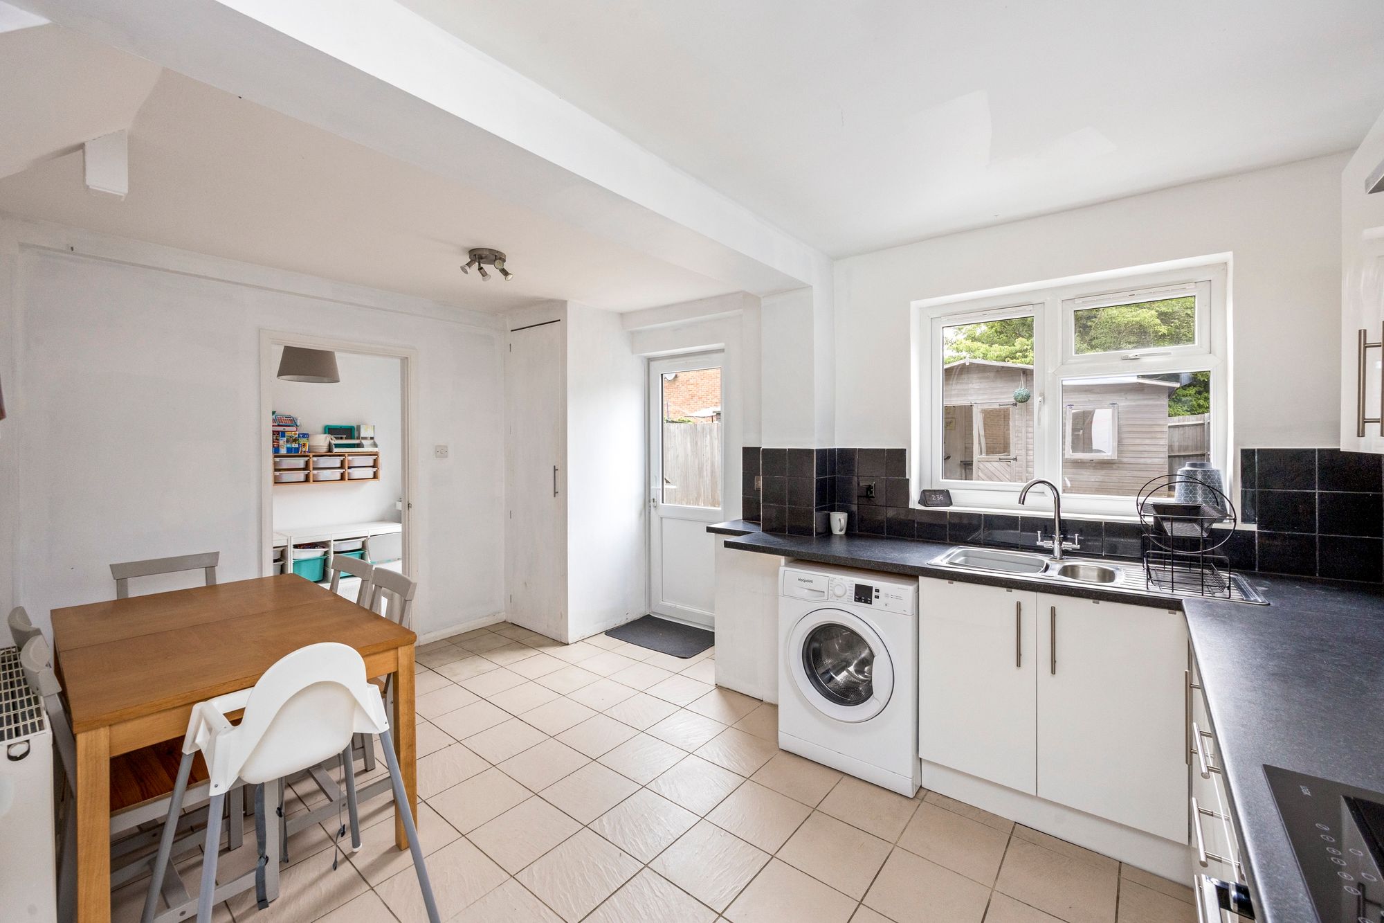
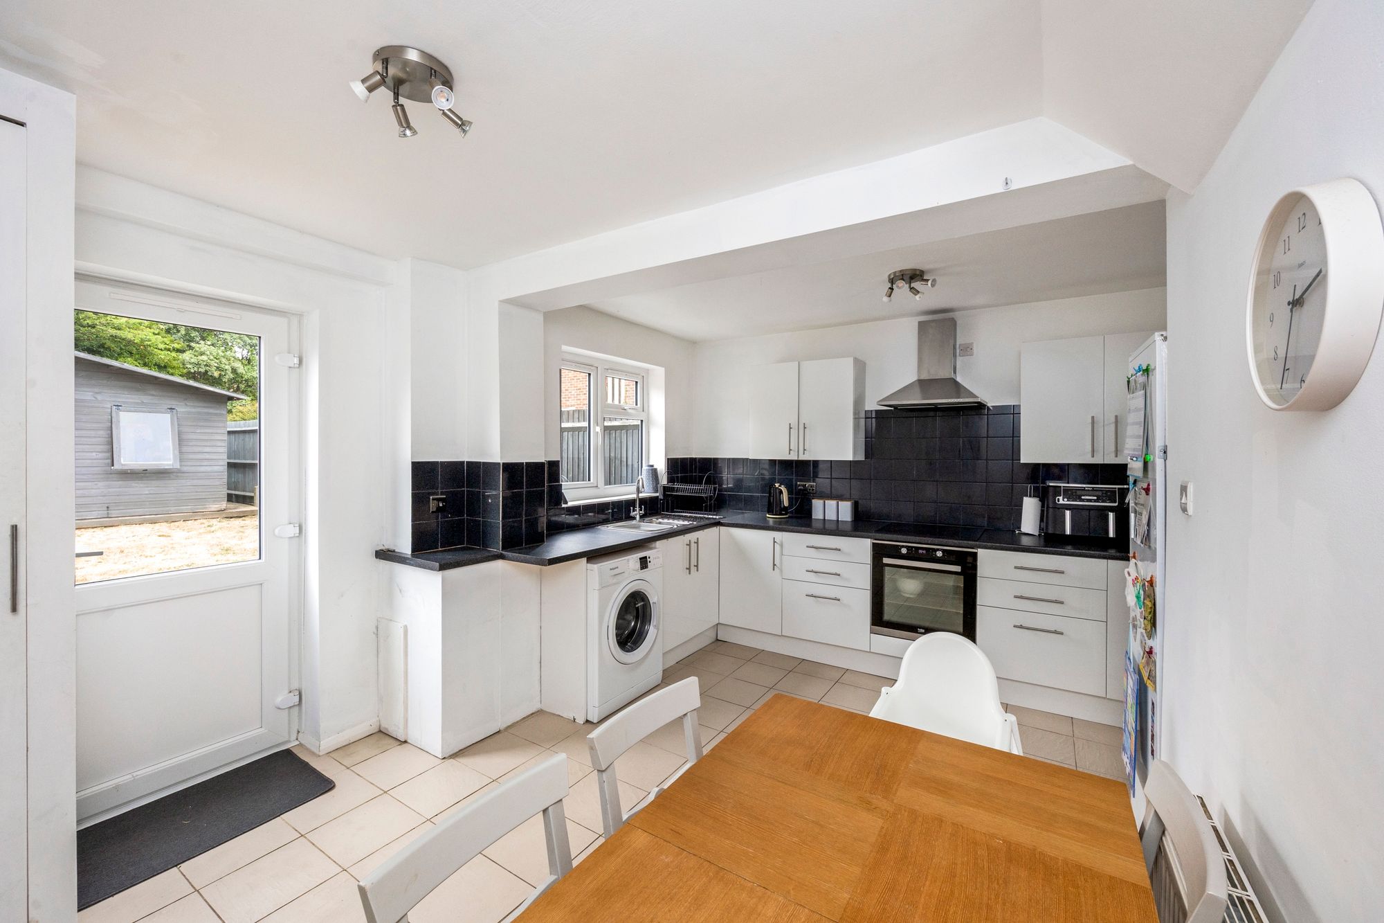
To the rear of the property is an impressive open-plan kitchen and dining room, fitted with a modern range of units, generous worktop space and ample room for family dining. French doors open directly onto the rear garden, creating a seamless connection between the indoor and outdoor living space, ideal for entertaining during the warmer months.
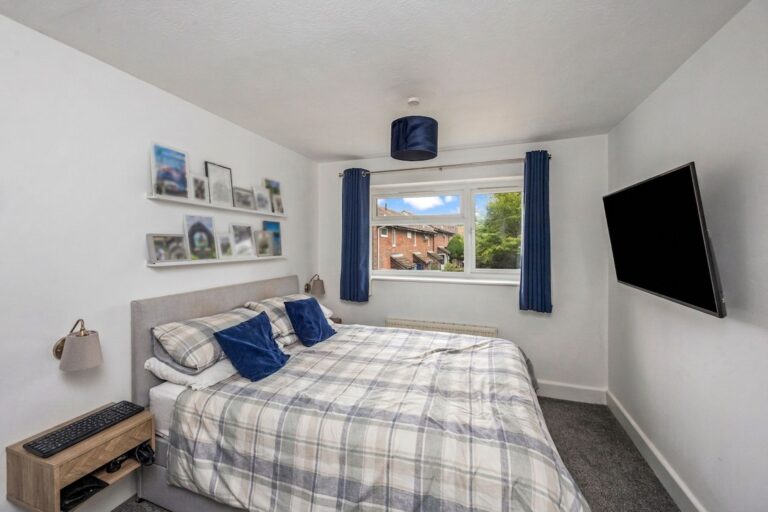
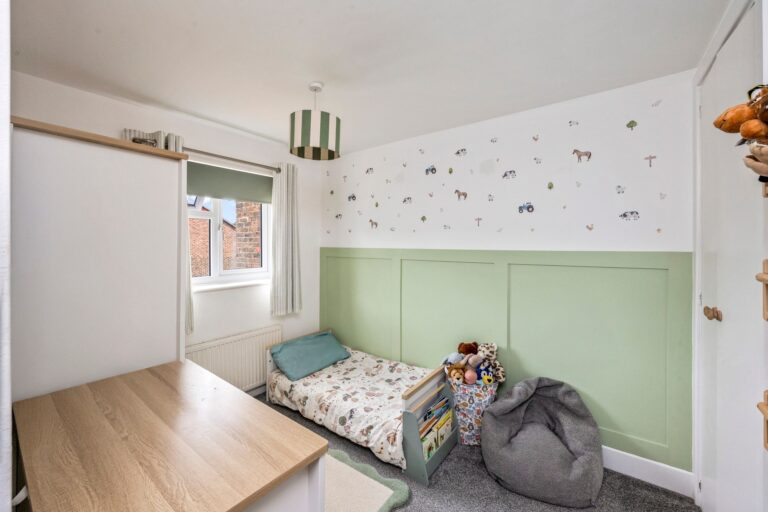
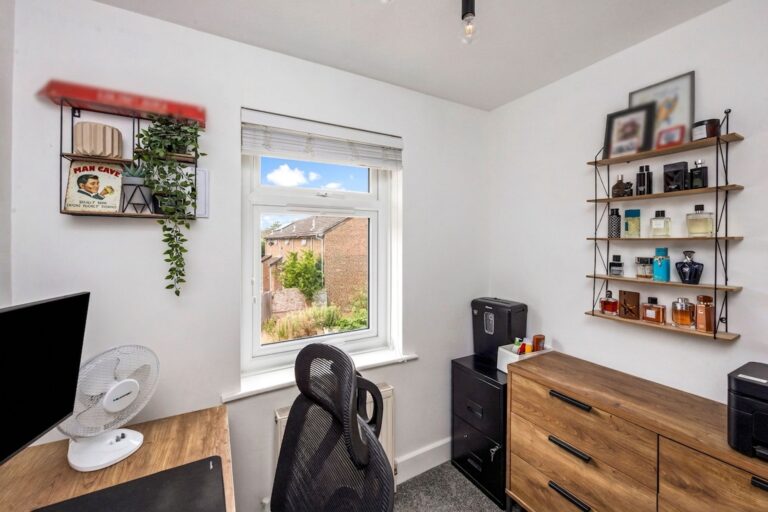
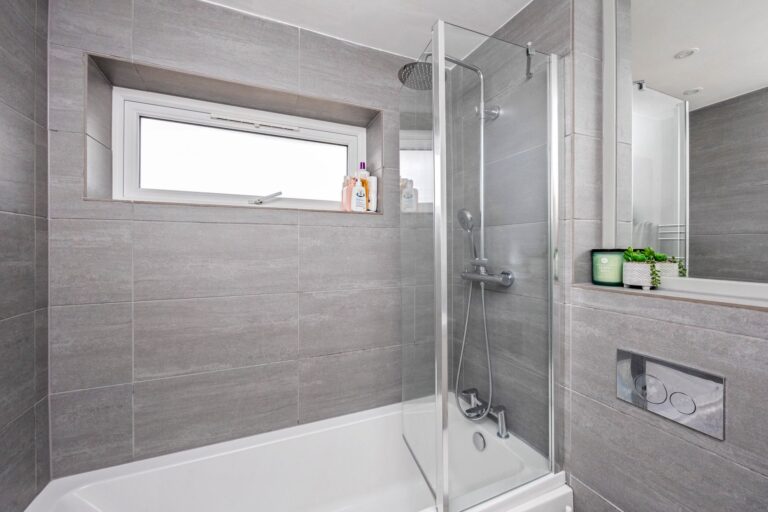
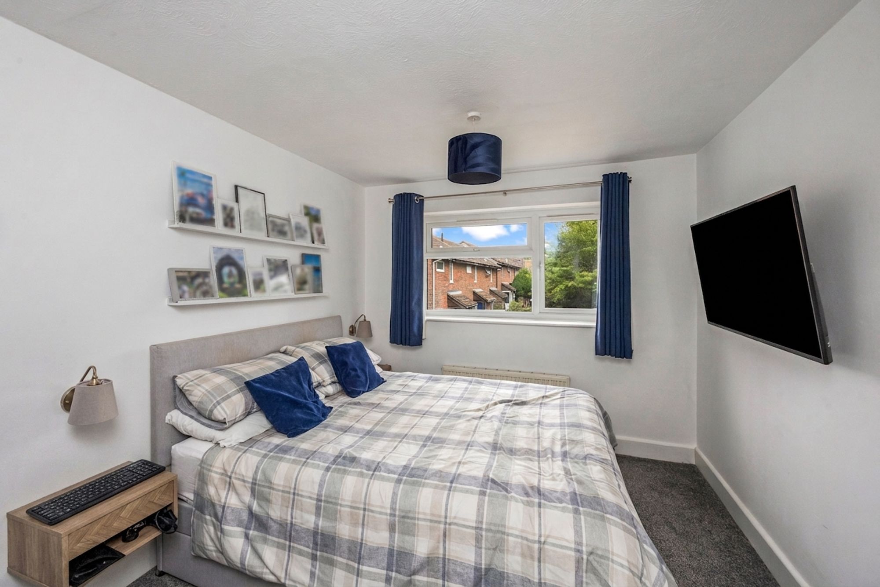
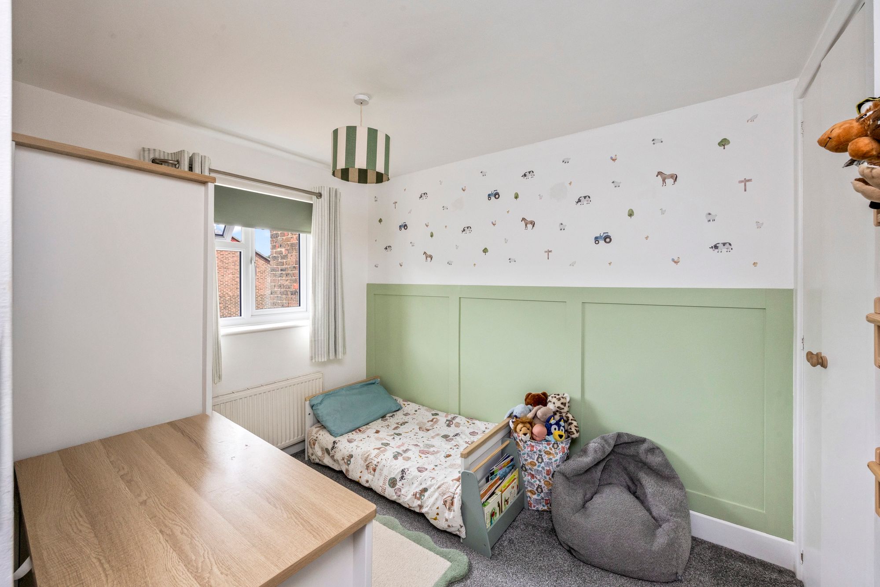
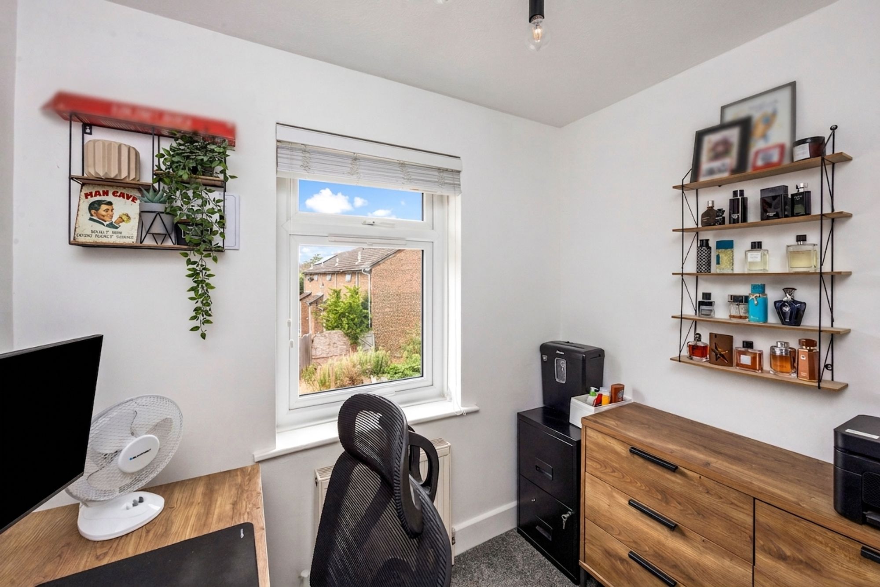
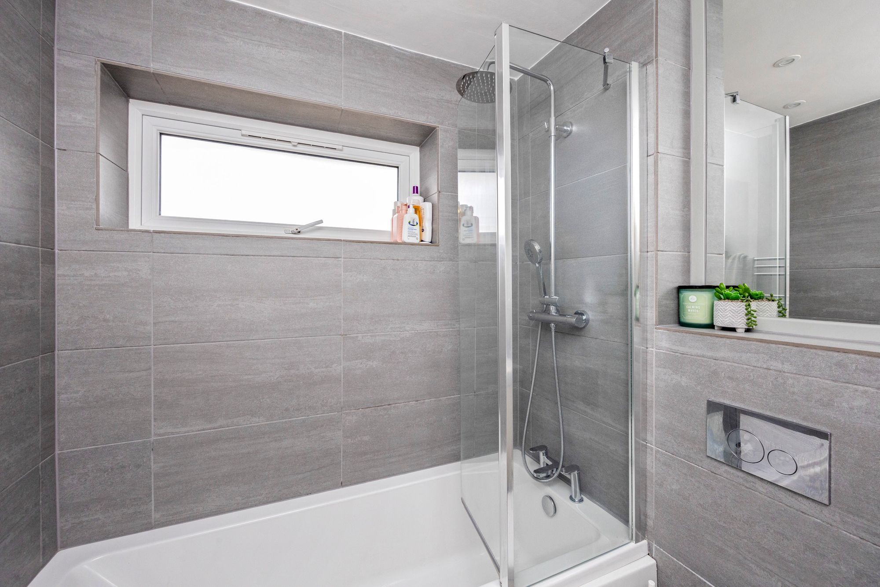
Upstairs, the property offers three well-proportioned bedrooms, including two generous doubles and a versatile third bedroom, perfect as a child's bedroom, nursery or home office. The accommodation is completed by a stylish, recently refitted family bathroom featuring contemporary tiling and quality fixtures.
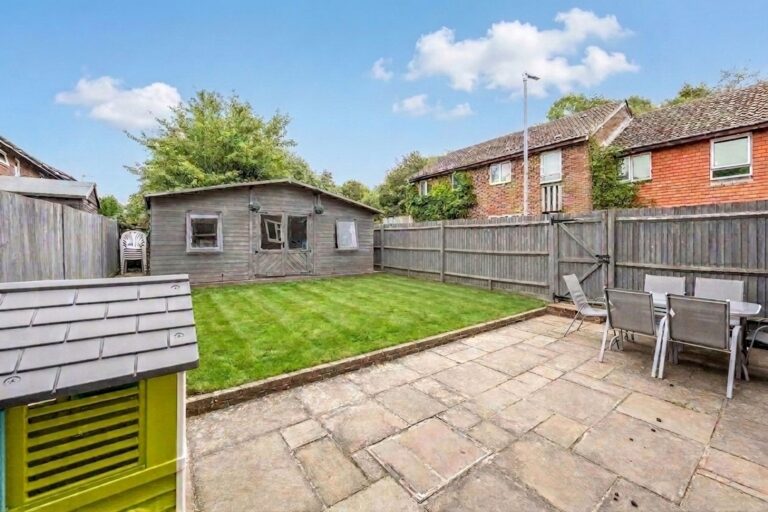
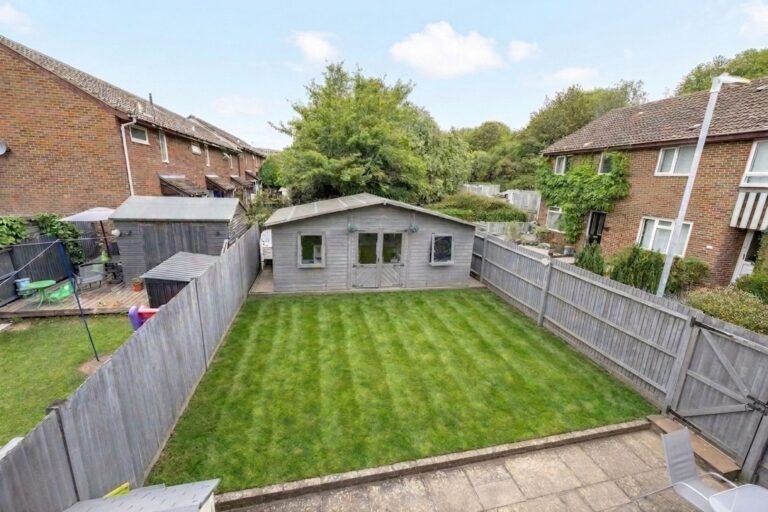
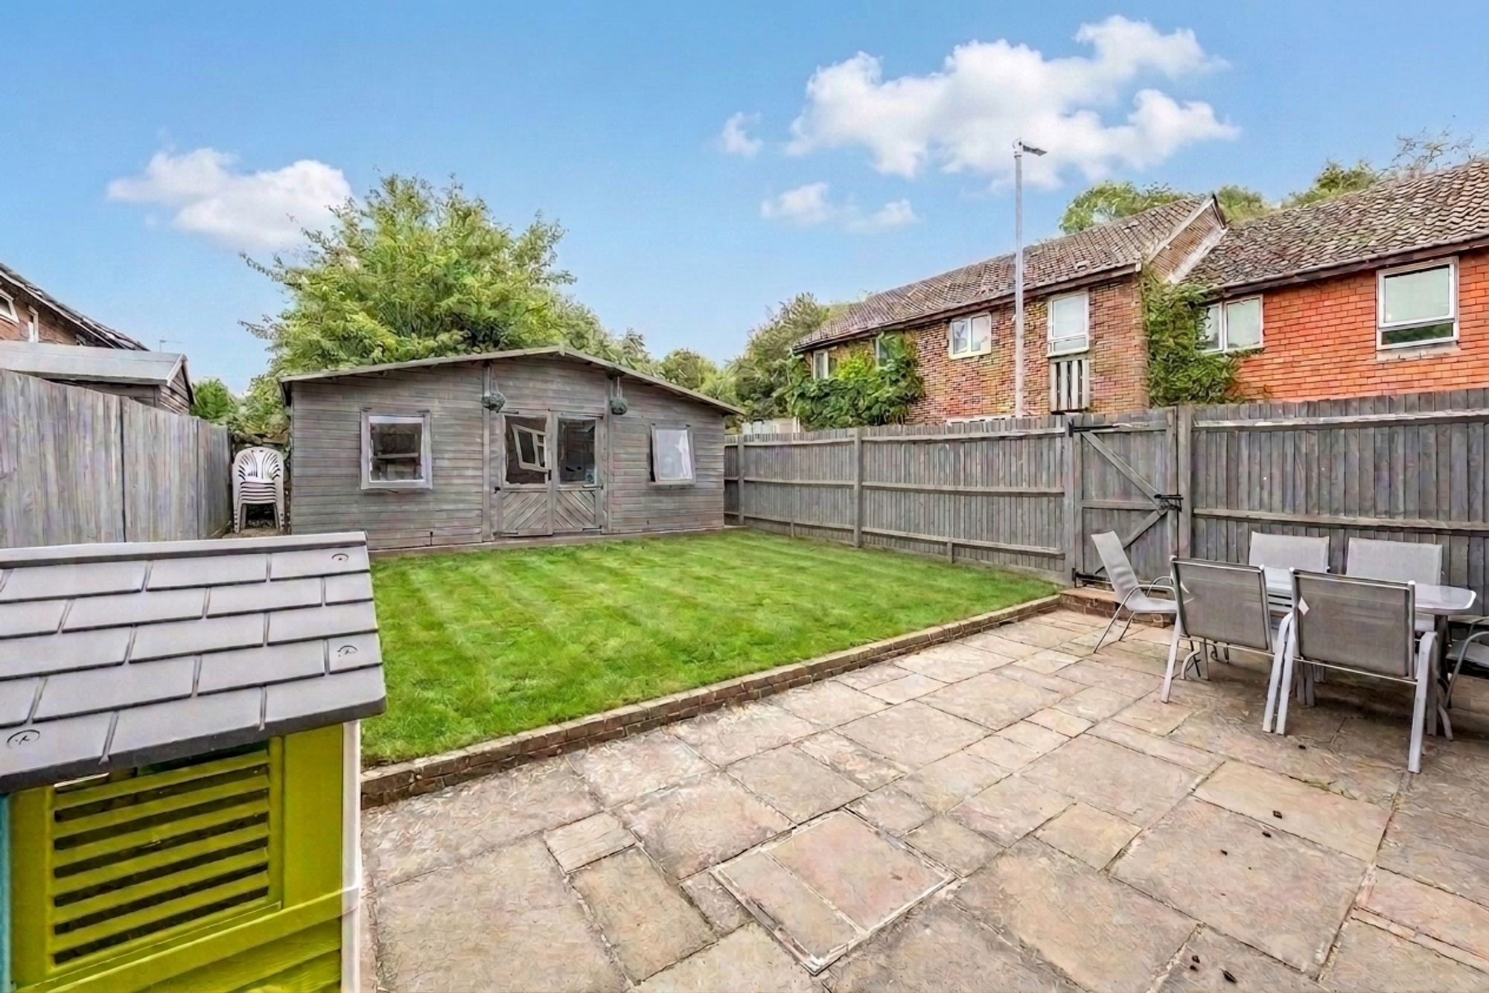
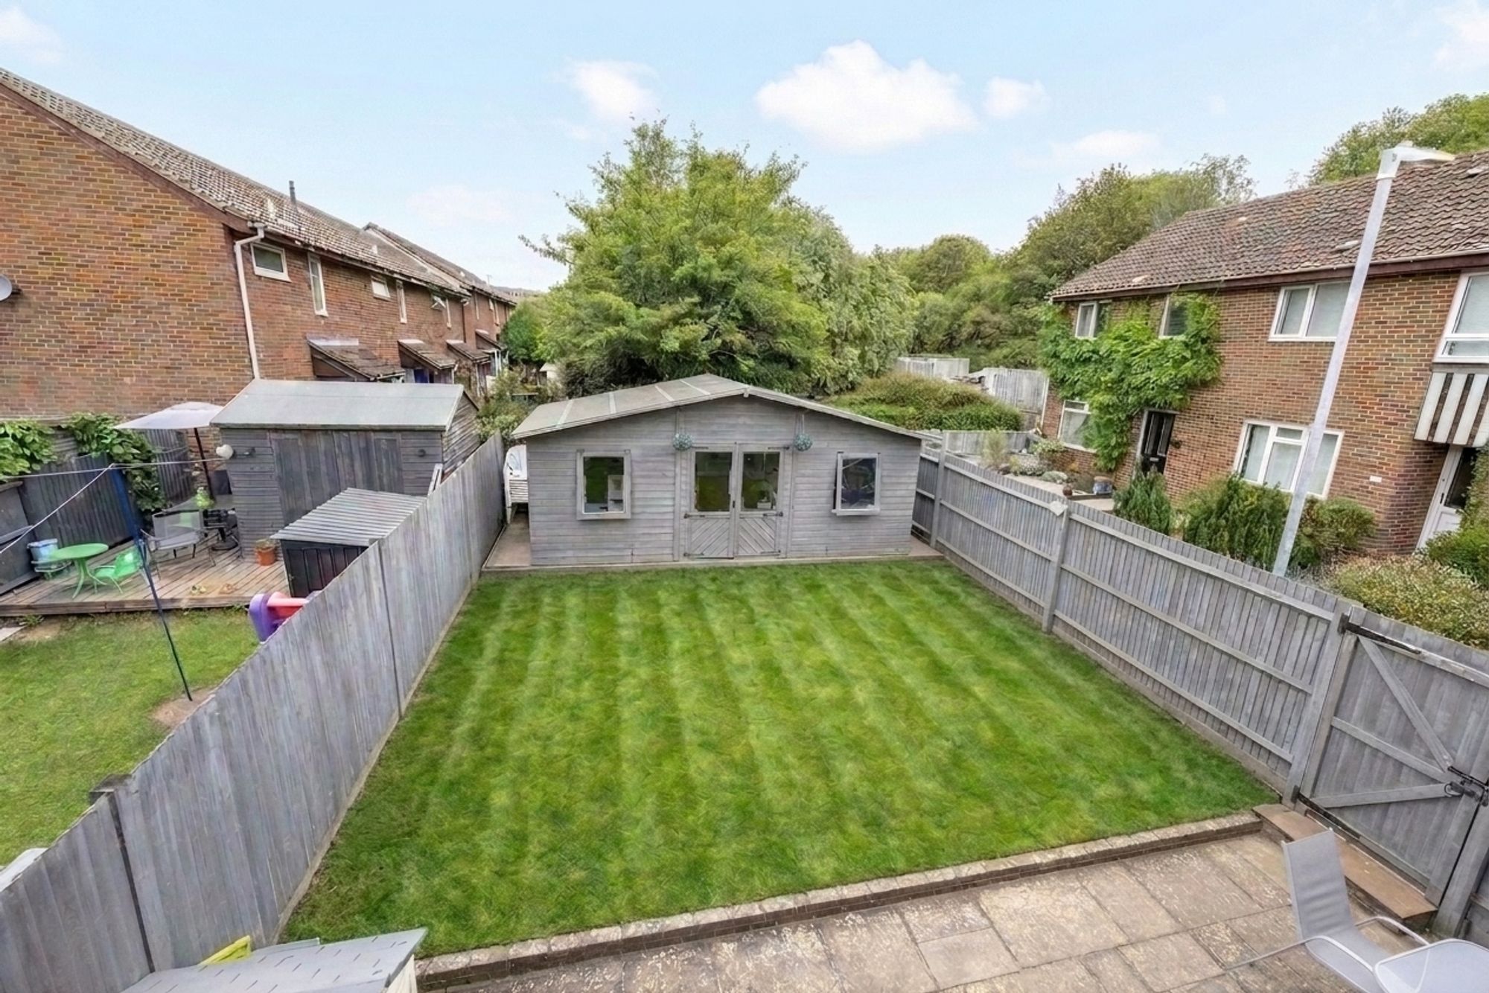
Outside, the rear garden provides a combination of patio and lawn, creating an ideal environment for children to play or for outdoor dining and entertaining. A real standout feature is the impressive detached garden cabin measuring approximately 19'8" x 9'10". This highly versatile space is ideal as a home office, gym, studio, games room or hobby room, offering valuable additional accommodation separate from the main house.
Further benefits include designated off-road parking, modern décor throughout, generous storage and a quiet position within this popular residential development.
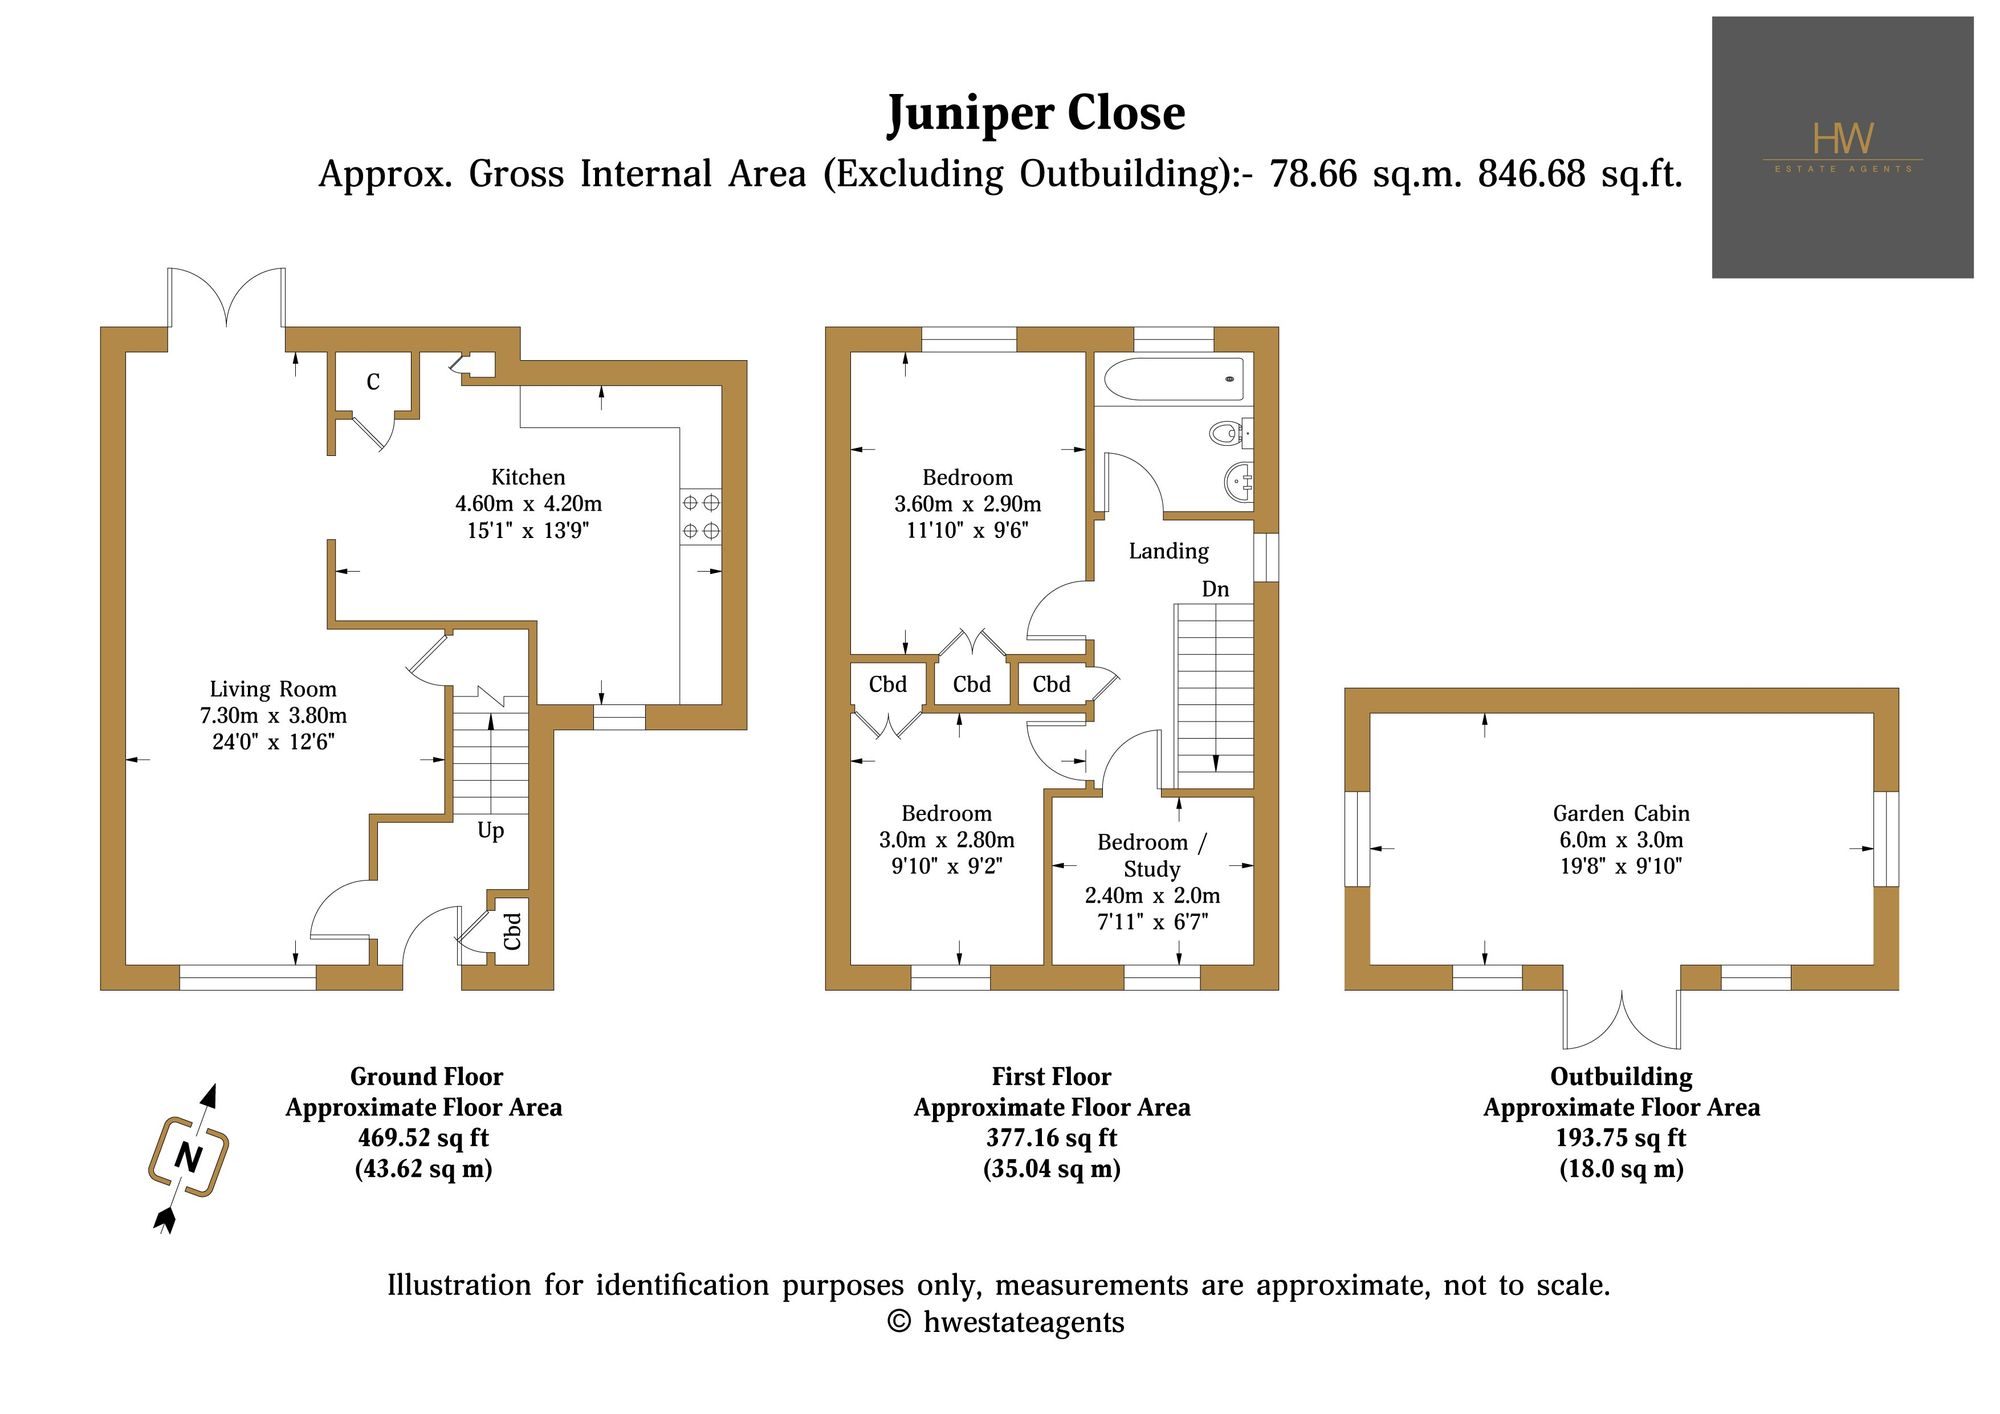
Kitchen 15' 1" x 13' 9" (4.60m x 4.20m)
Living Room 23' 11" x 12' 6" (7.30m x 3.80m)
Bedroom 1 11' 10" x 9' 6" (3.60m x 2.90m)
Bedroom 2 9' 10" x 9' 2" (3.00m x 2.80m)
Bedroom / Study 7' 10" x 6' 7" (2.40m x 2.00m)
Landing
Garden Cabin 19' 8" x 9' 10" (6.00m x 3.00m)