Guide price: £450,000 - £500,000
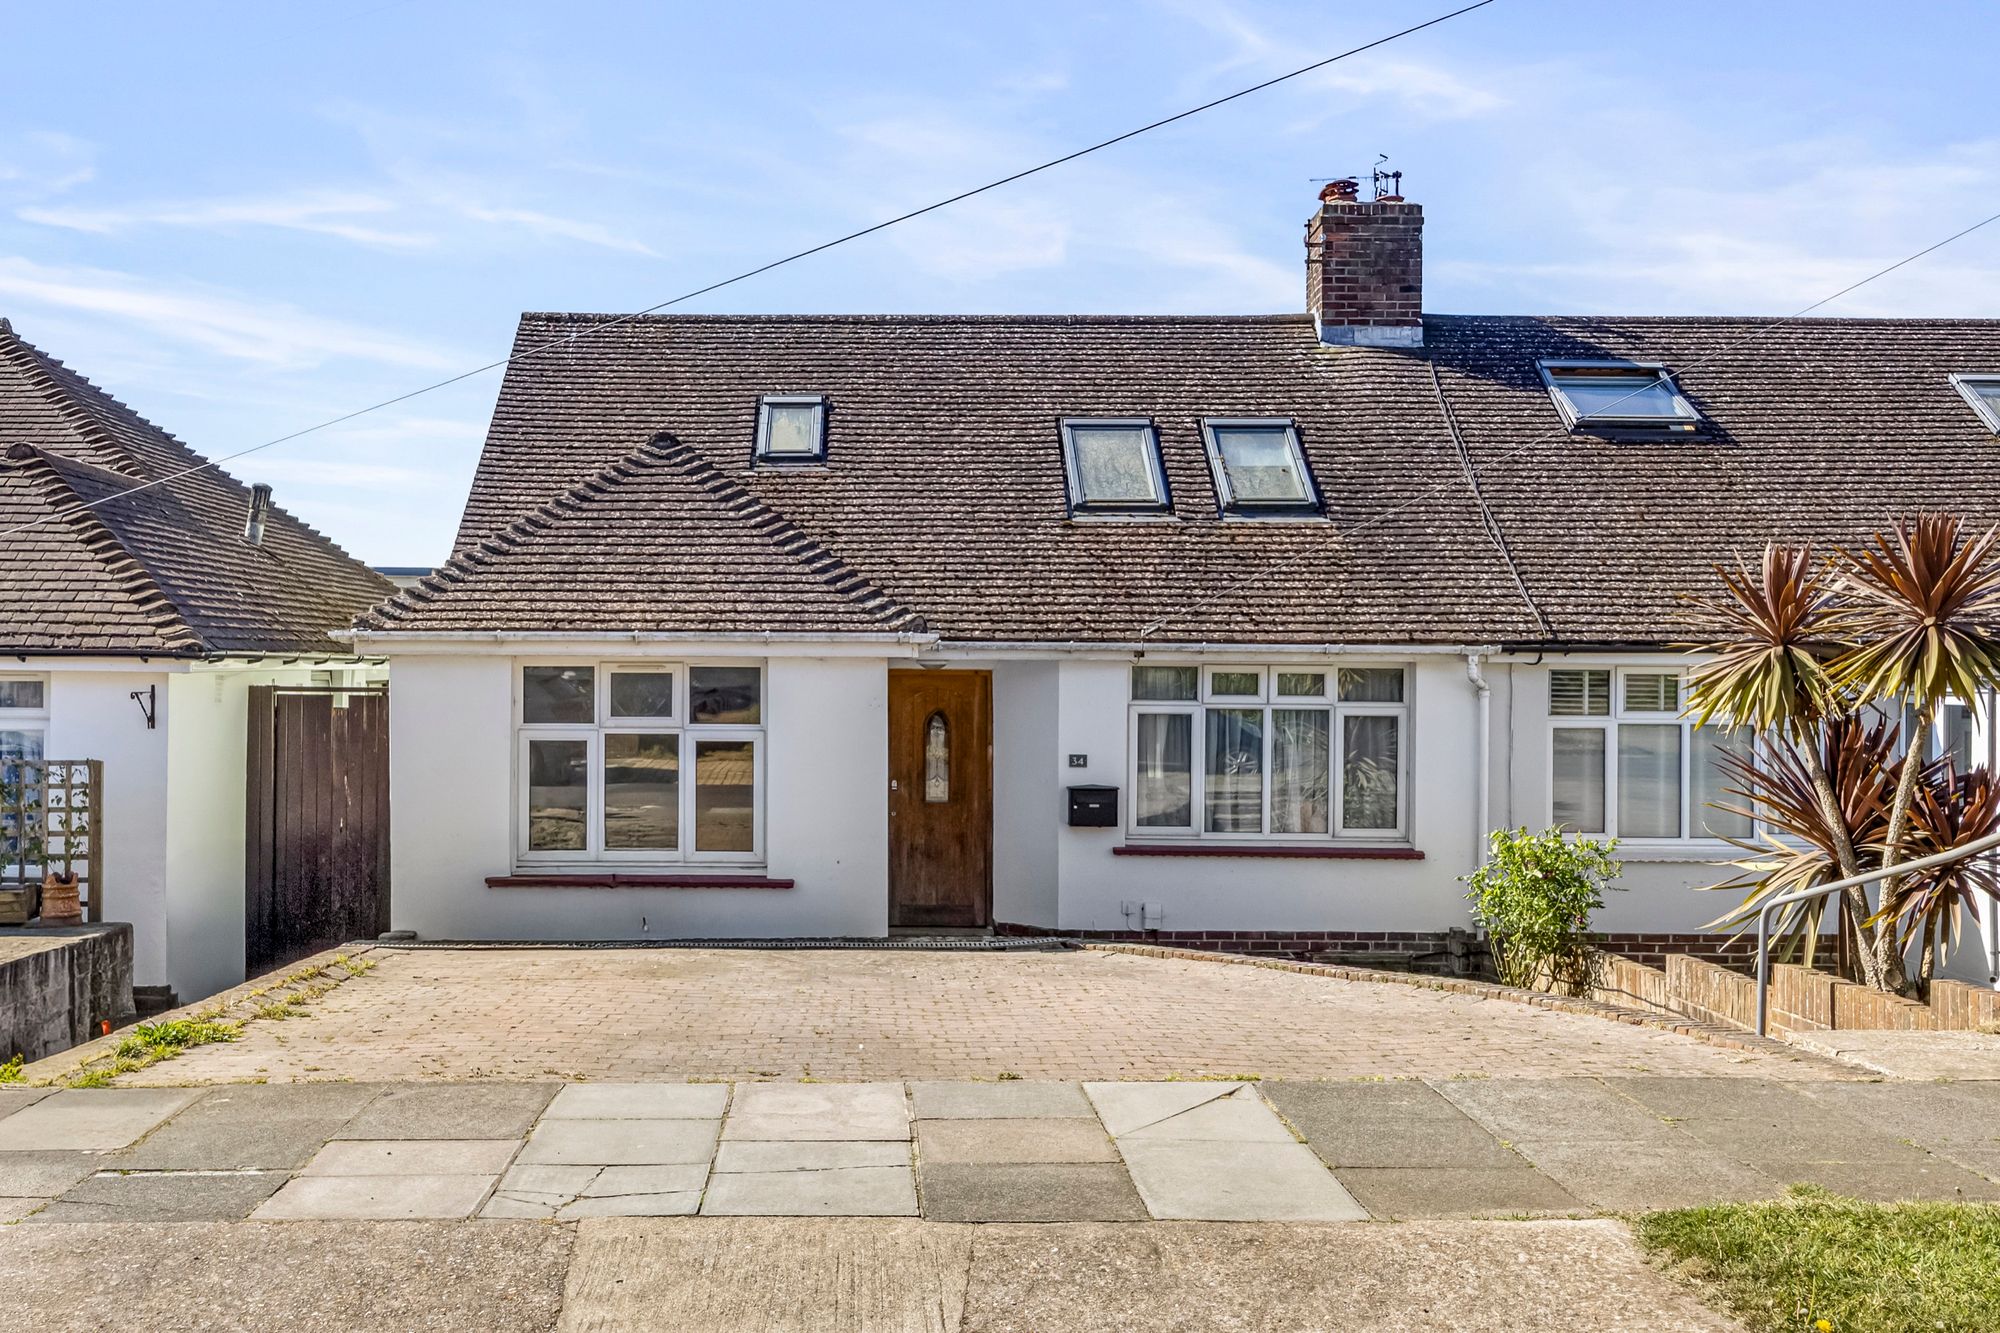
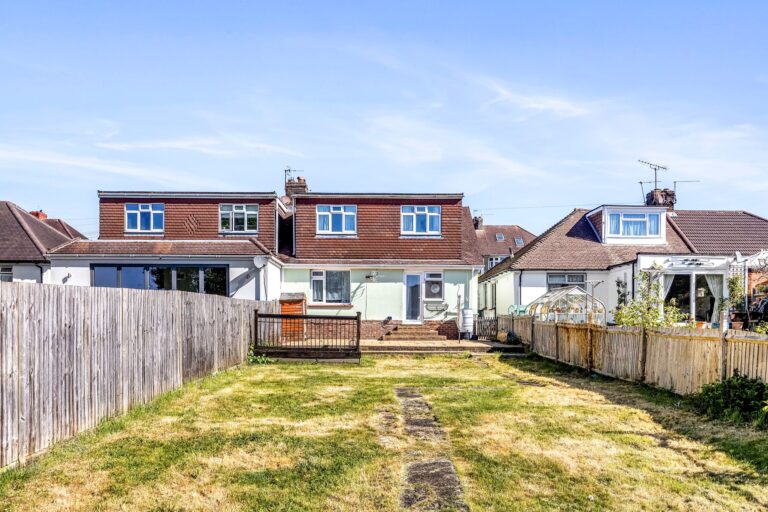
A well-proportioned four-bedroom semi-detached chalet bungalow, offering bright and versatile accommodation arranged over two floors, together with a generous rear garden and off-street parking.
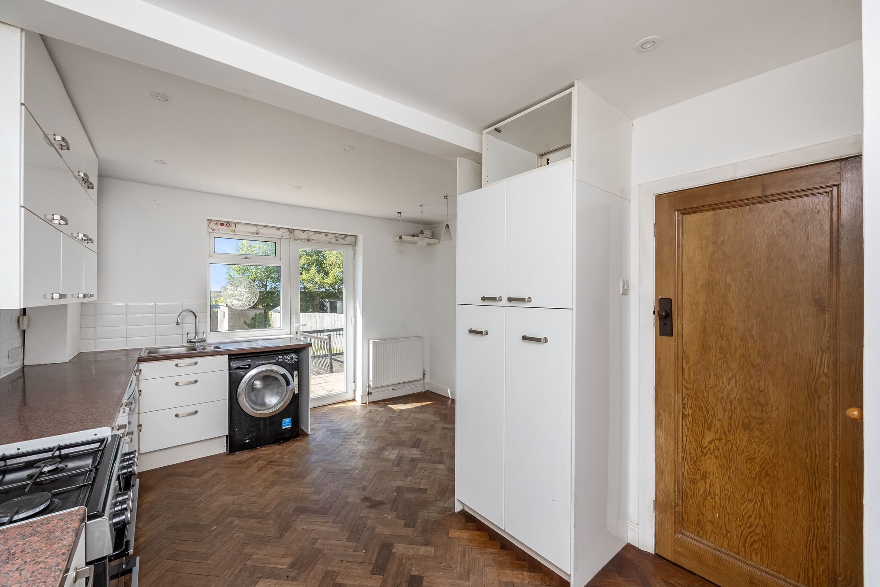
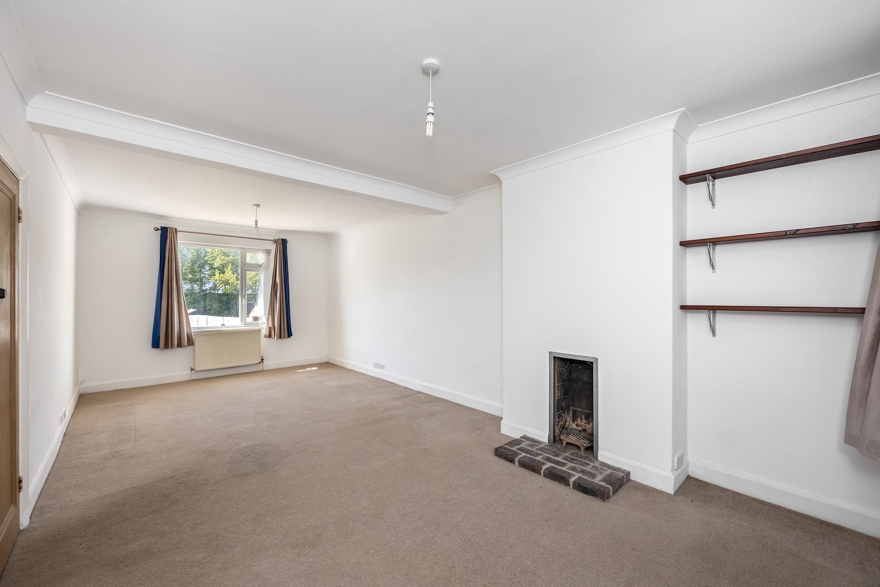
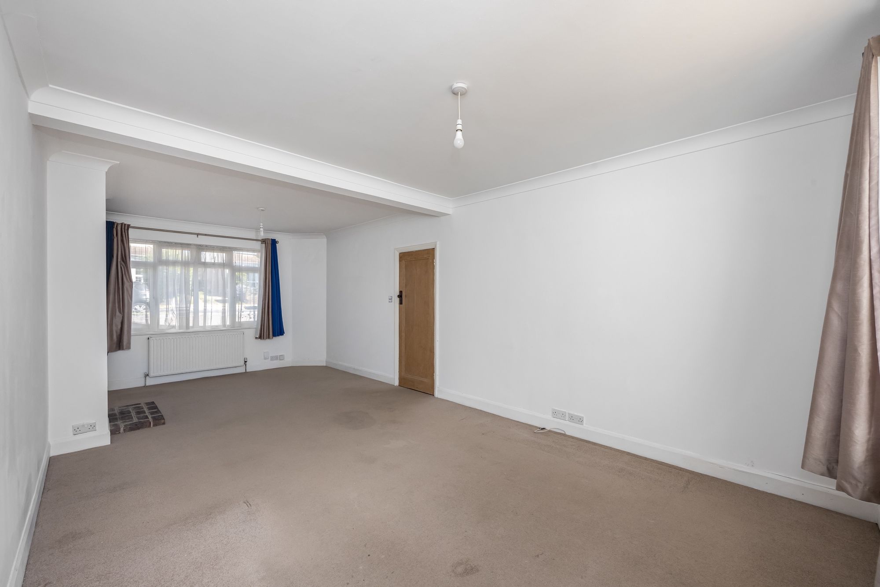
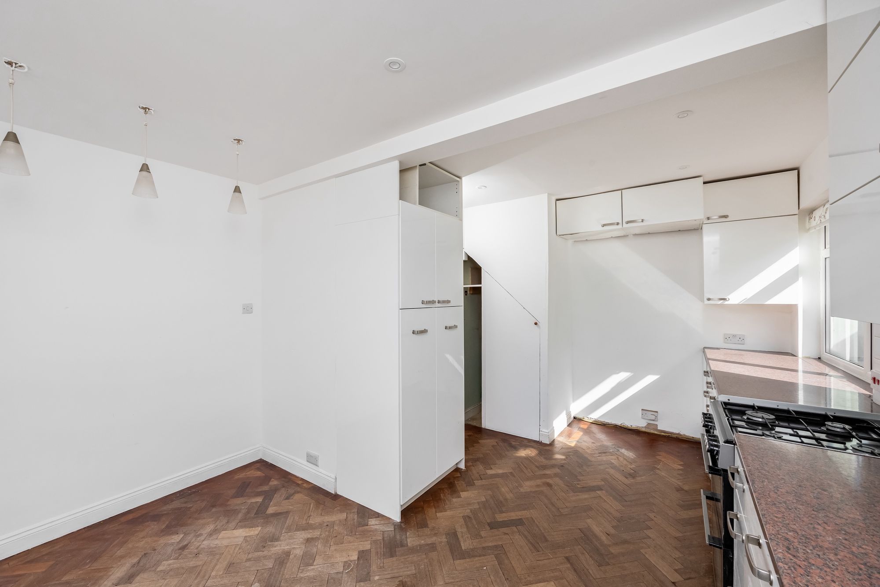
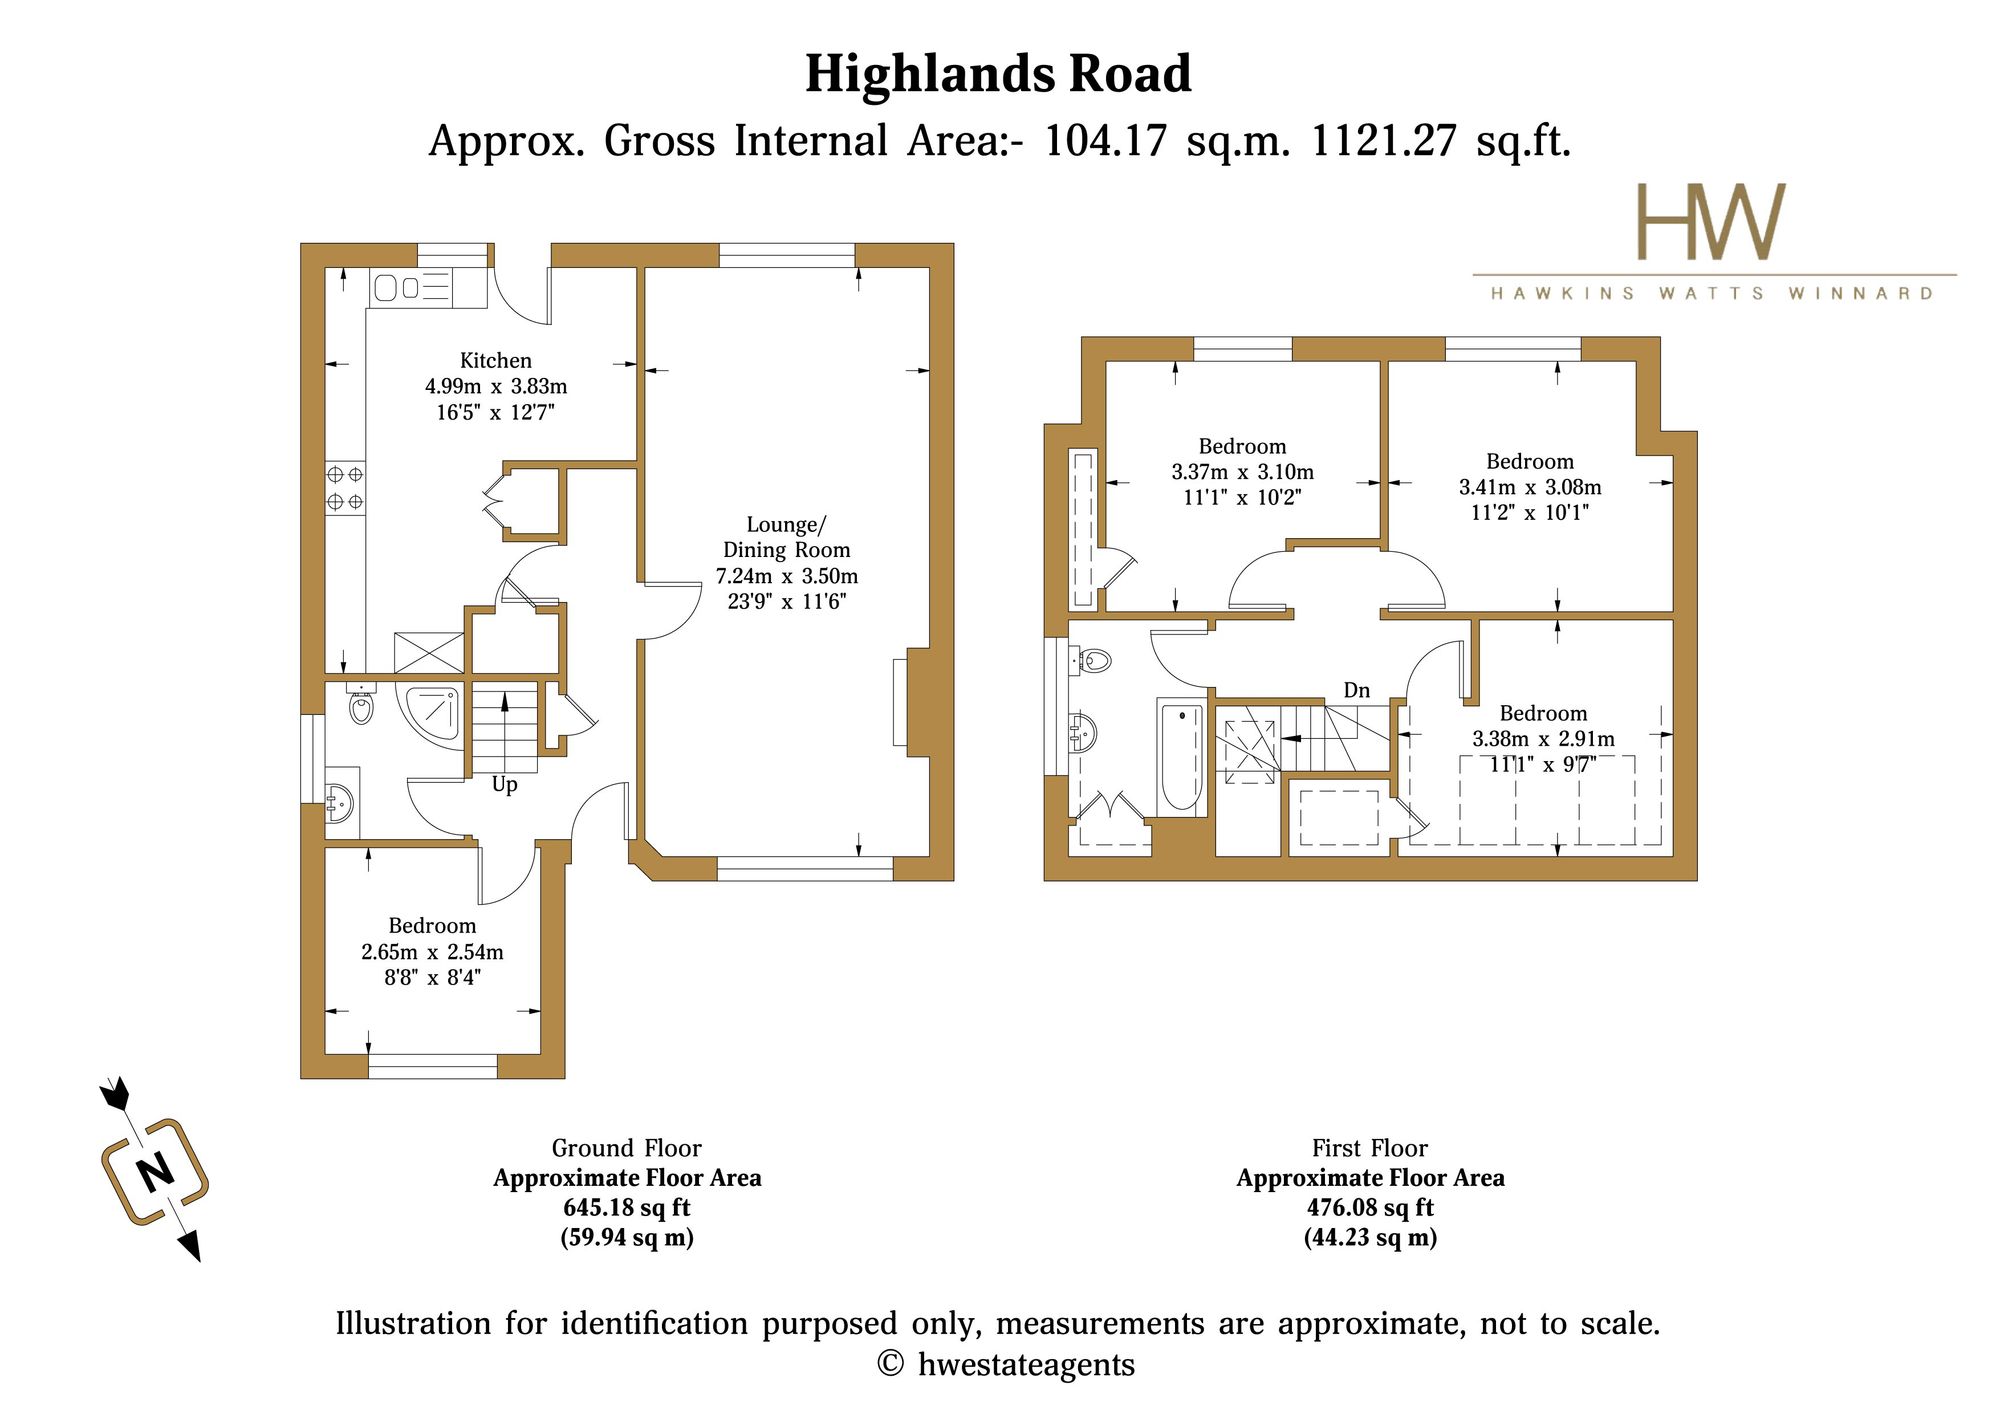
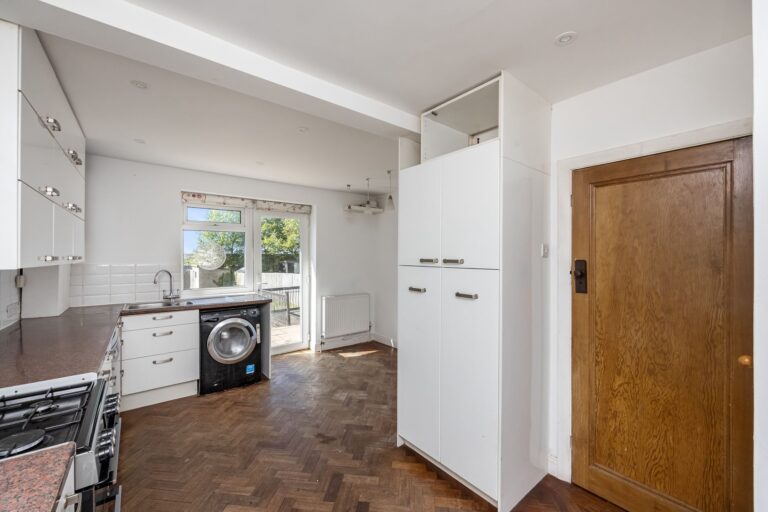
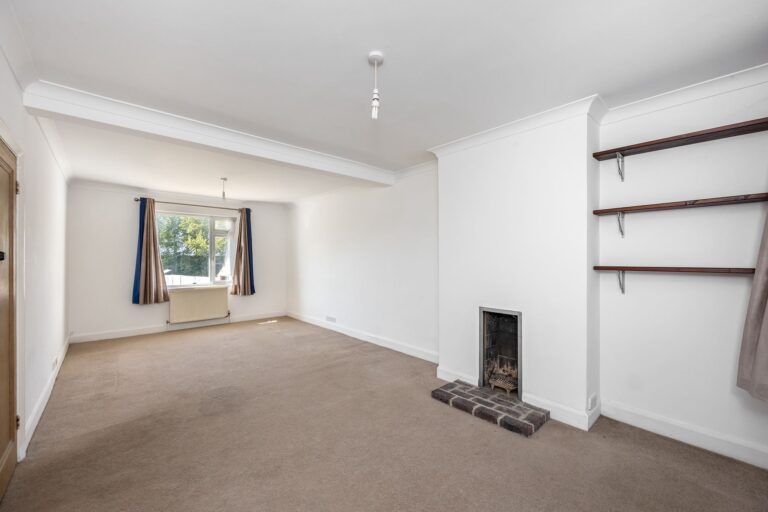
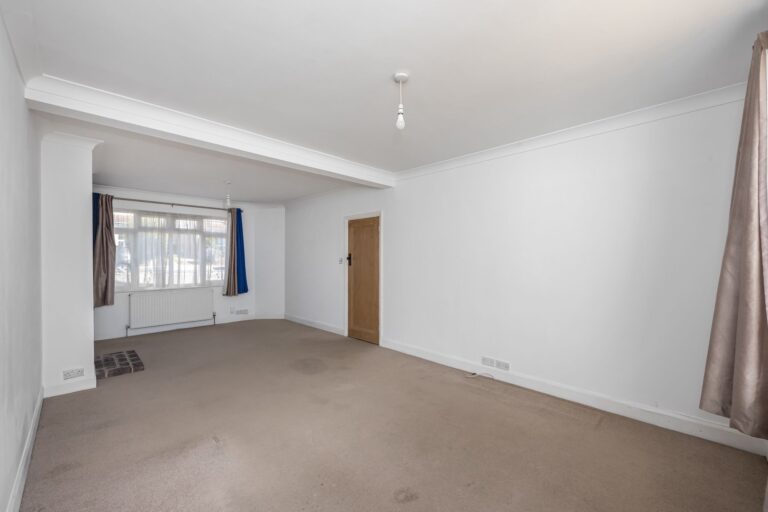
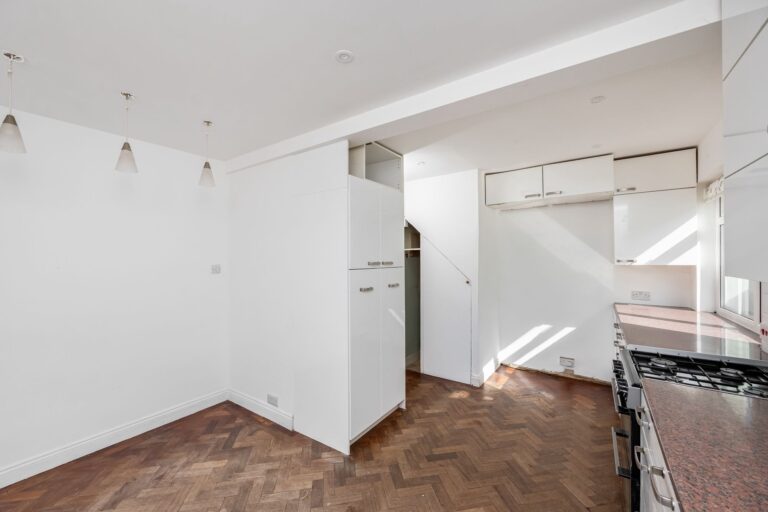
The property is approached via a private driveway and presents a practical layout suited to both family living and those seeking flexible space. On the ground floor, a spacious lounge/dining room extends across the rear of the property, enjoying a pleasant outlook over the garden and providing ample space for both seating and dining. The adjoining kitchen/breakfast room is functional and well-sized, with direct access outside, offering clear potential for reconfiguration should a purchaser wish to adapt the layout over time.
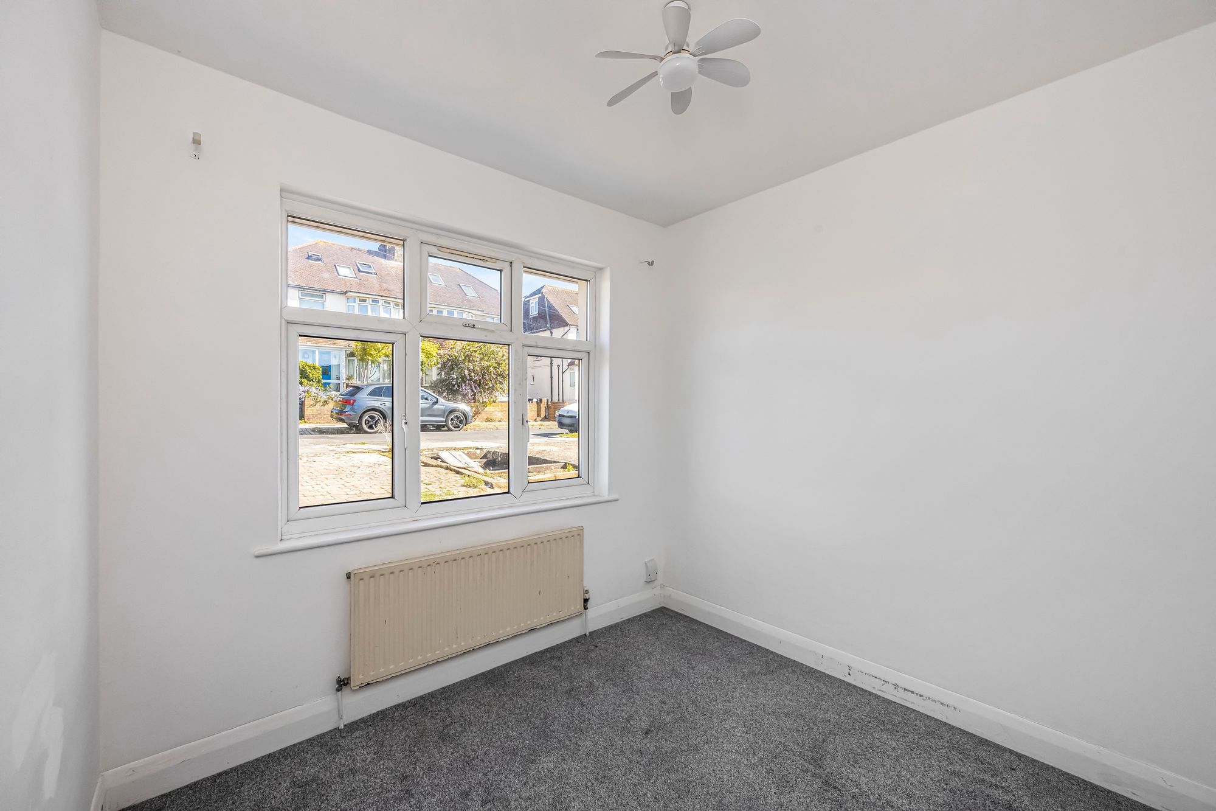
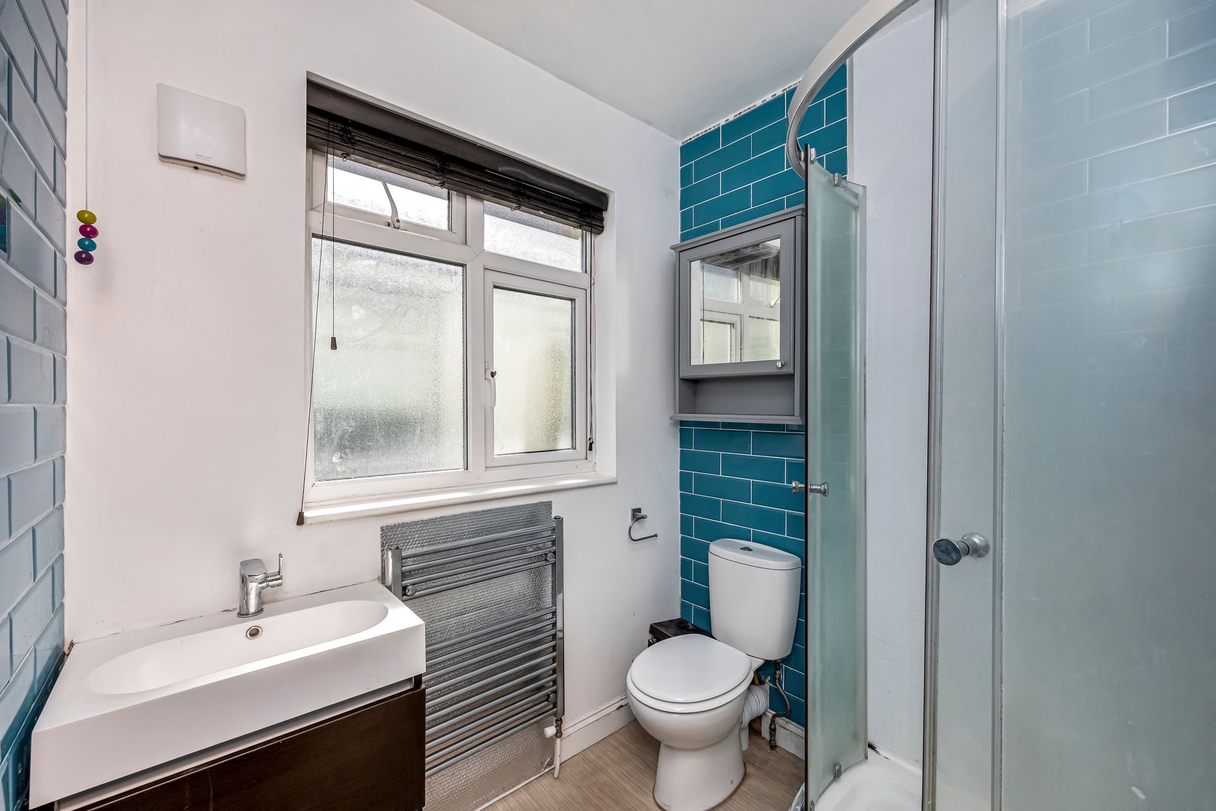
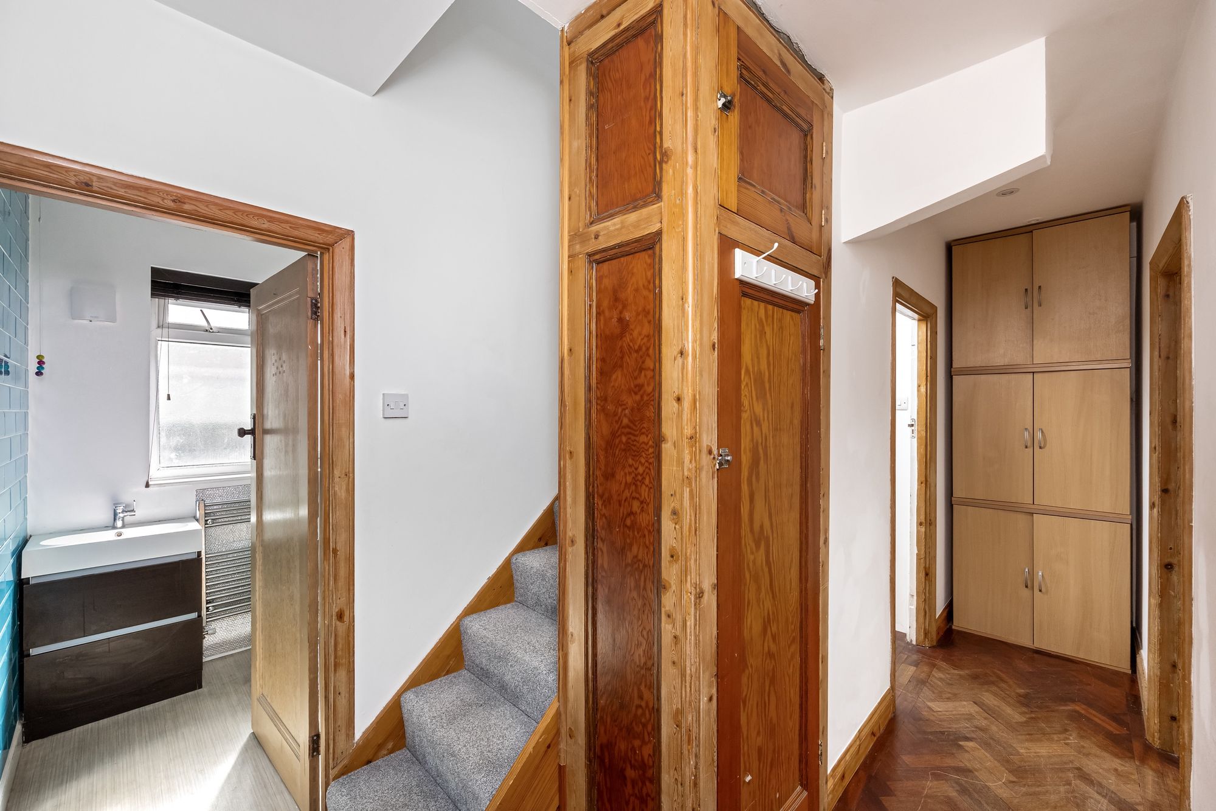
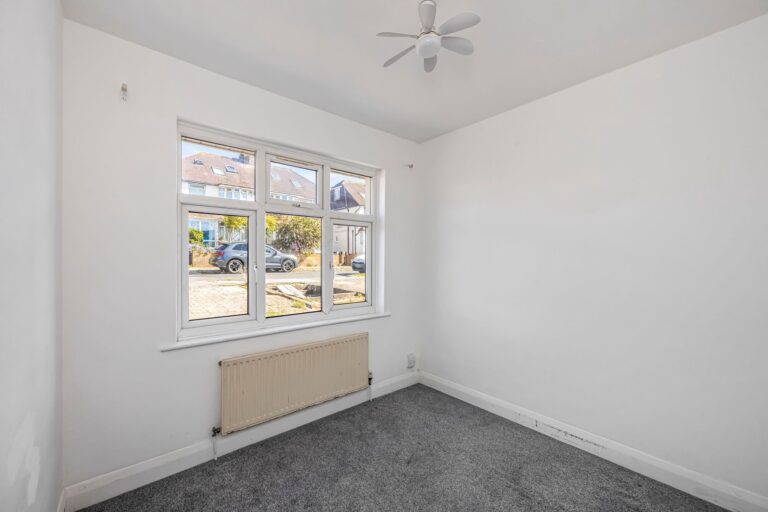
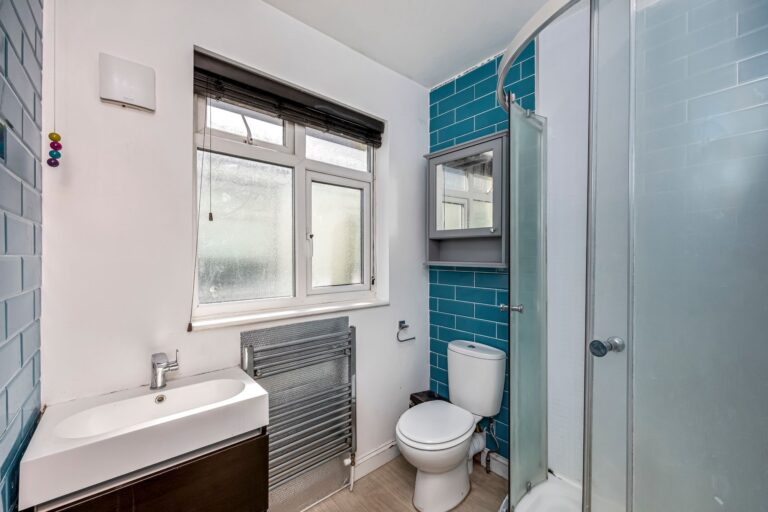
Also on the ground floor is an additional bedroom, ideal for guests, a home office or more flexible use, alongside a shower room and useful storage.
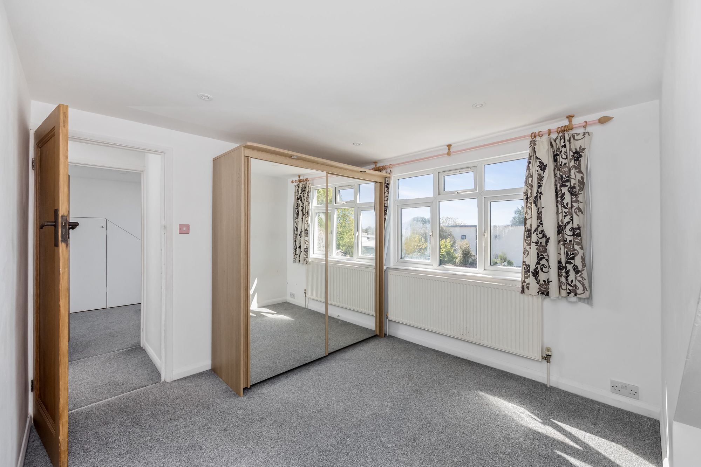
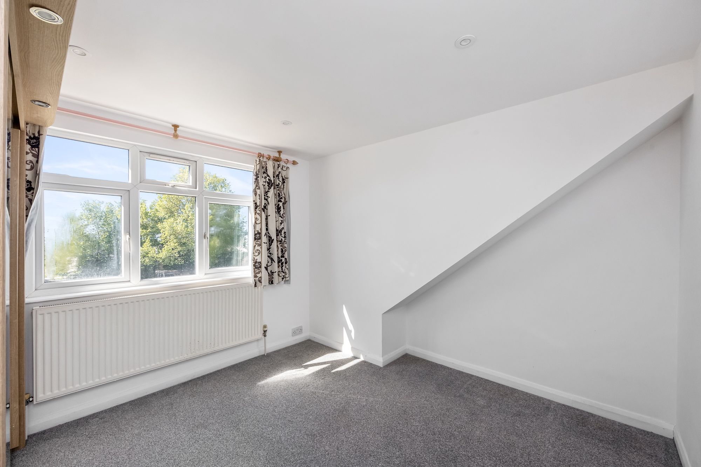
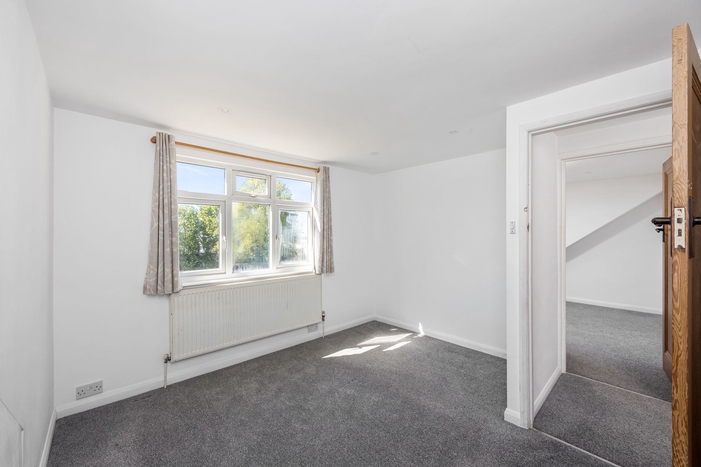
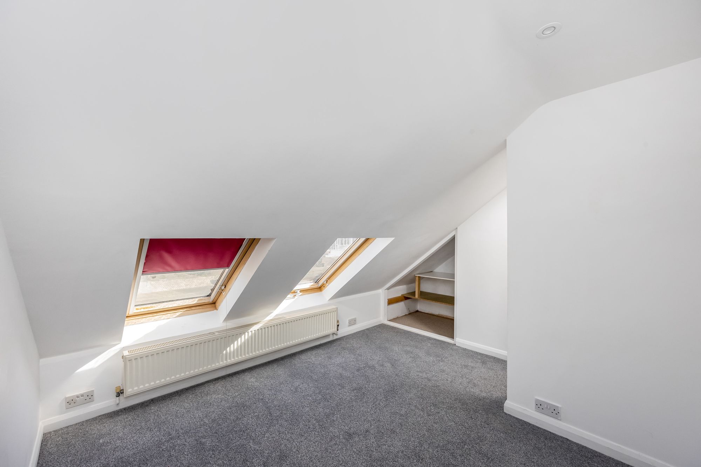
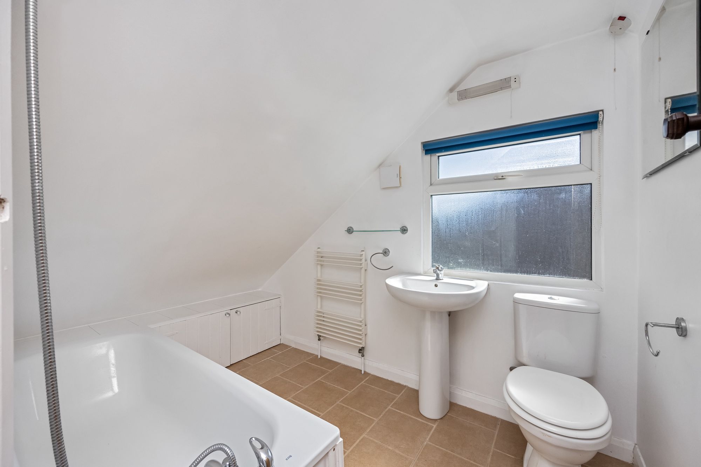
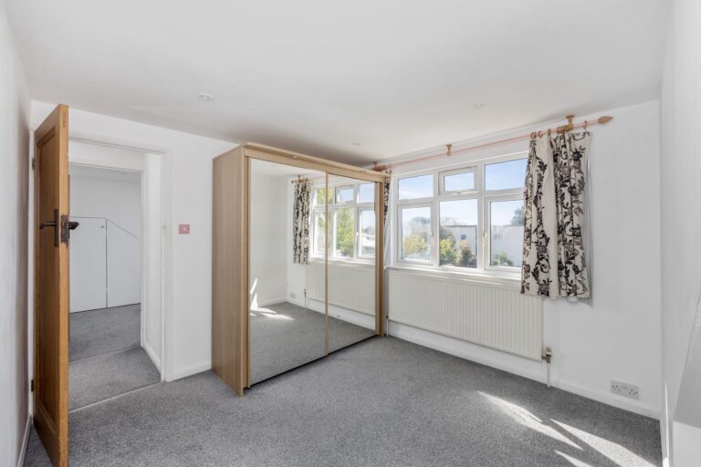
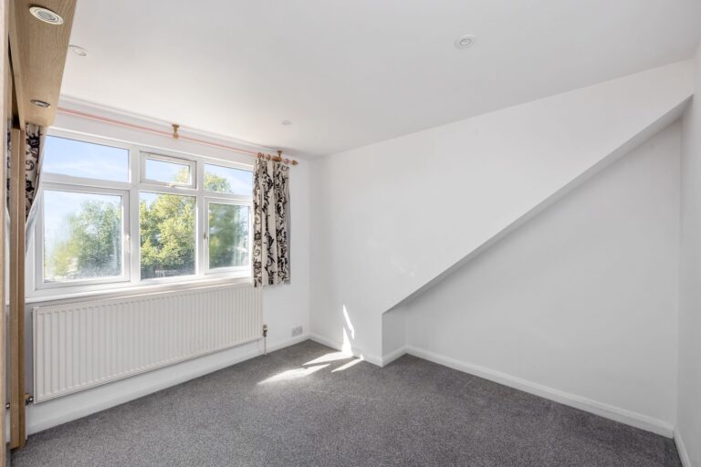
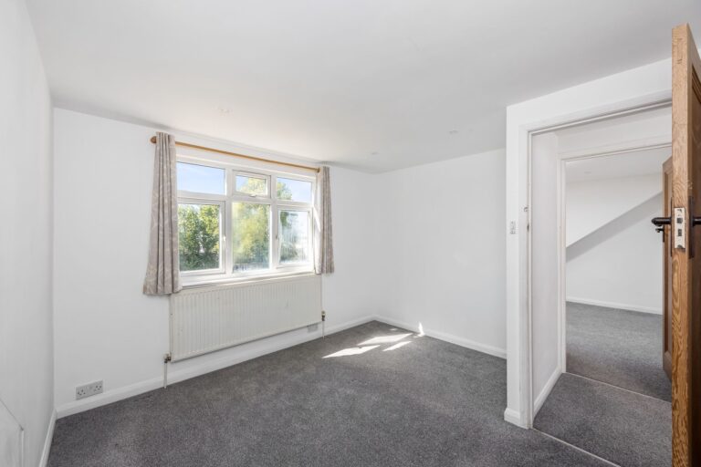
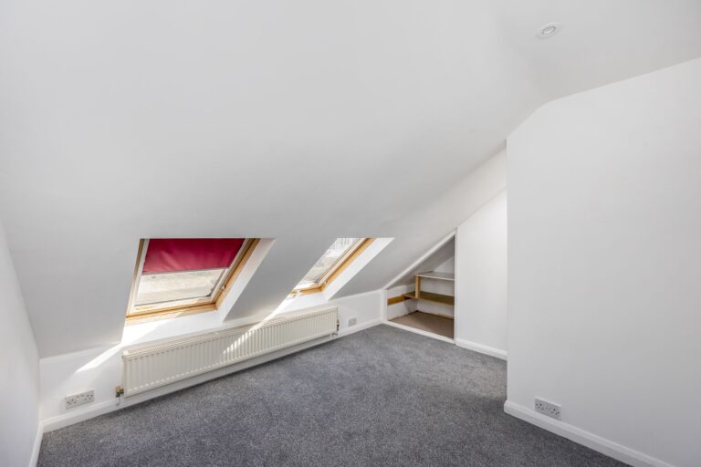
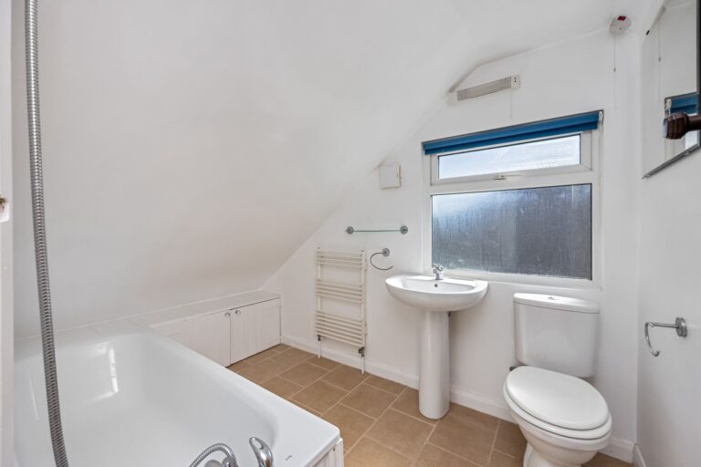
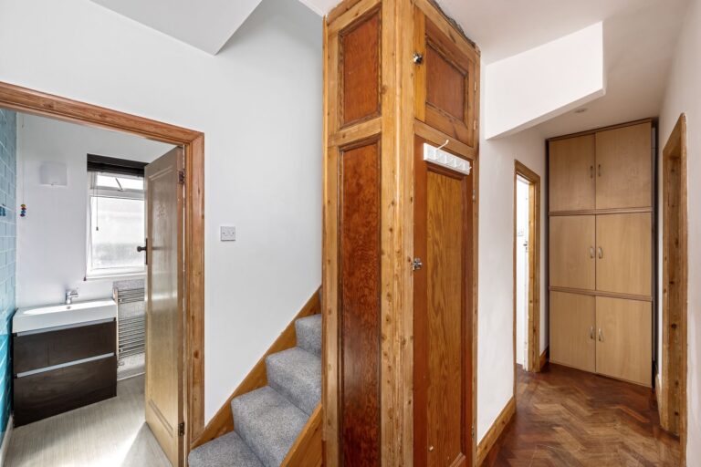
Upstairs, there are three further bedrooms, all of comfortable proportions, together with a family bathroom. The first floor offers a balanced arrangement, with scope for a buyer to refresh or update to suit their own style.
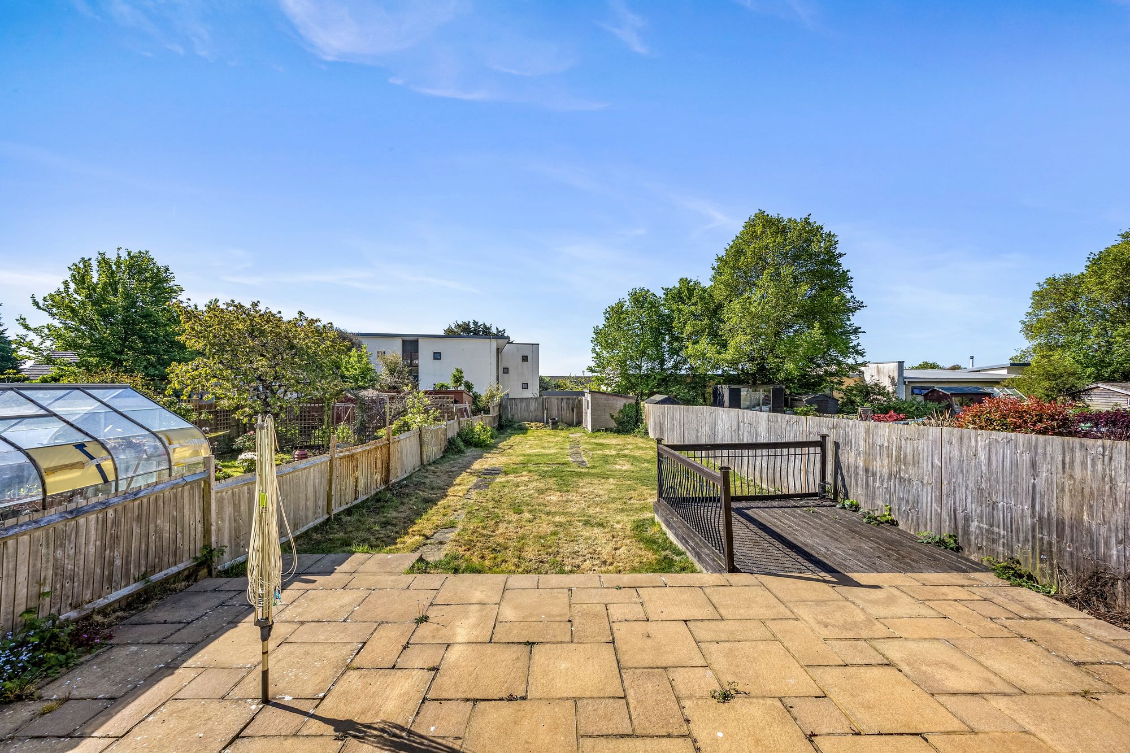
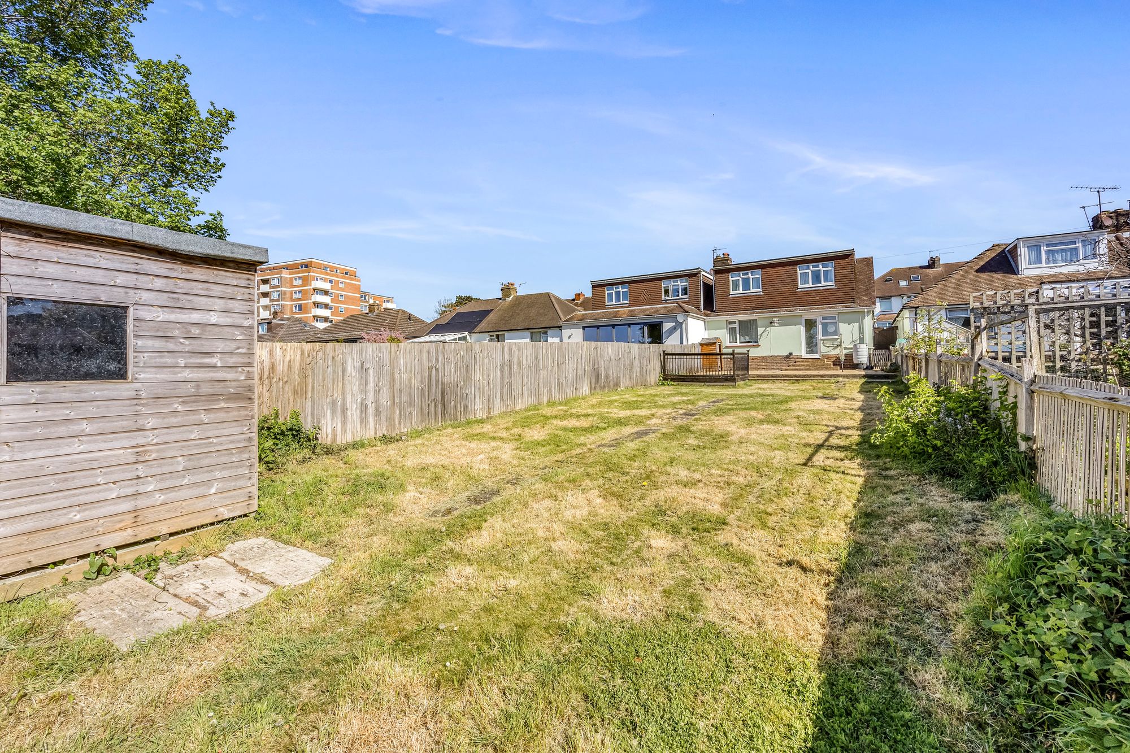
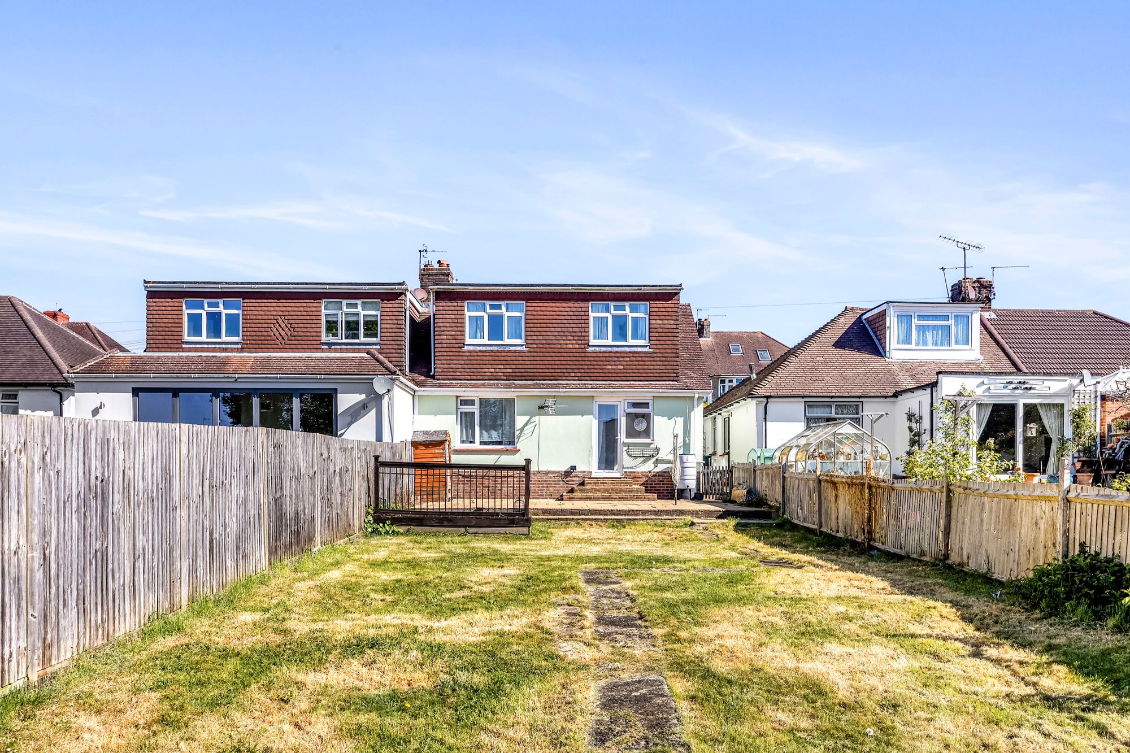
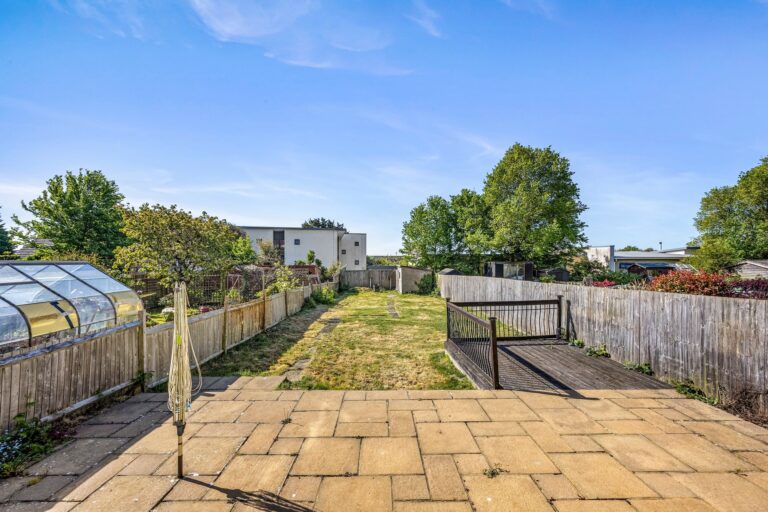
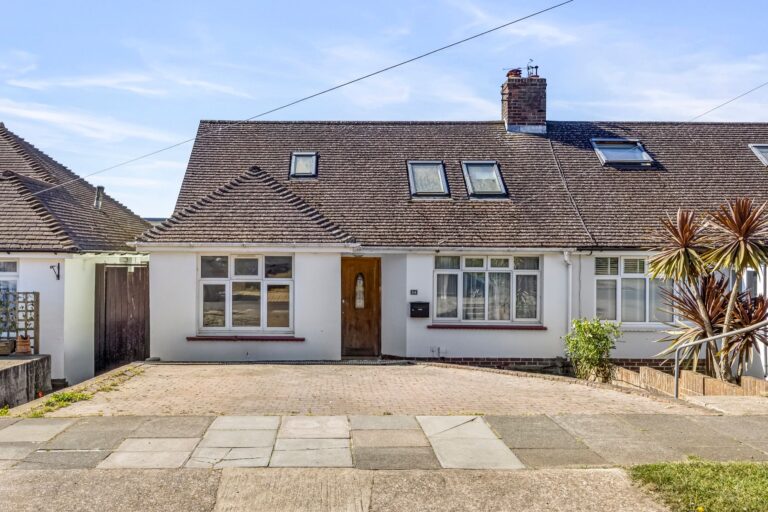
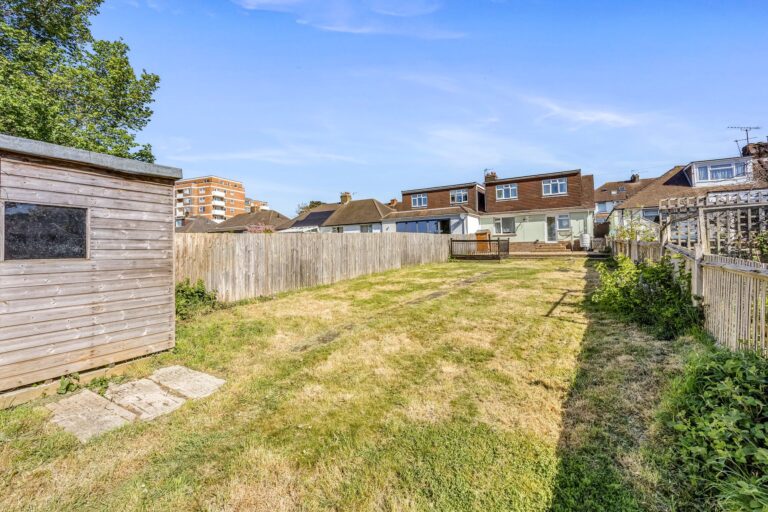
Externally, the rear garden is a particular feature of the property, extending to a notable length and providing a combination of patio and lawned areas. It offers a good degree of privacy and clear potential for landscaping or enhancement. To the front, there is off-street parking and a low-maintenance approach.
The property sits within a well-regarded residential area, offering convenient access to local amenities, transport links and well-regarded schools, making it a practical choice for a range of buyers.
Kitchen 16' 4" x 12' 7" (4.99m x 3.83m)
Lounge / diner 23' 9" x 11' 6" (7.24m x 3.50m)
Bedroom 1 8' 8" x 8' 4" (2.65m x 2.54m)
Bedroom 2 11' 1" x 10' 2" (3.37m x 3.10m)
Bedroom 3 11' 2" x 10' 1" (3.41m x 3.08m)
Bedroom 4 11' 1" x 9' 7" (3.38m x 2.91m)