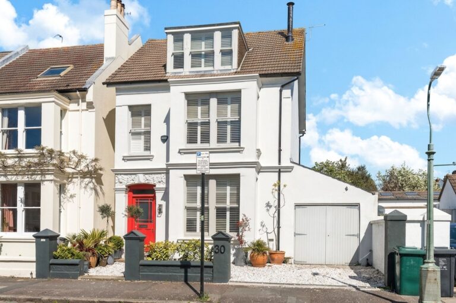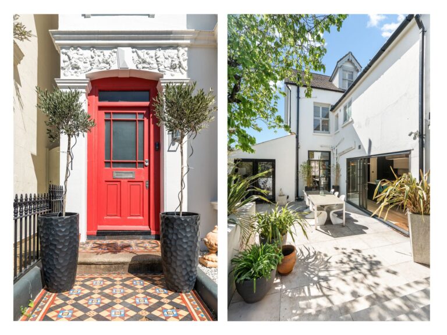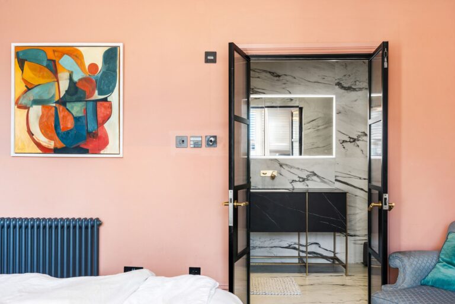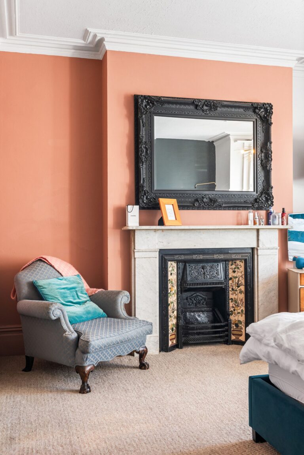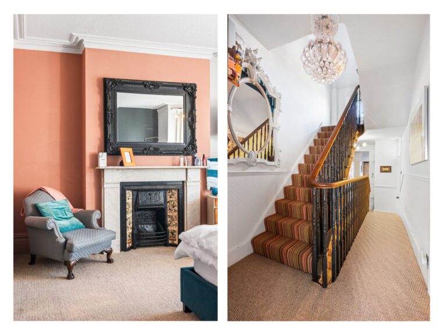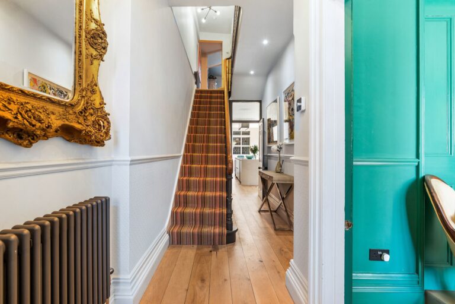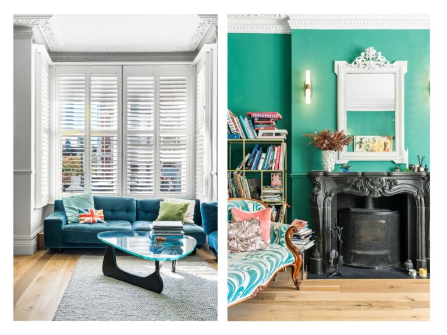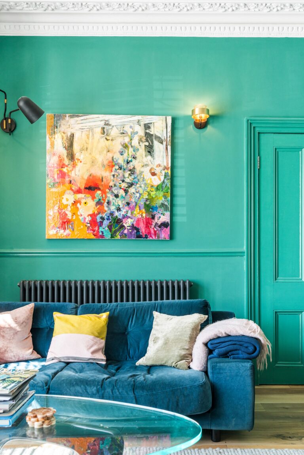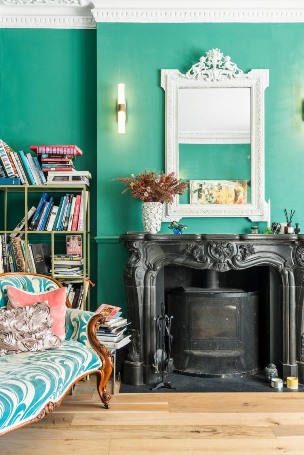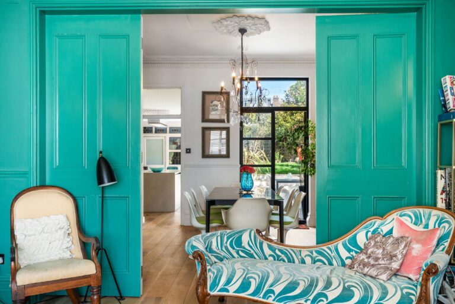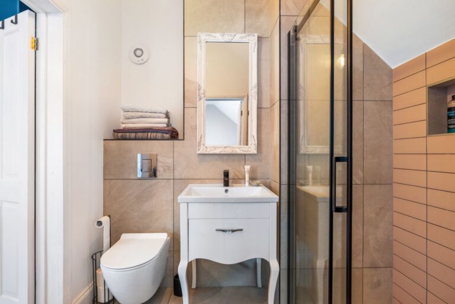
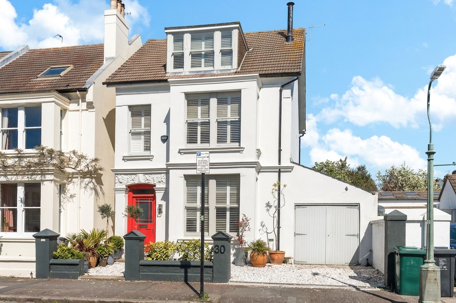
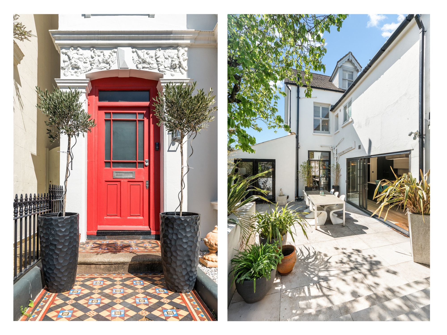
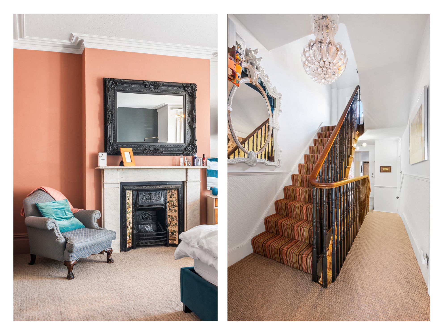
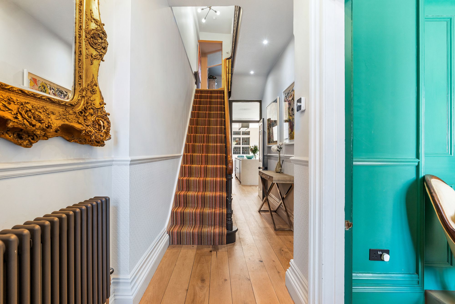
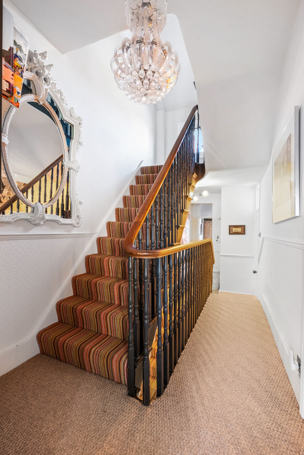
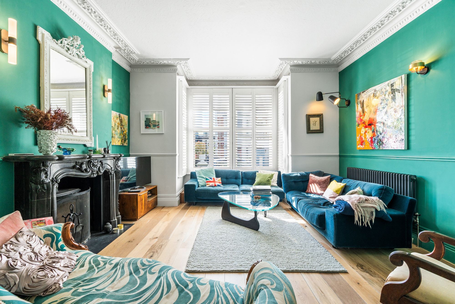
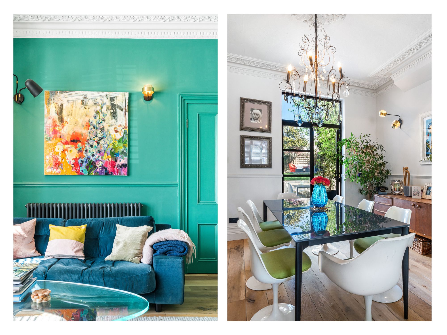
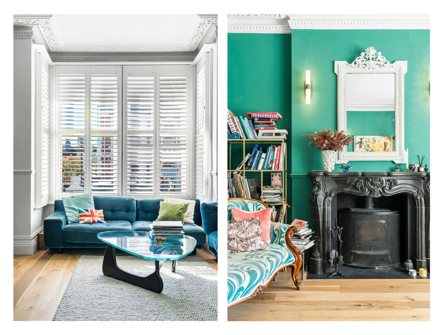
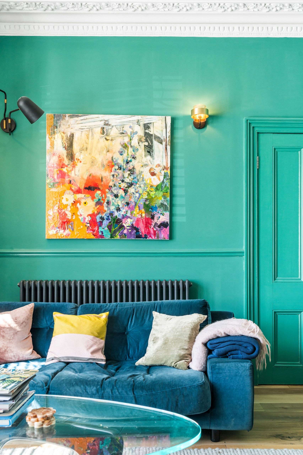
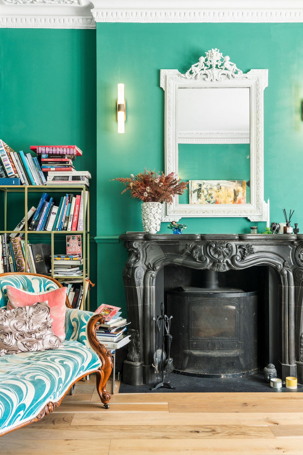
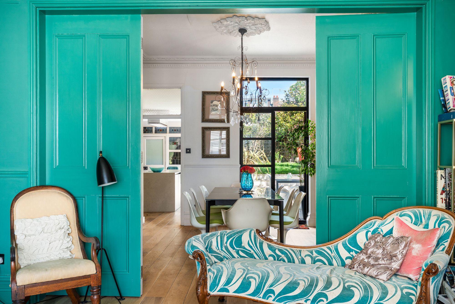
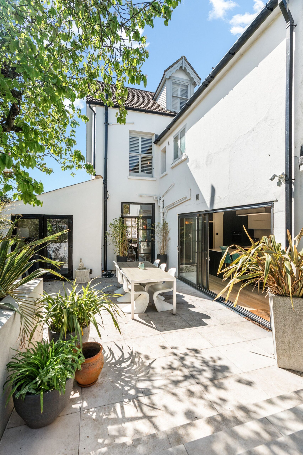
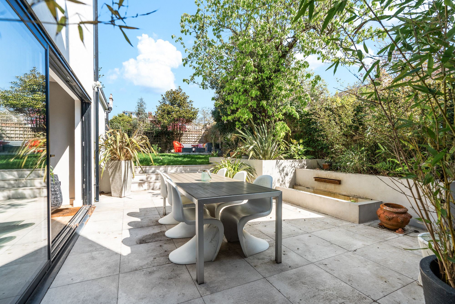
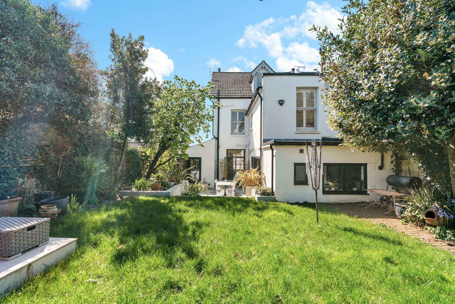
A striking and meticulously refurbished Victorian home, arranged over three floors and extended to create a superb balance of period character and contemporary living. The house has been thoughtfully designed throughout, with a confident use of colour, high-quality materials and carefully considered detailing, resulting in a home that is both visually distinctive and highly functional.
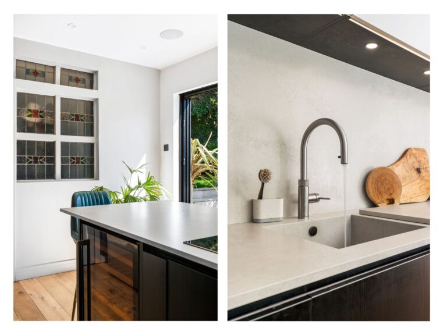
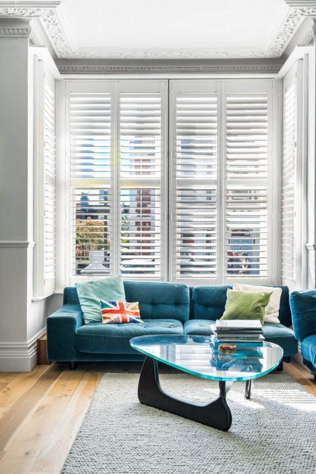
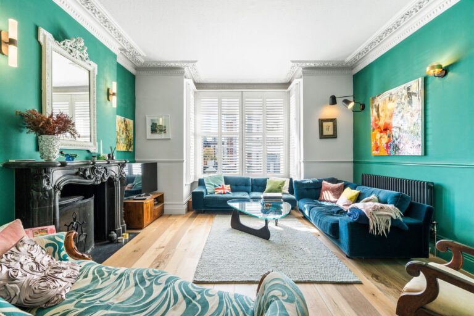
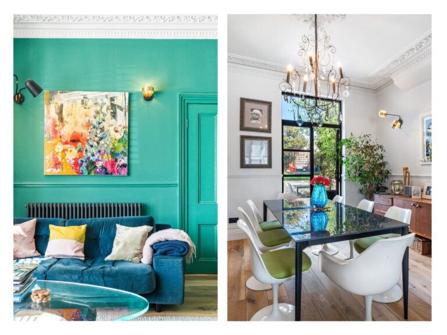
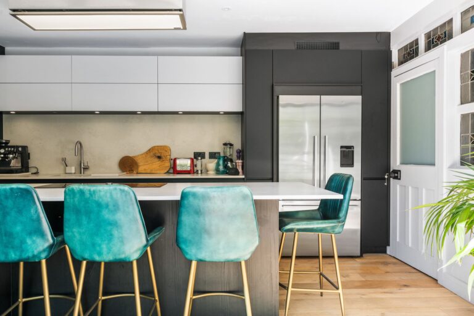
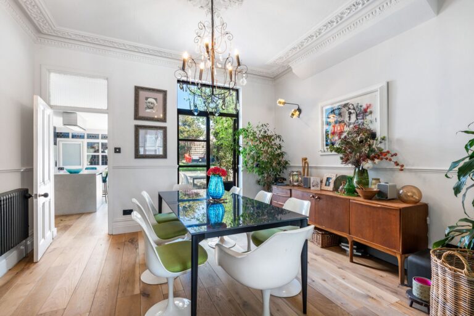
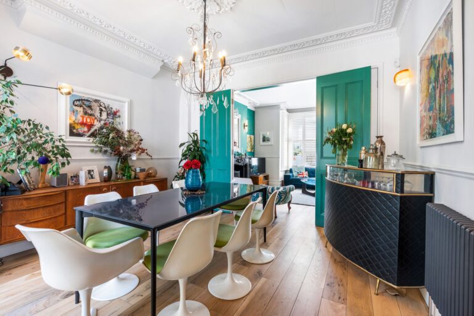
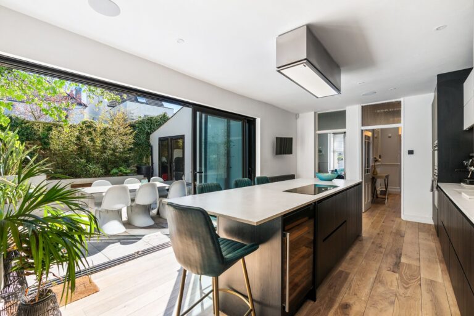
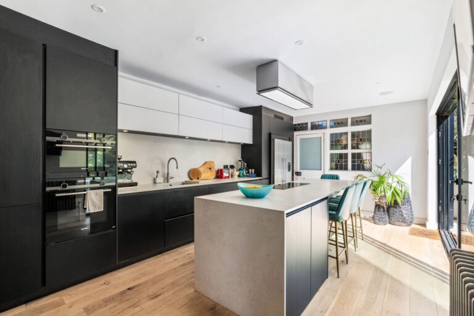
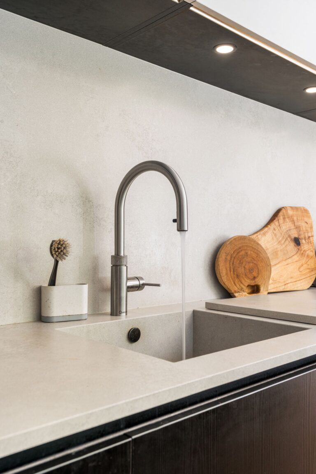
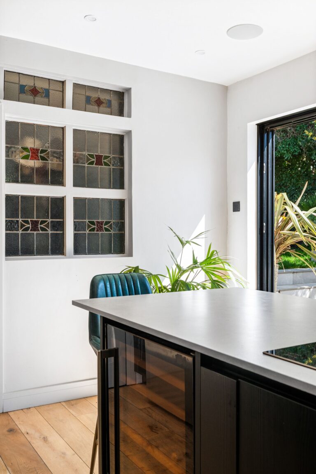
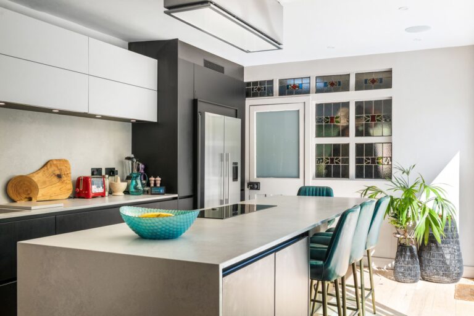
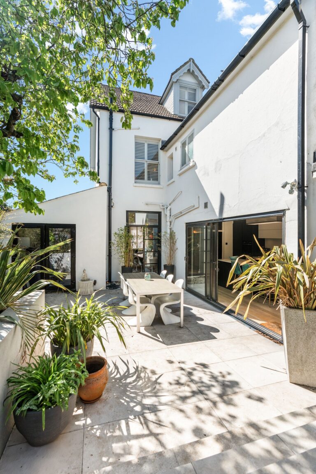
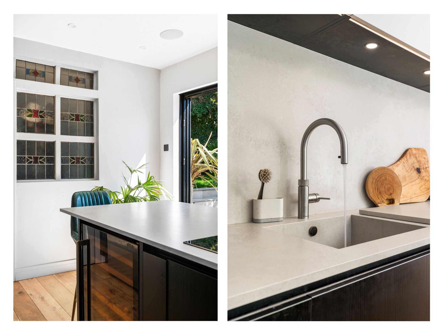
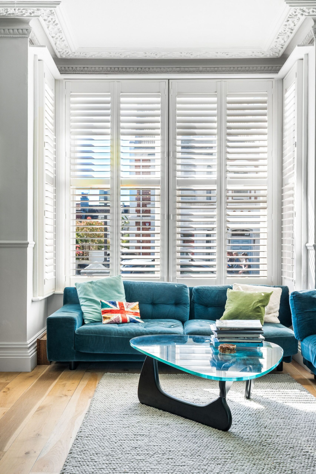
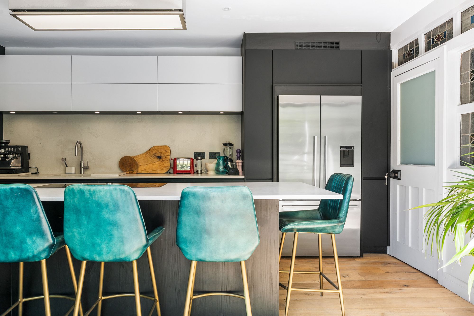
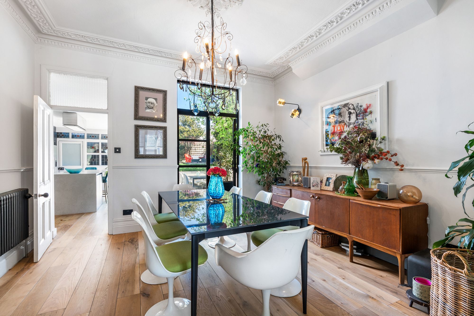
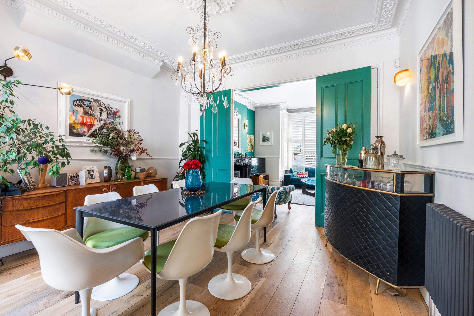
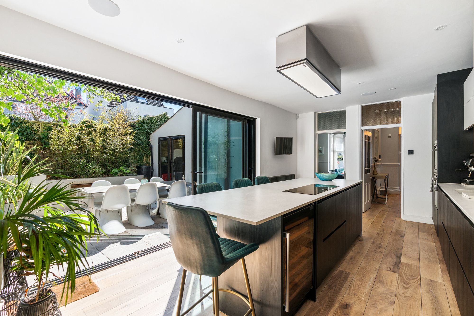
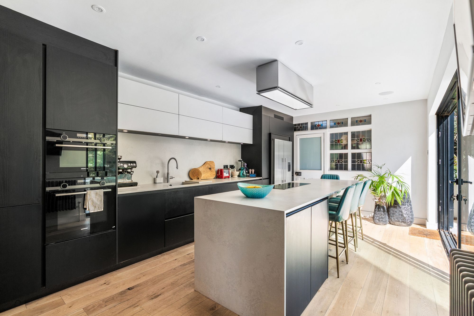
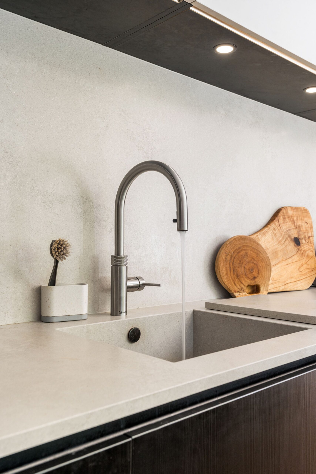
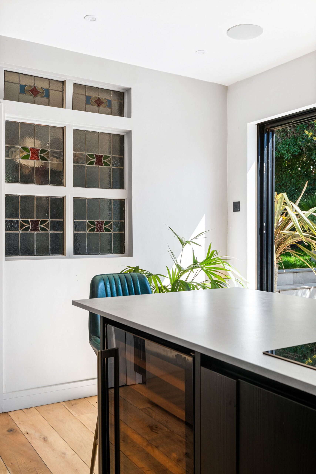
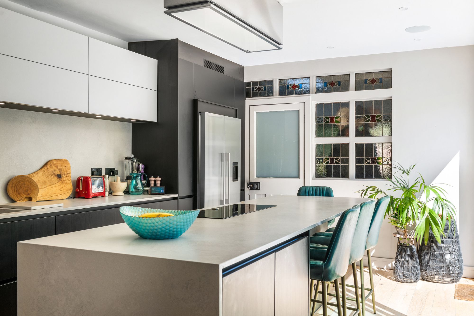
The ground floor offers excellent lateral space. A formal reception room to the front retains its original proportions, enhanced by high ceilings, ornate cornicing and a large bay window fitted with plantation shutters. This leads through to an elegant dining space, which in turn opens into an impressive rear extension. The kitchen has been finished to a high specification, with sleek cabinetry, stone worktops and integrated appliances, centred around a substantial island. Full-width glazing and sliding doors provide a seamless connection to the garden, allowing for natural light to flood the space and creating an ideal setting for both day-to-day living and entertaining.
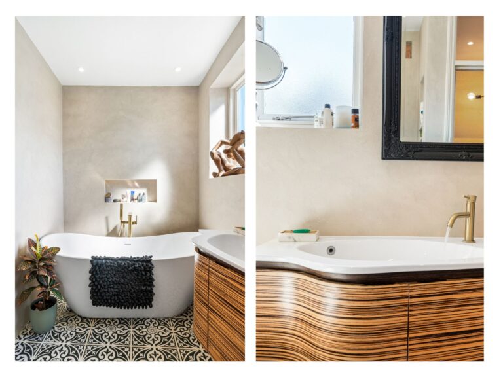
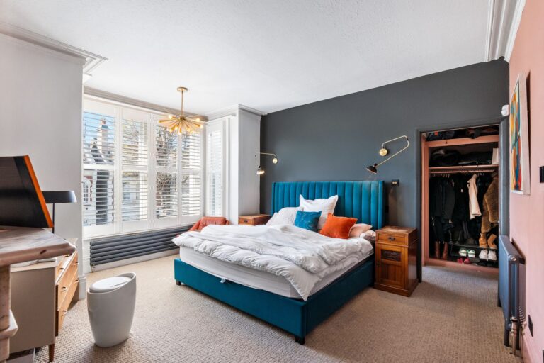
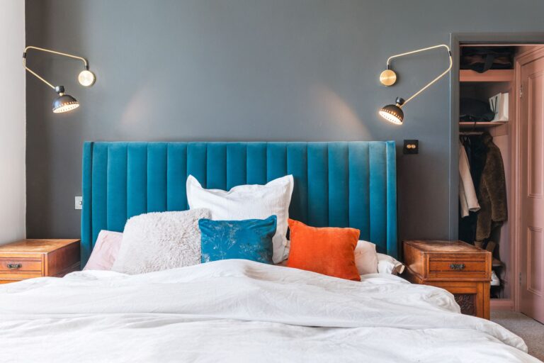
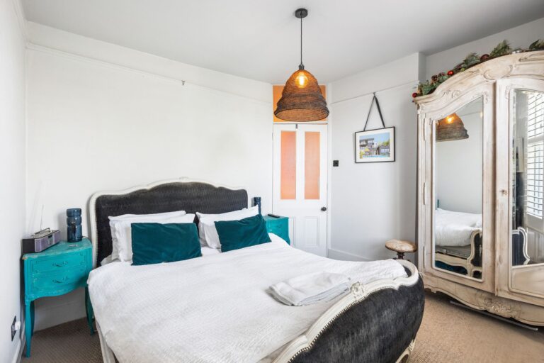
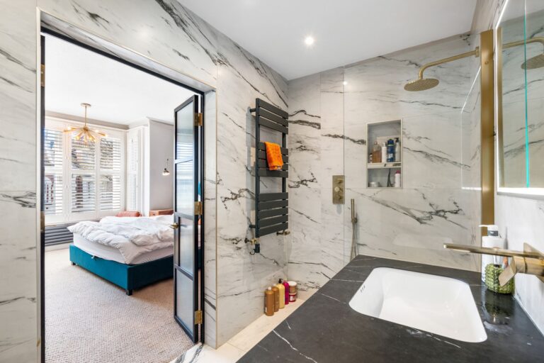
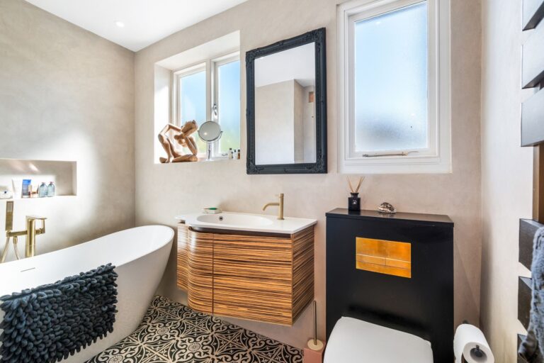
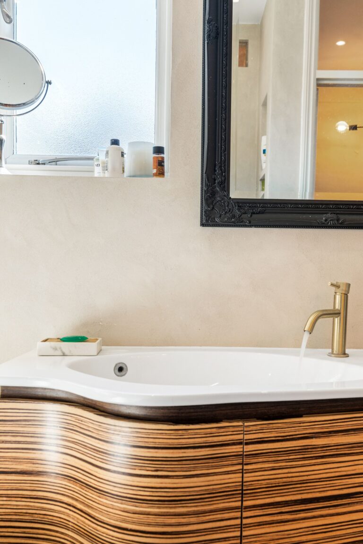
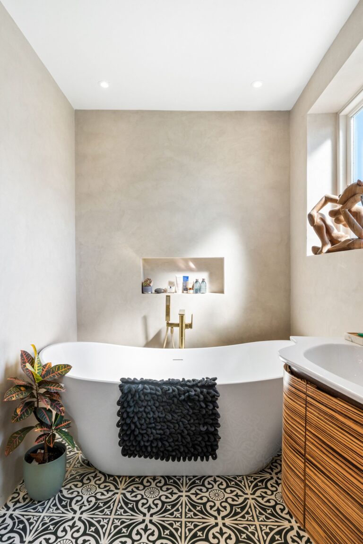
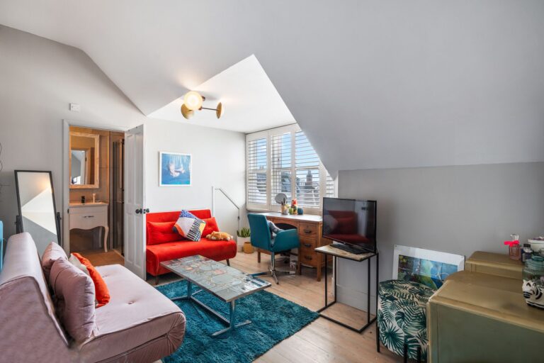
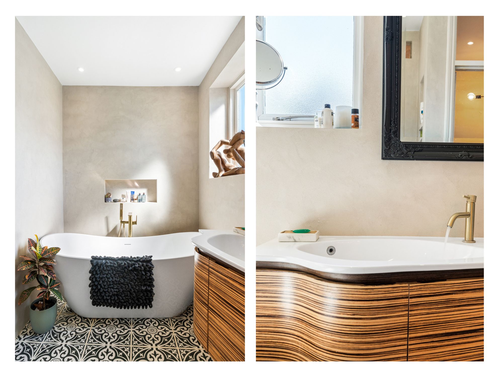

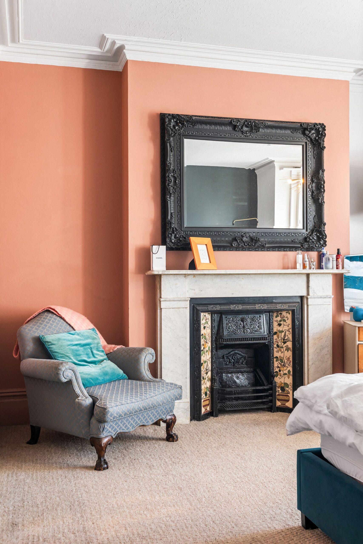
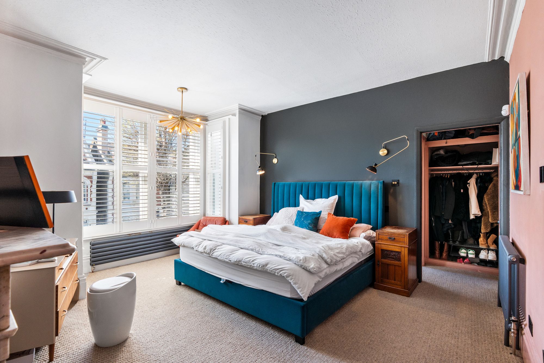
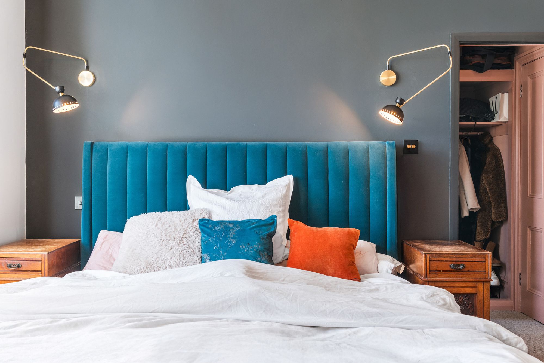
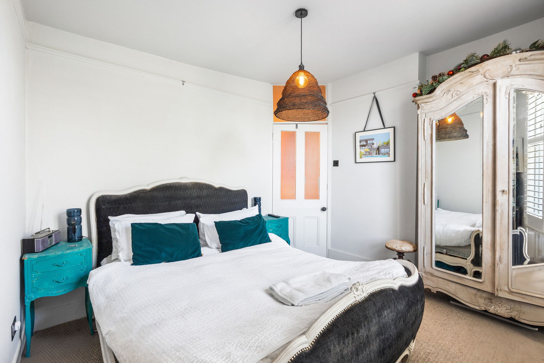
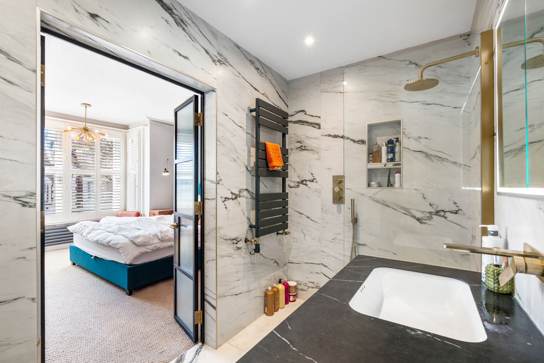
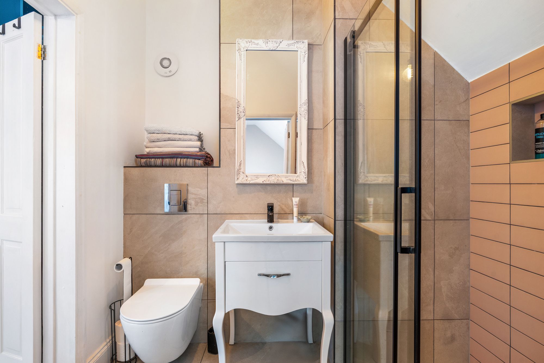
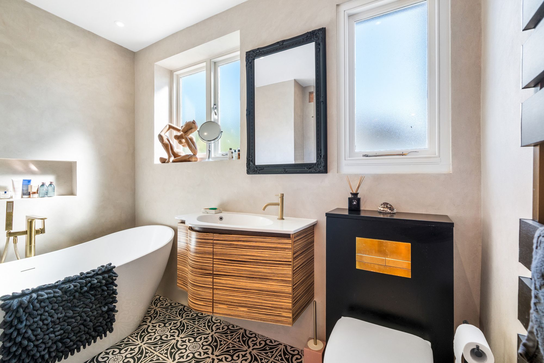
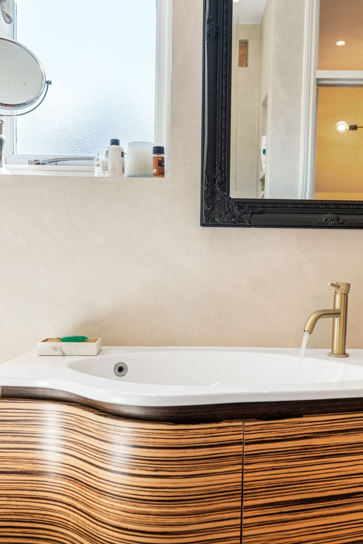
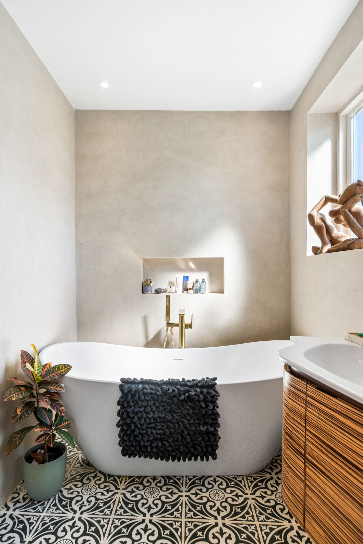

The upper floors provide well-balanced accommodation. The principal bedroom spans the front of the house, offering generous proportions, bespoke storage and a luxurious en suite. There are three further bedrooms arranged across the first and second floors, alongside a beautifully appointed family bathroom featuring a freestanding bath and contemporary fittings. Each room has been individually styled, yet the overall finish remains cohesive and consistent throughout.
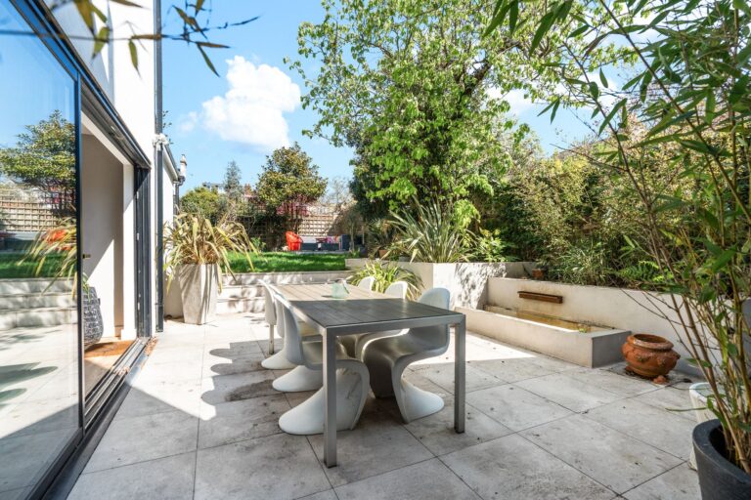
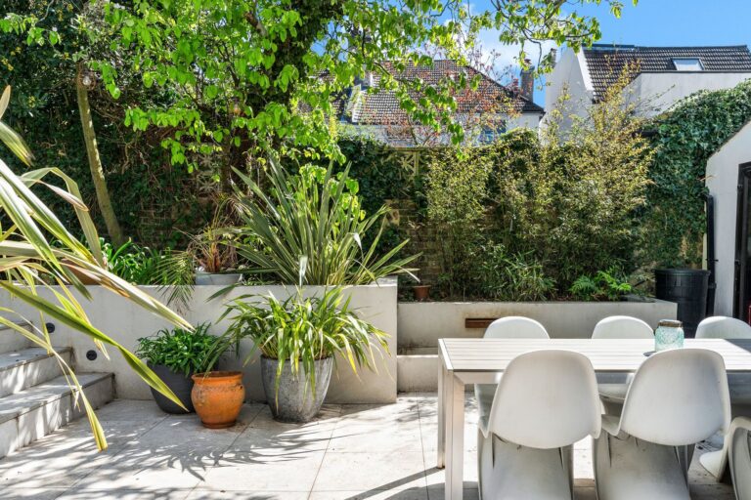
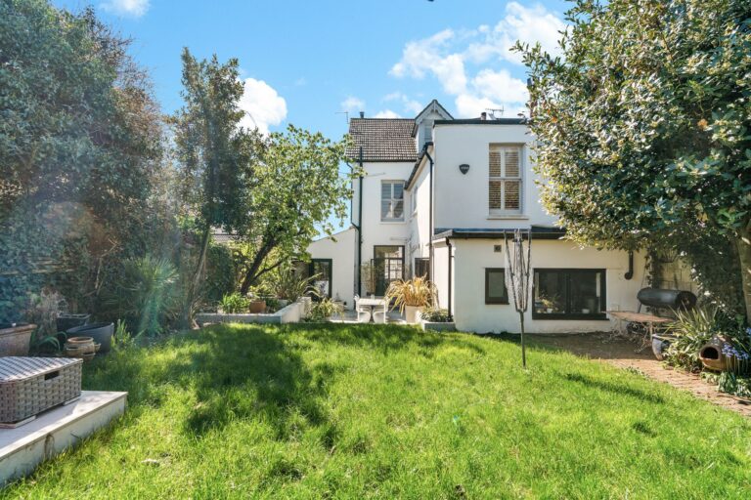
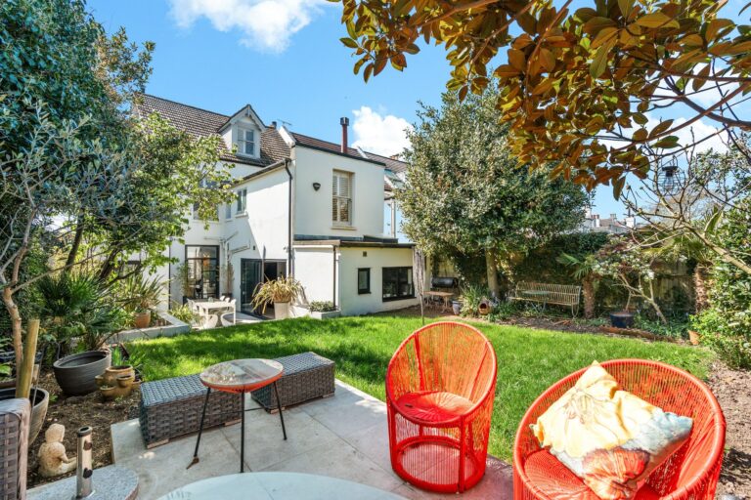
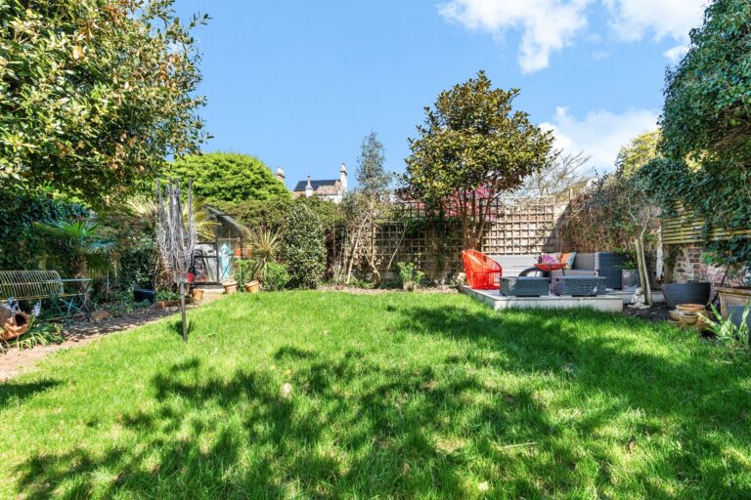
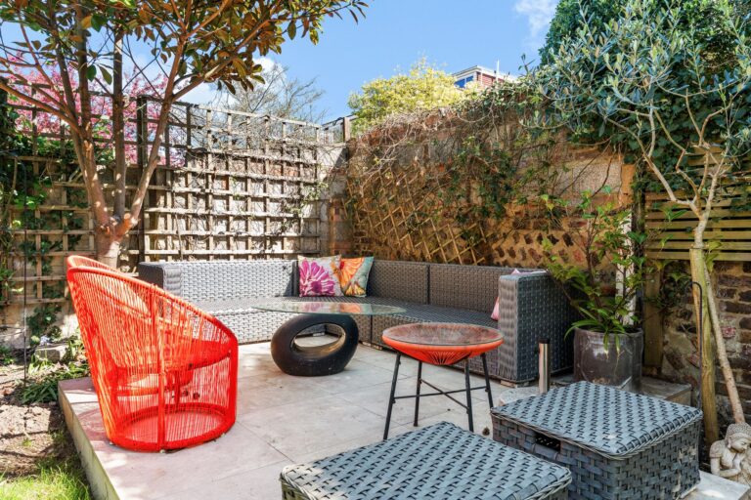
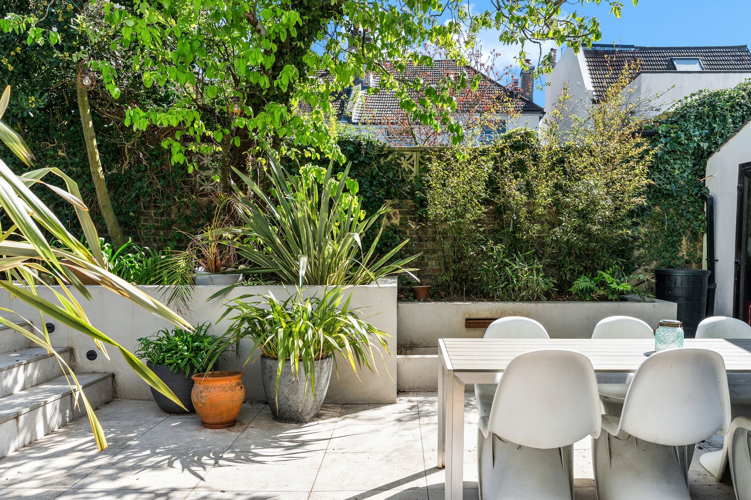
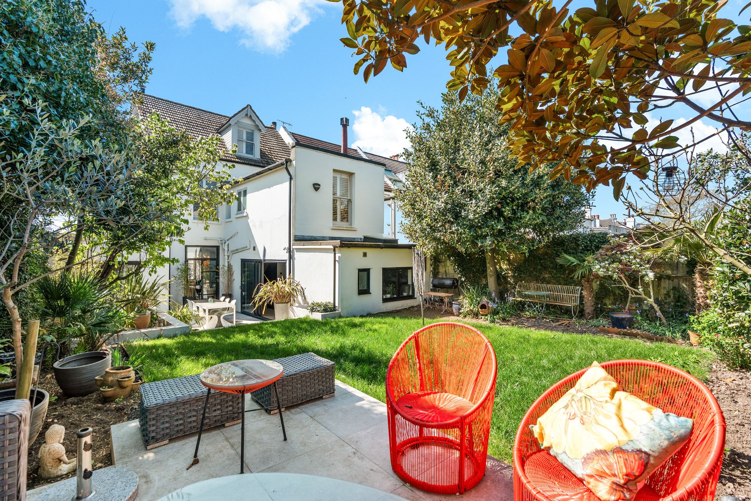
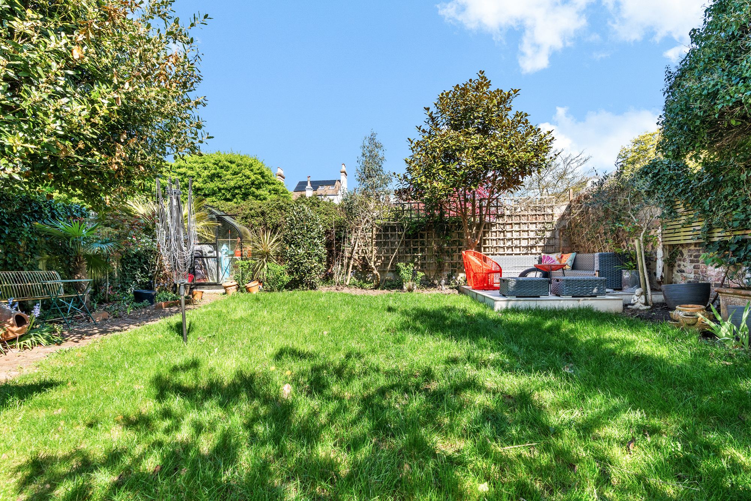
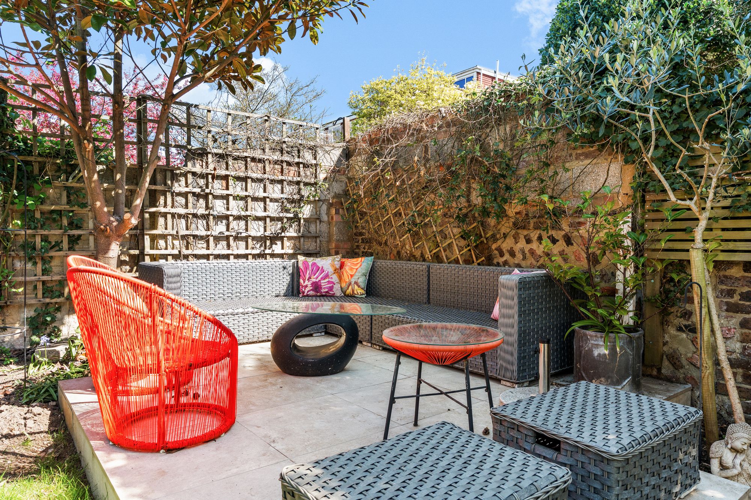
Externally, the rear garden has been landscaped to create a series of defined seating areas, with mature planting and a considered layout that maximises usability. To the front, the property benefits from off-street parking, a valuable and increasingly rare feature.
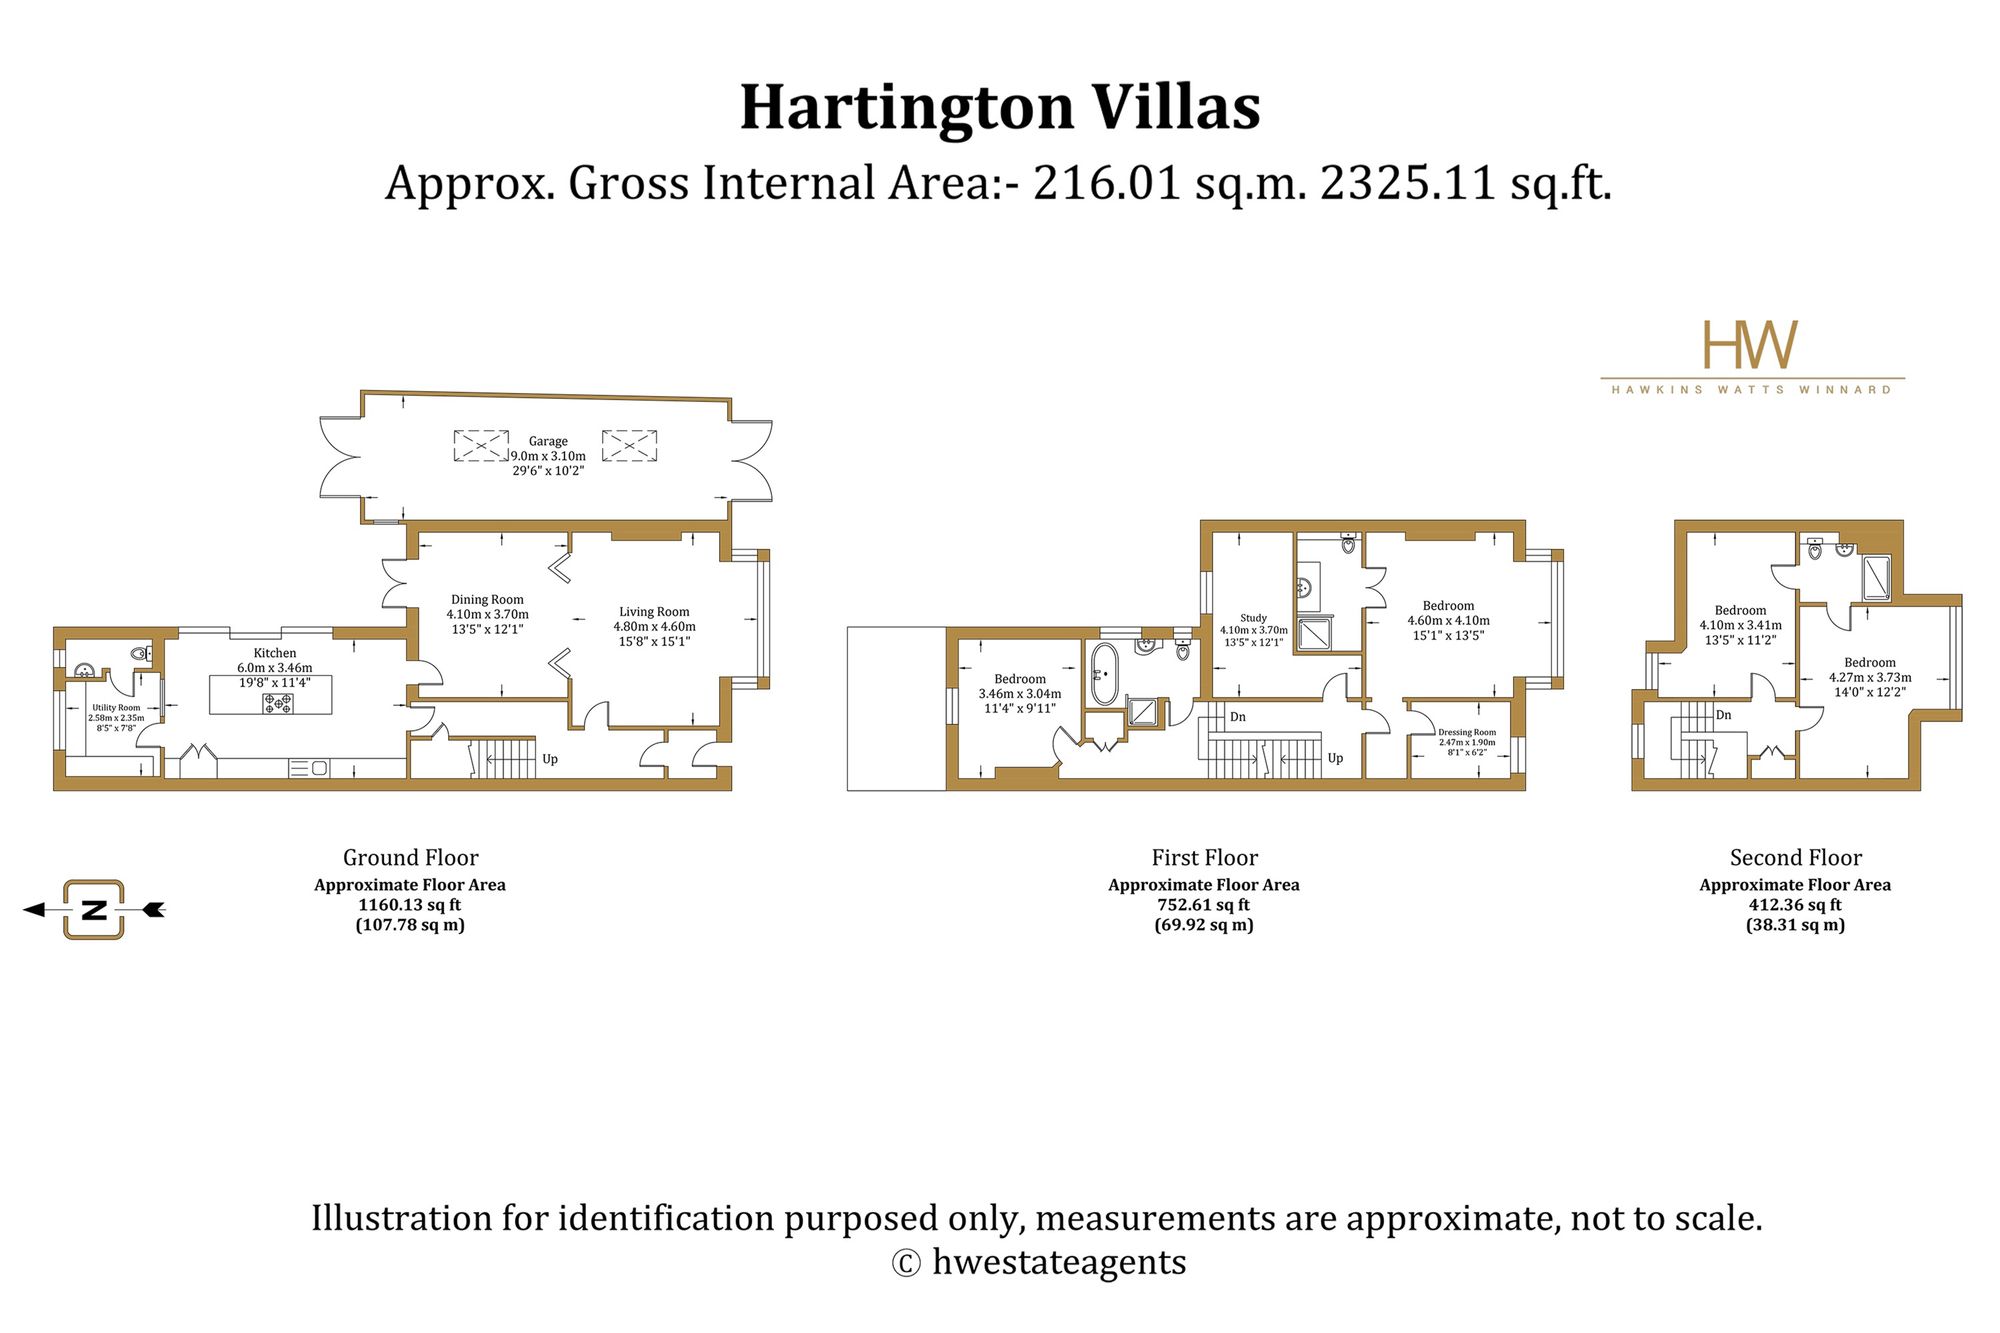
Garage 29' 6" x 10' 2" (9.00m x 3.10m)
Dining room 13' 5" x 12' 2" (4.10m x 3.70m)
Living room 15' 9" x 15' 1" (4.80m x 4.60m)
Kitchen 19' 8" x 11' 4" (6.00m x 3.46m)
Wc
Bedroom 1 11' 4" x 10' 0" (3.46m x 3.06m)
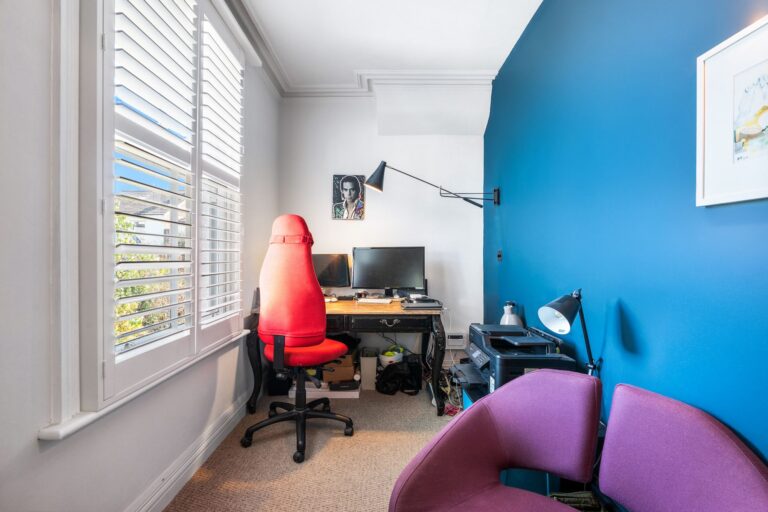
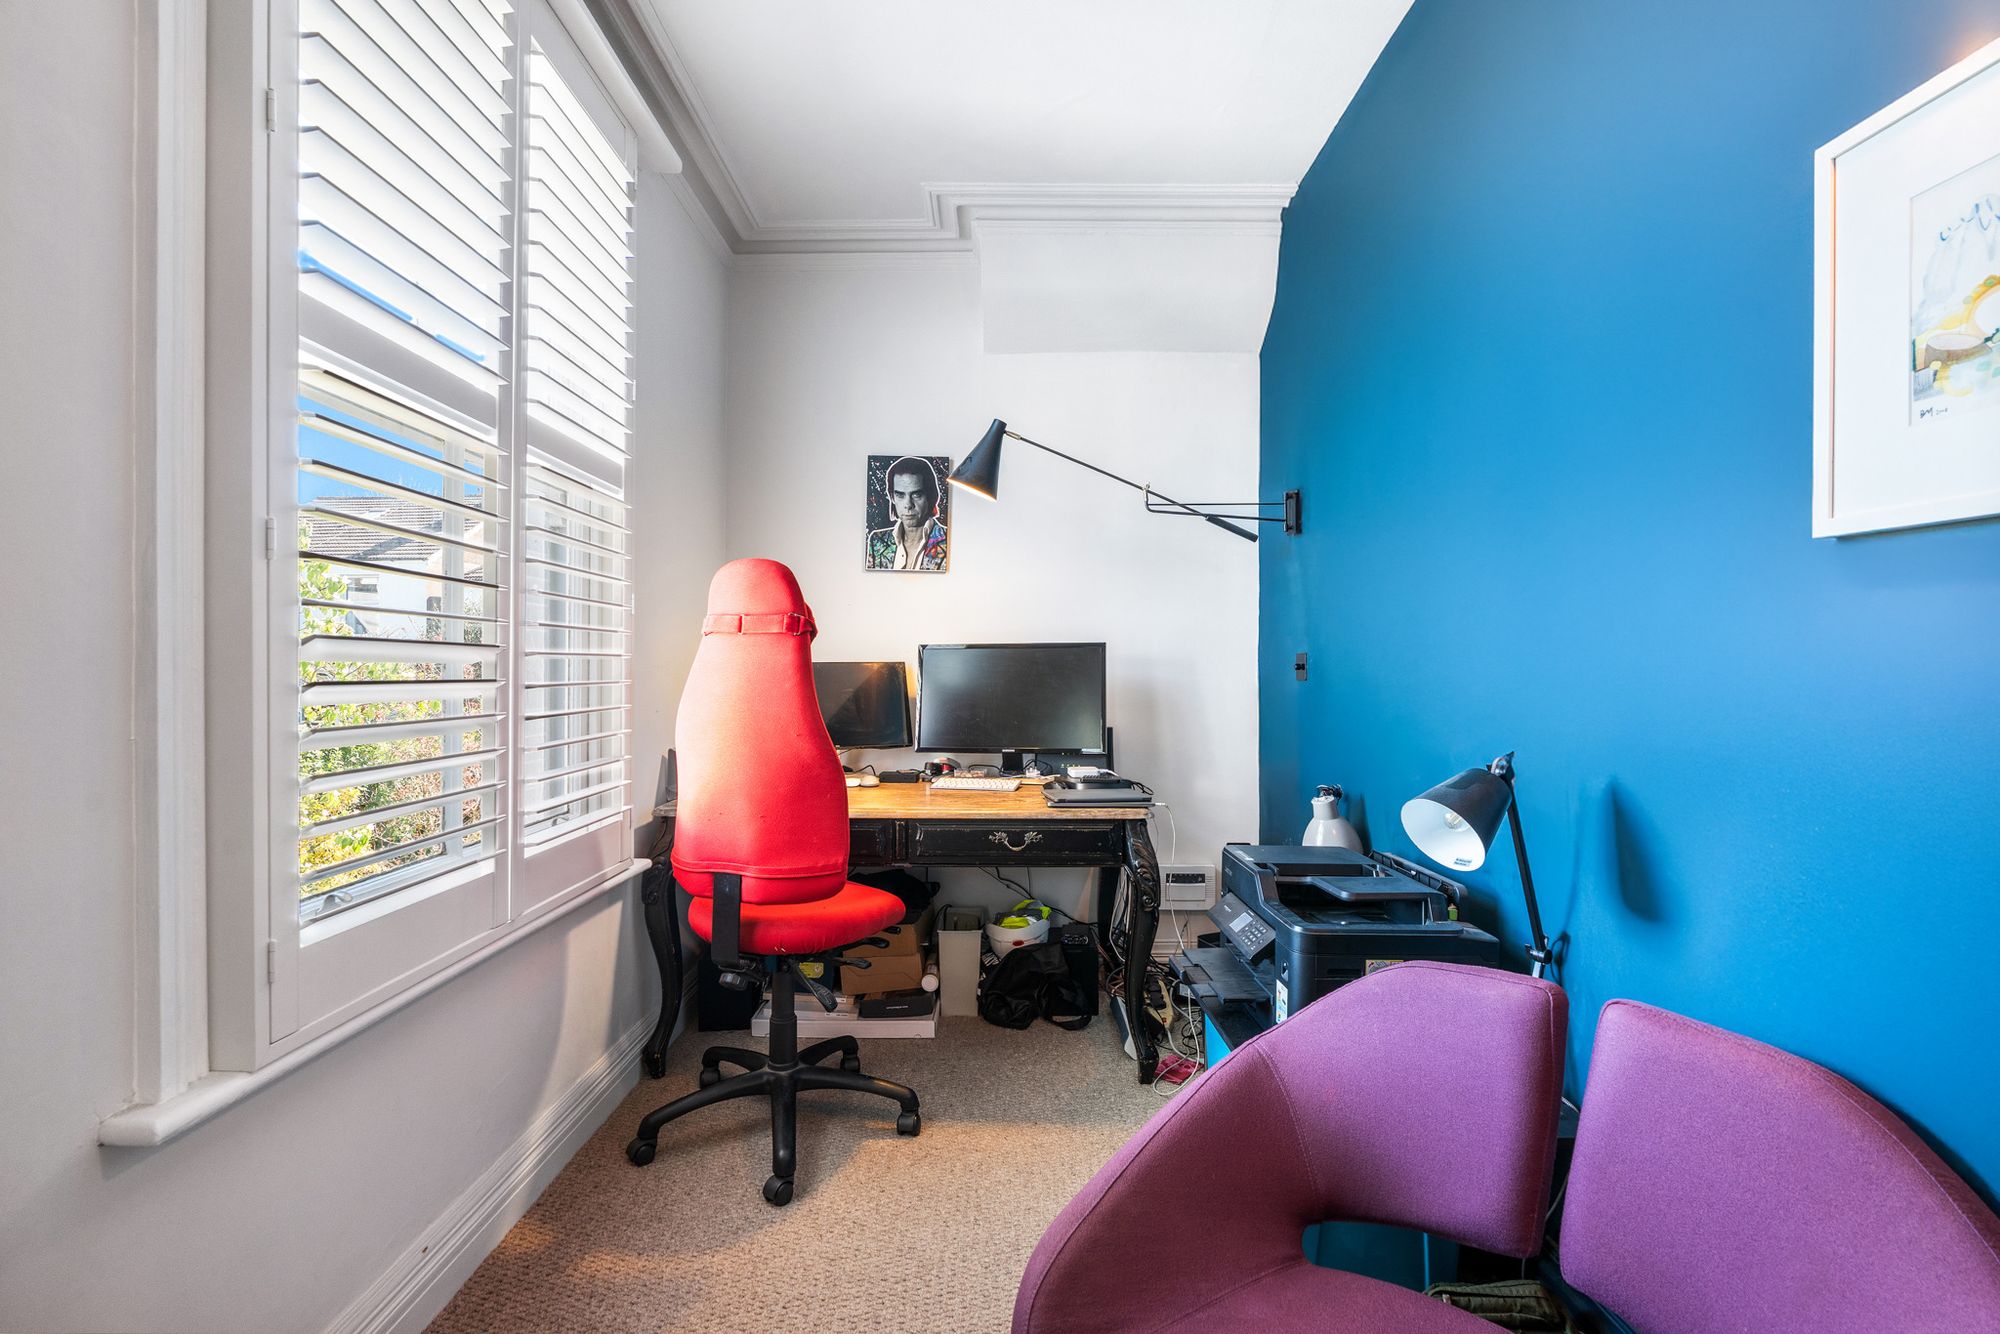
Study 13' 5" x 8' 10" (4.10m x 2.70m)
Bedroom 2 15' 1" x 14' 2" (4.60m x 4.31m)
Bedroom 3 13' 7" x 13' 5" (4.13m x 4.10m)
Bedroom 4 14' 0" x 12' 3" (4.27m x 3.73m)
Bathroom