Guide Price £300,000 - £325,000
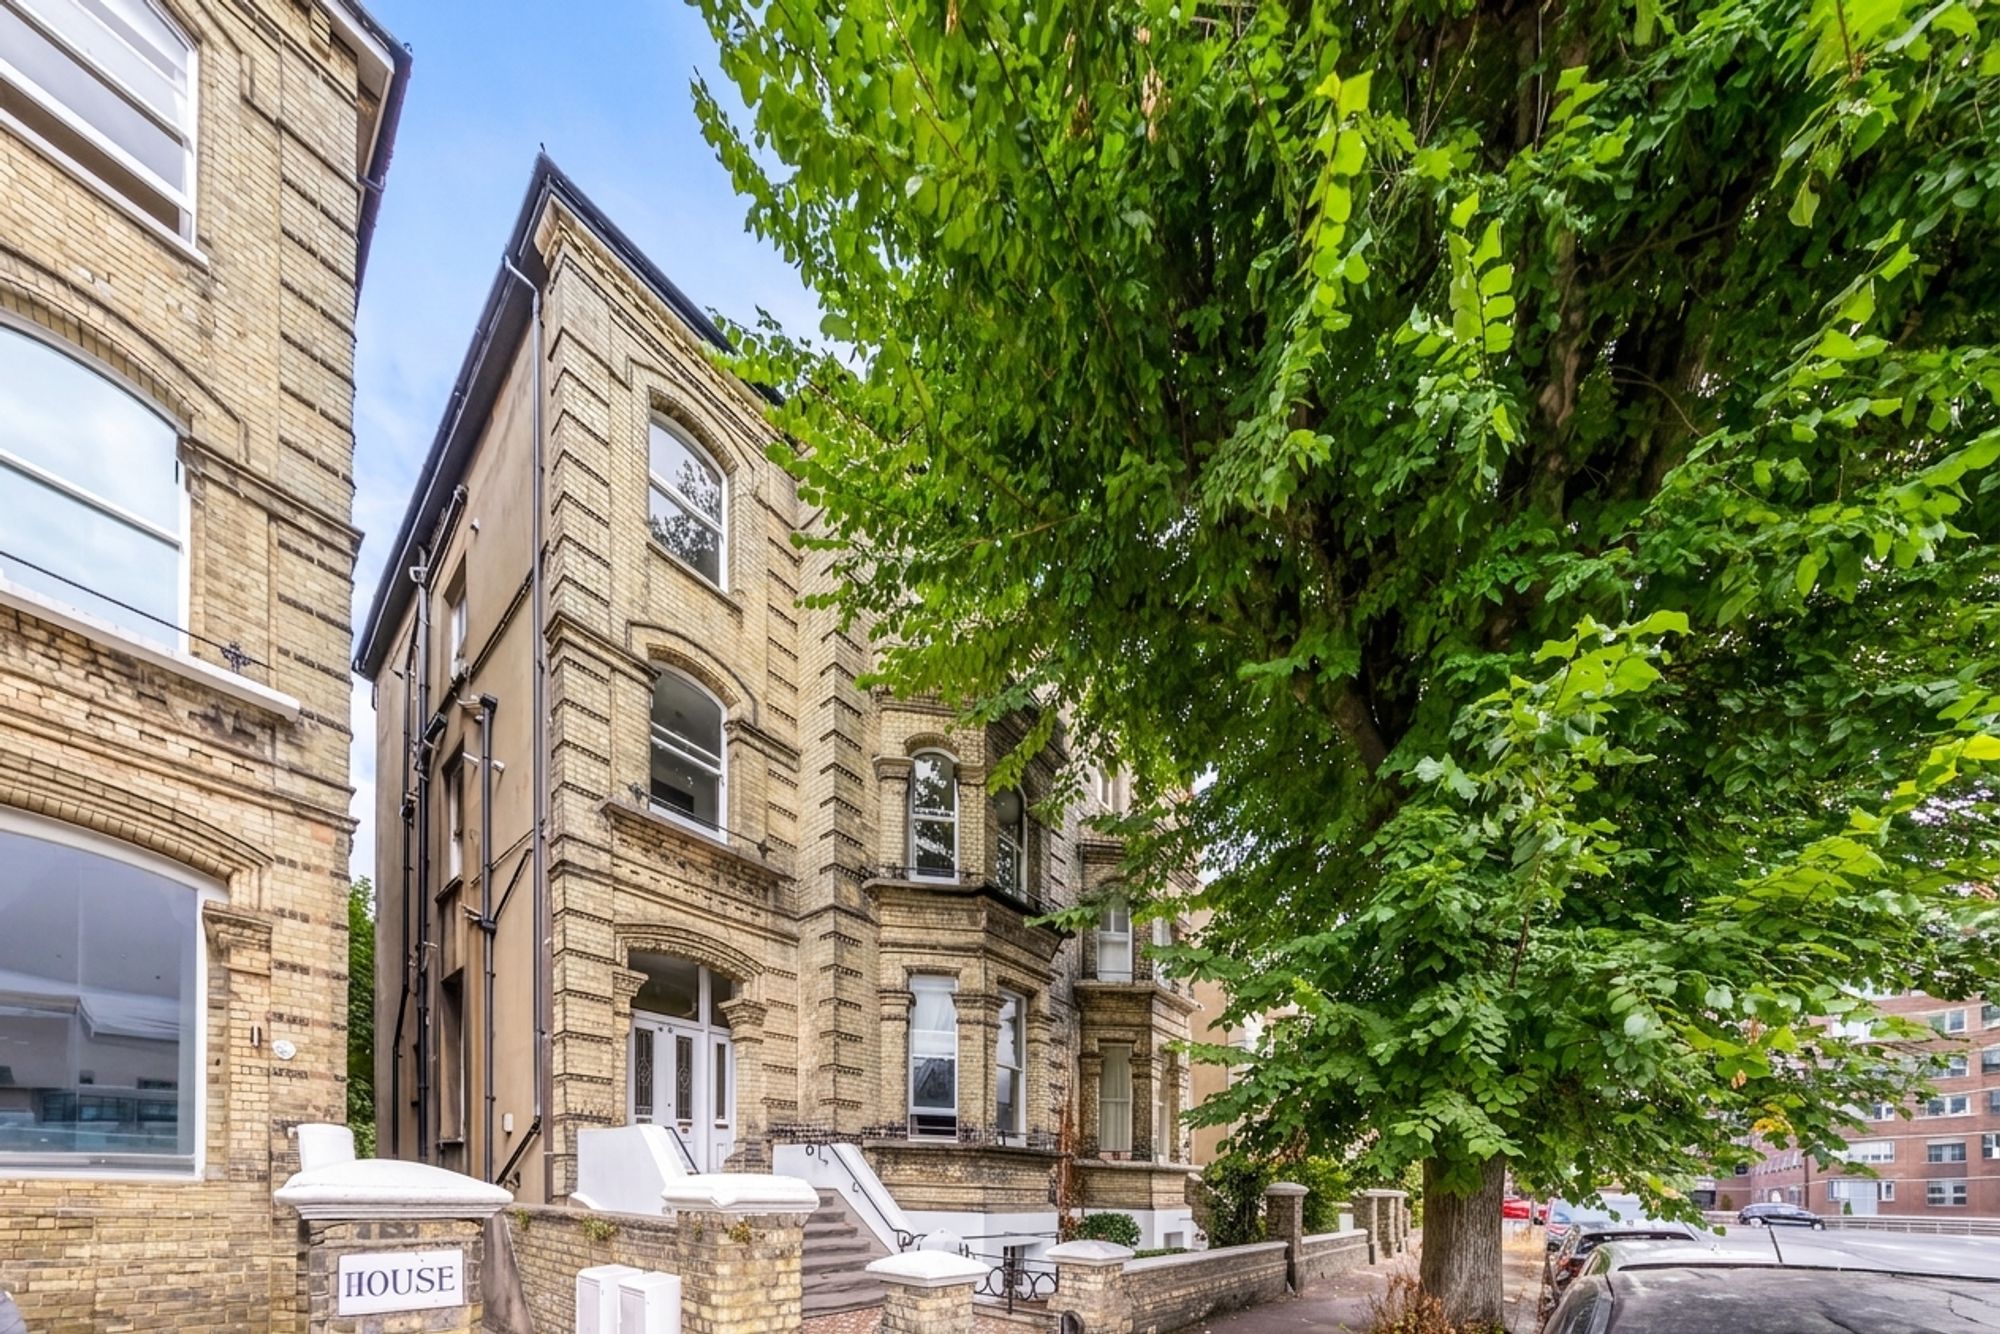
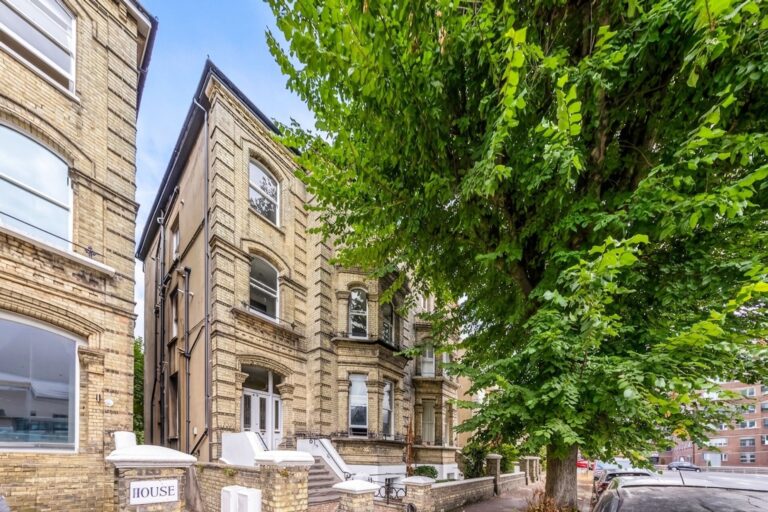
Tucked away on the lower ground floor of an attractive period building in one of Hove's most desirable residential roads, this beautifully presented one-bedroom apartment perfectly combines contemporary styling with character features, whilst offering the rare benefit of a generous private rear garden.
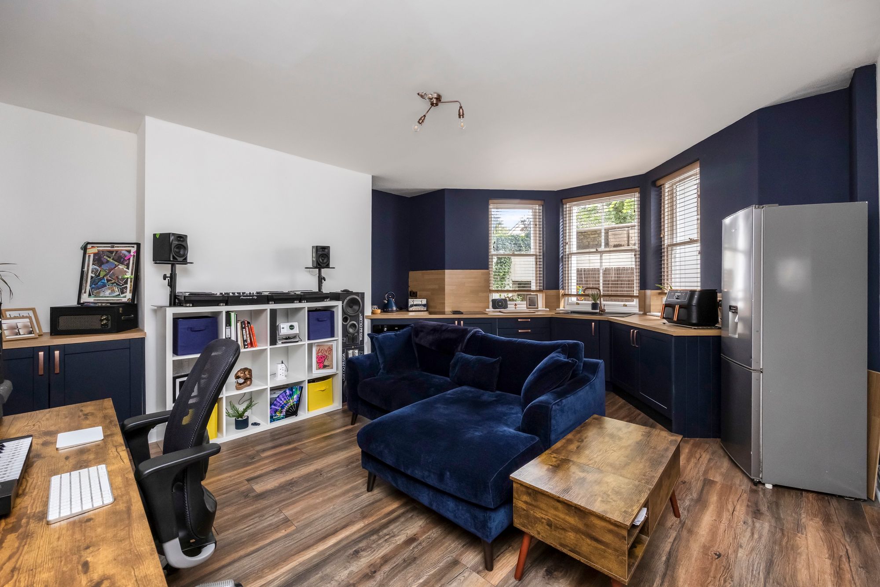
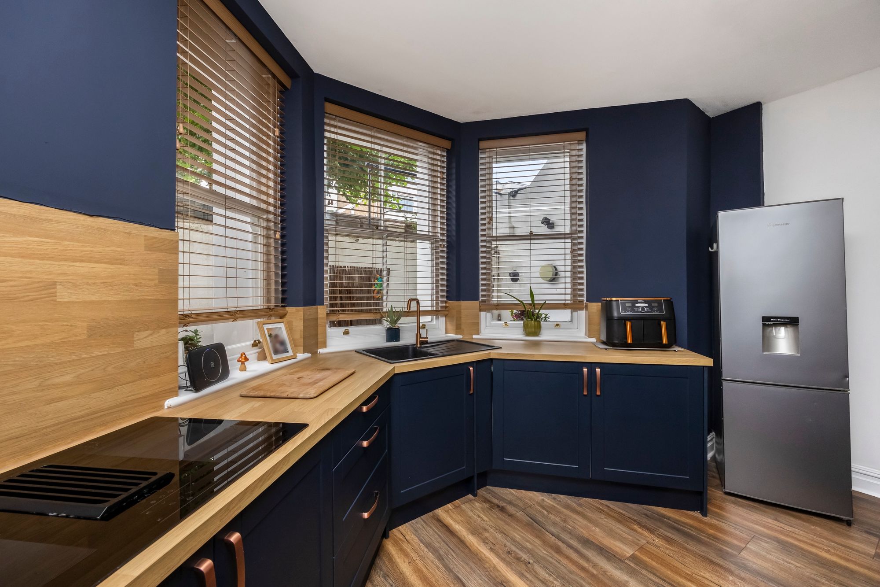
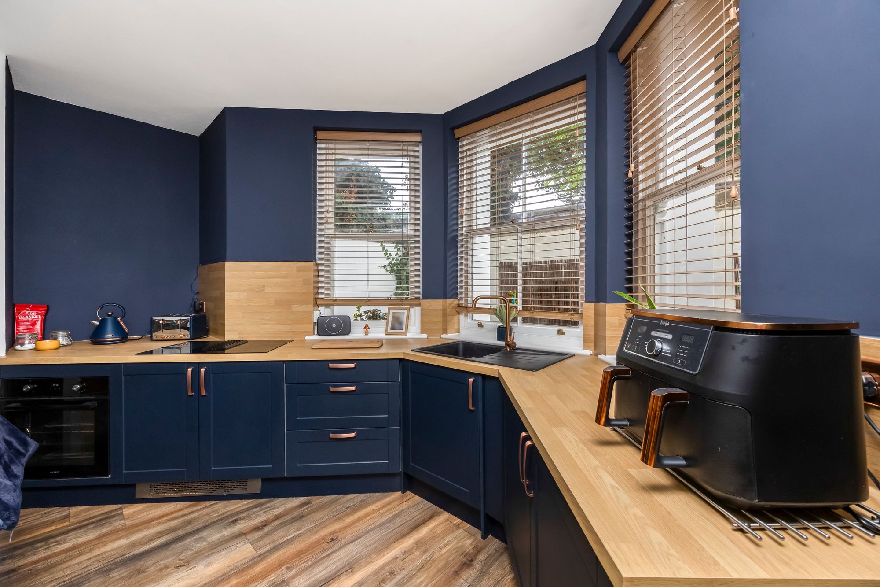
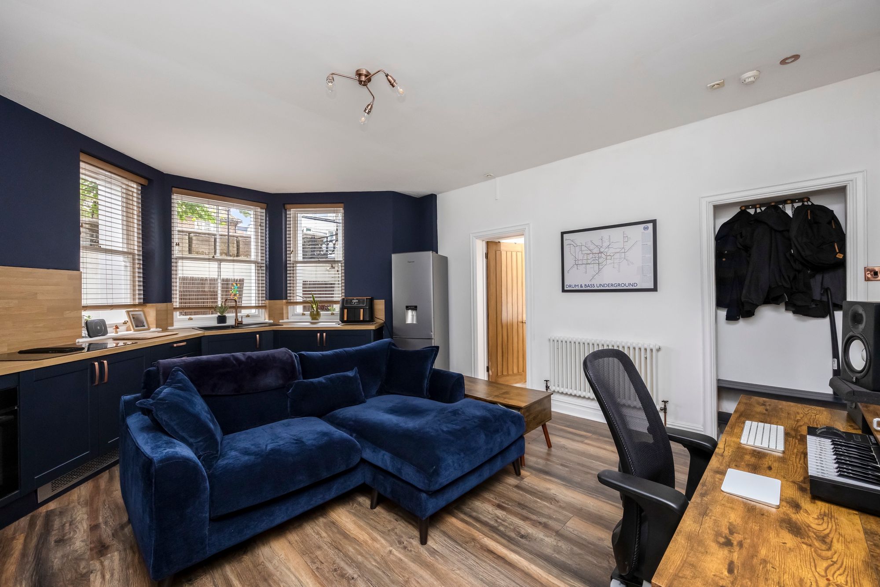
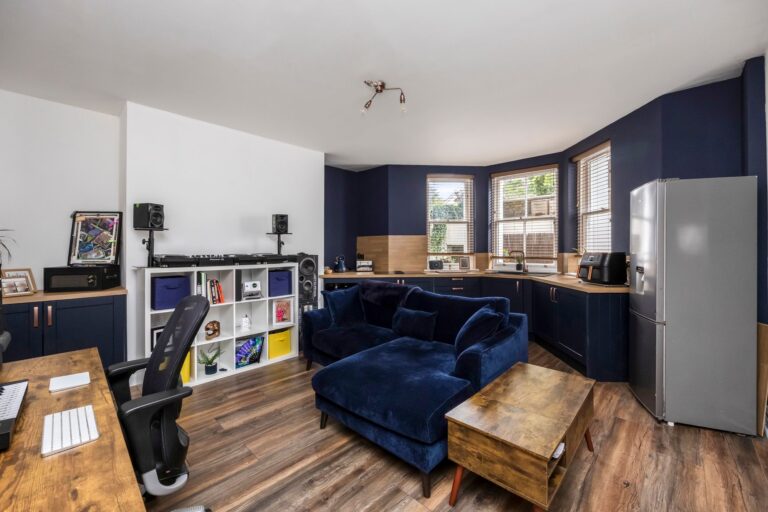
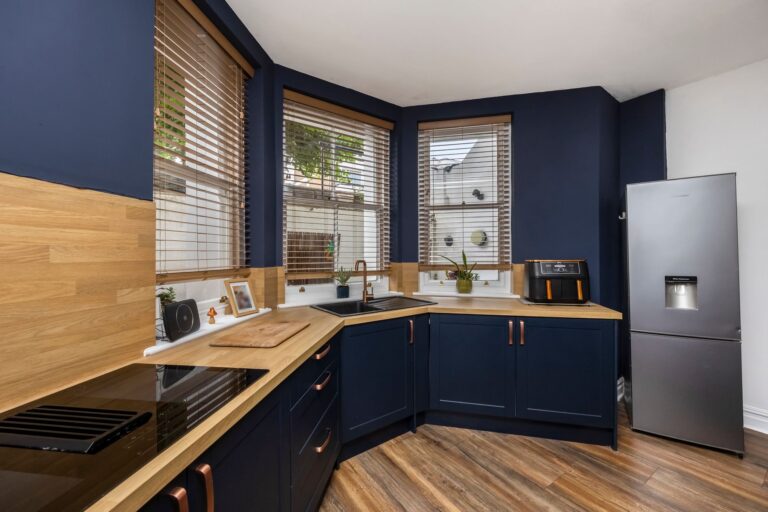
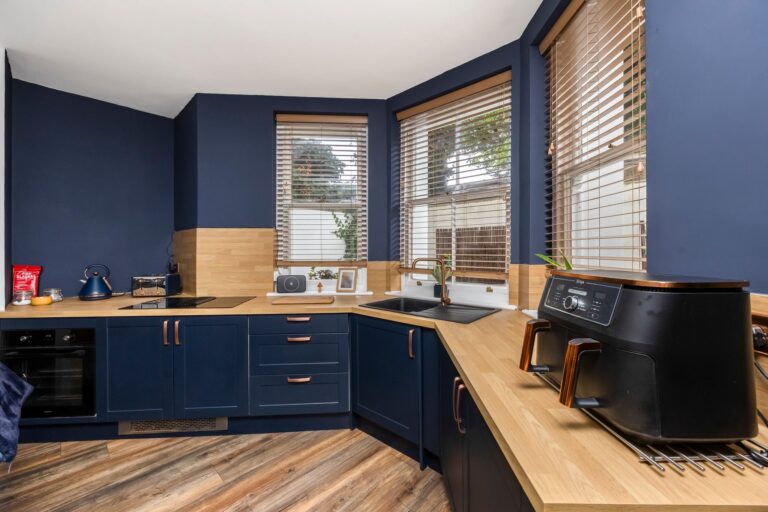
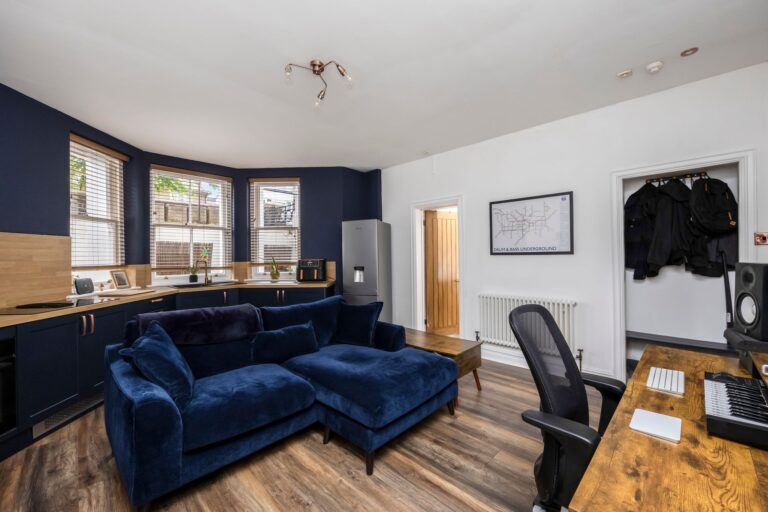
The heart of the home is the impressive open-plan kitchen, living and dining space. Finished to an exceptional standard, the striking navy shaker-style kitchen is complemented by solid wood worktops, quality integrated appliances and ample storage, creating a stylish yet highly practical space. Large sash windows flood the room with natural light, while the generous proportions provide plenty of room for relaxing, entertaining and working from home.
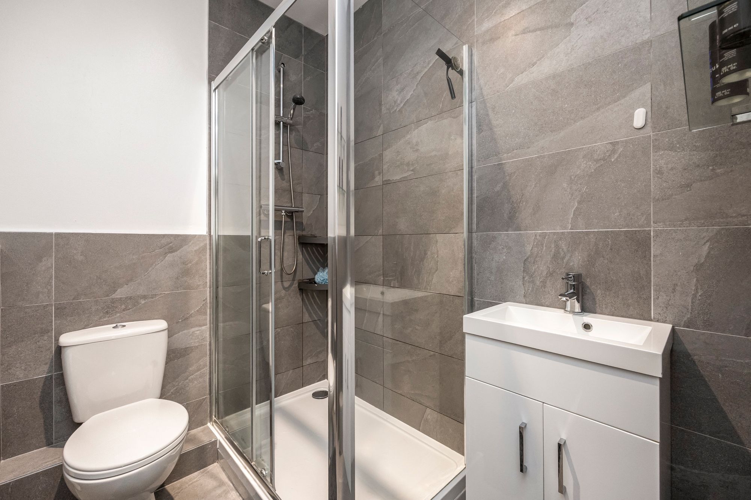
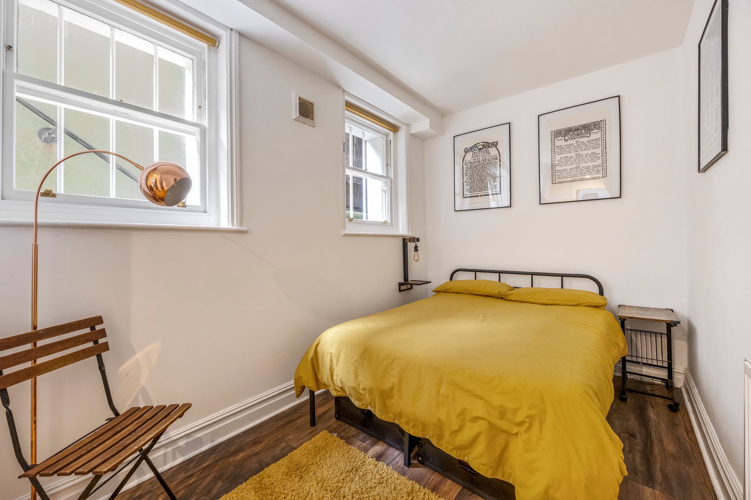
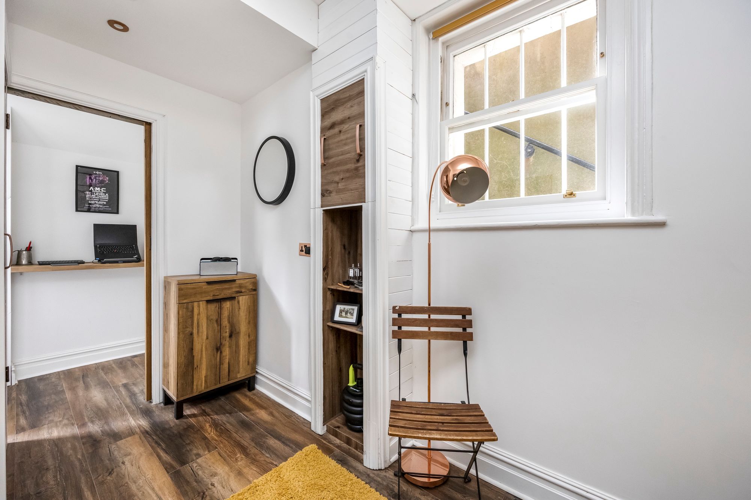
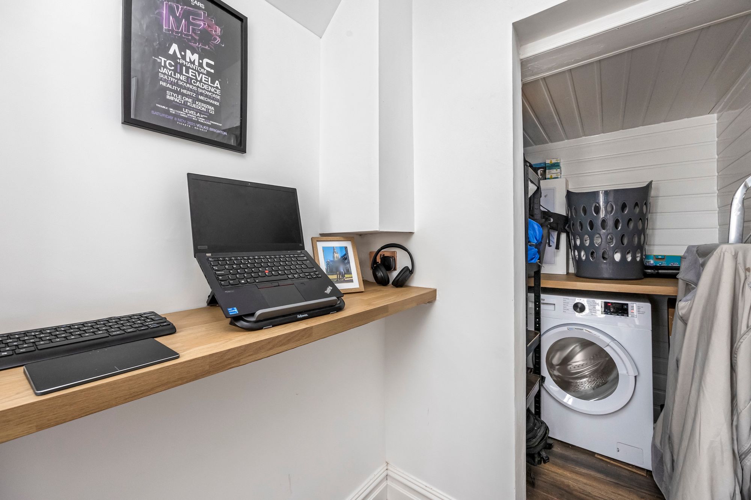
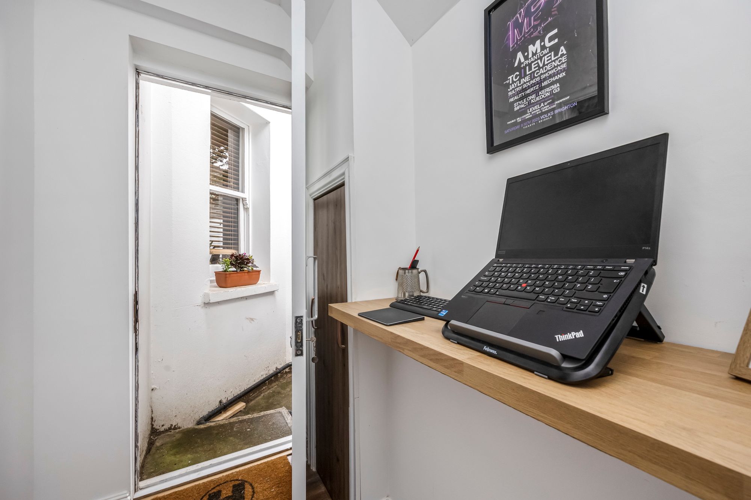
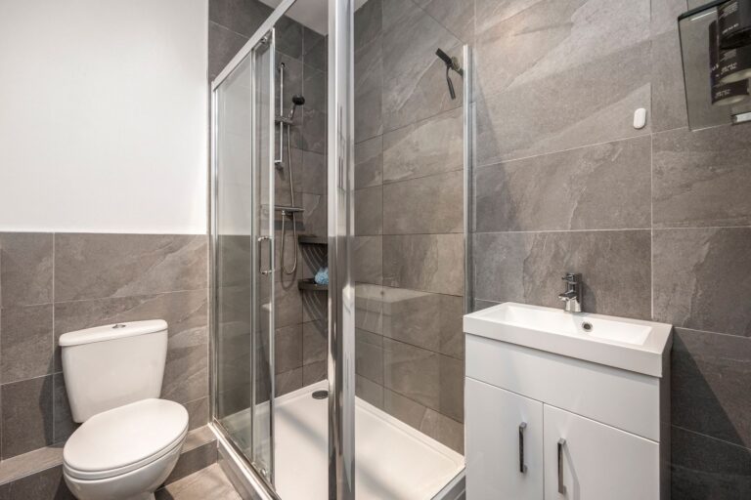
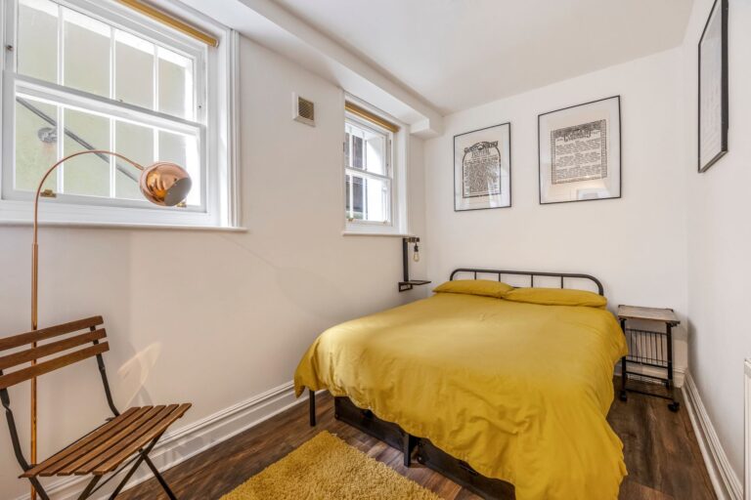
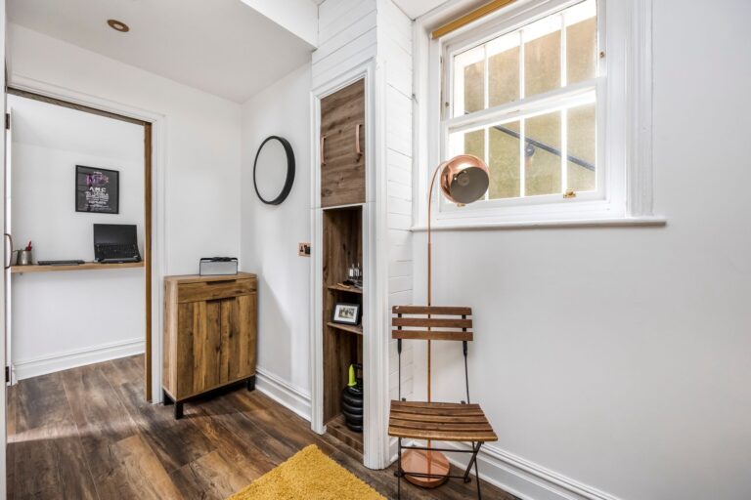
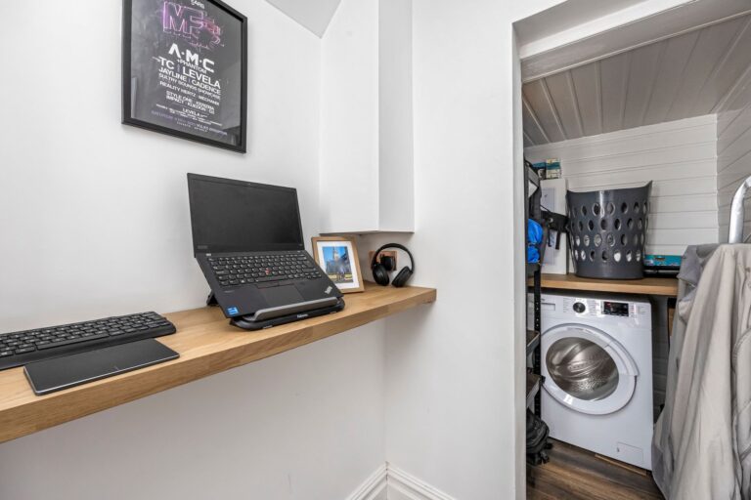
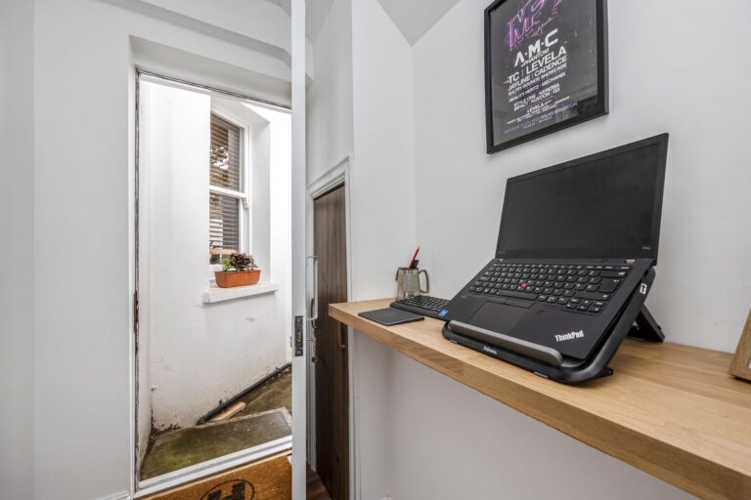
The spacious double bedroom offers a peaceful retreat and is served by a contemporary shower room finished with modern grey tiling and quality fittings. In addition, the property benefits from a separate study, providing an ideal home office or hobby room, together with a useful utility room offering additional storage and laundry facilities—features rarely found in apartments of this size.
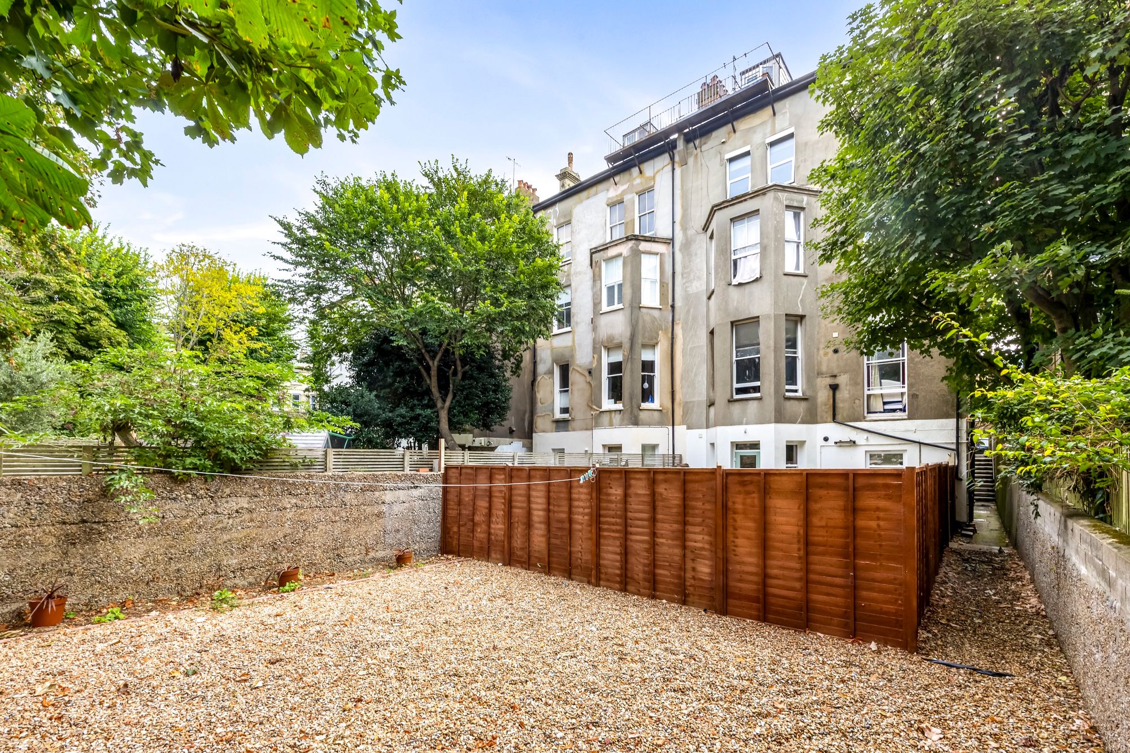
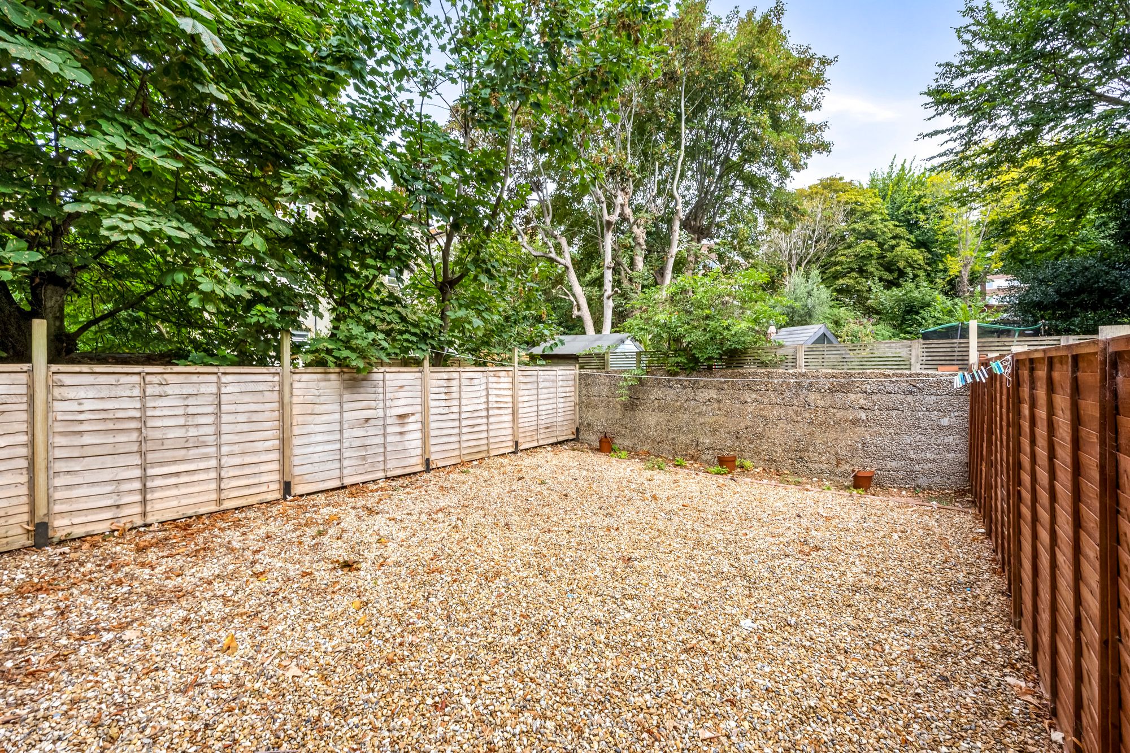
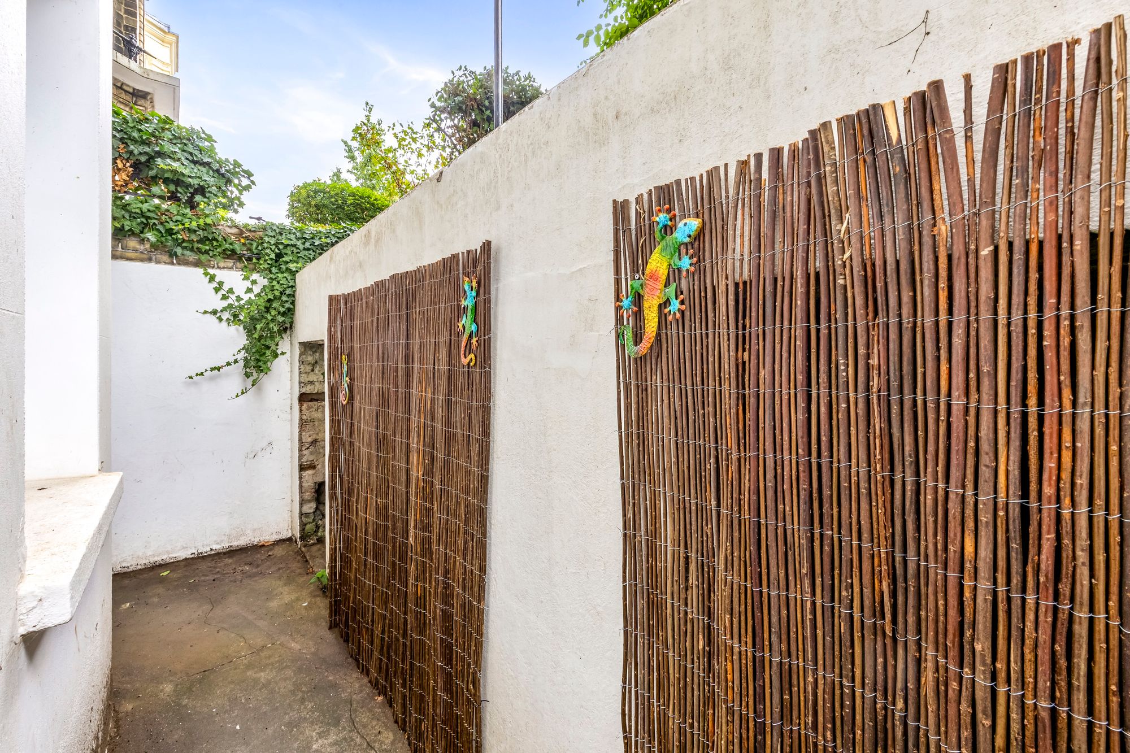
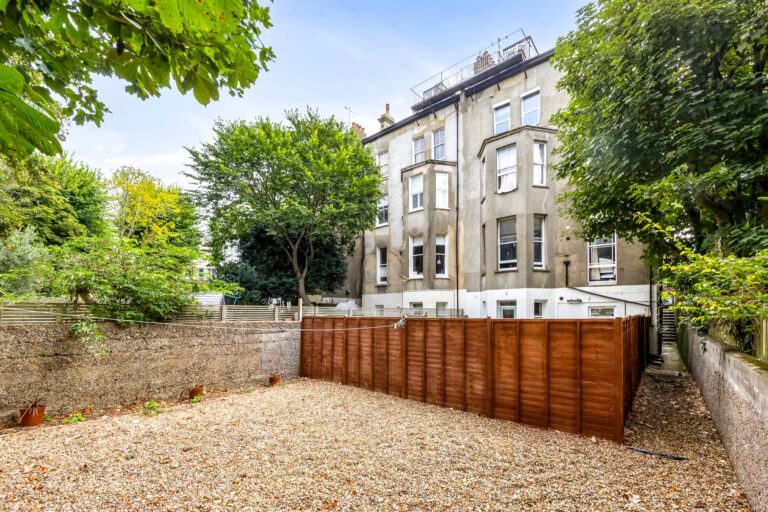
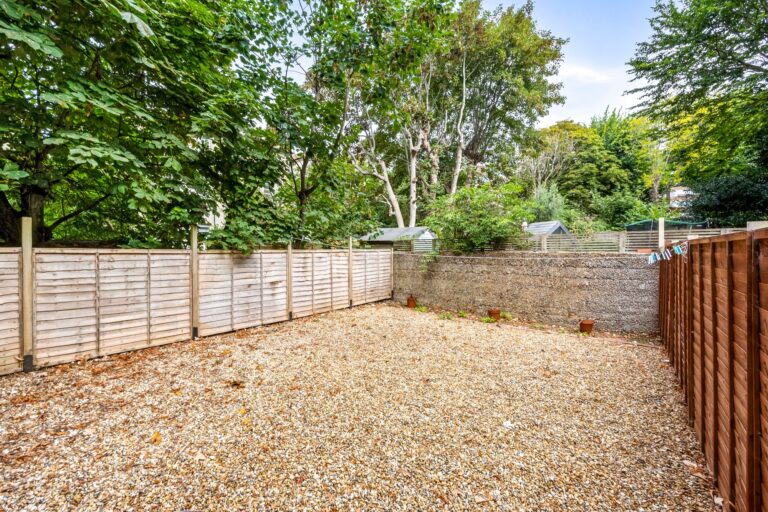
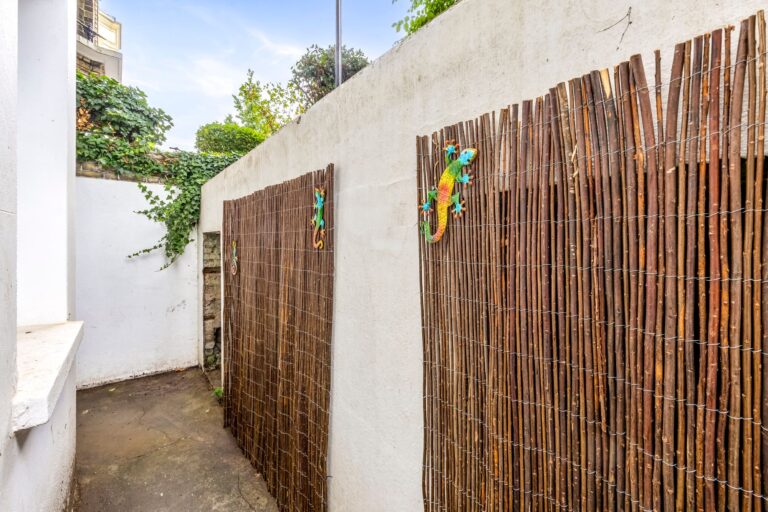
Externally, the apartment continues to impress with a substantial private rear garden, predominantly laid to shingle for low maintenance. Enclosed and secluded, it provides an excellent space for outdoor dining, entertaining or simply enjoying the warmer months.
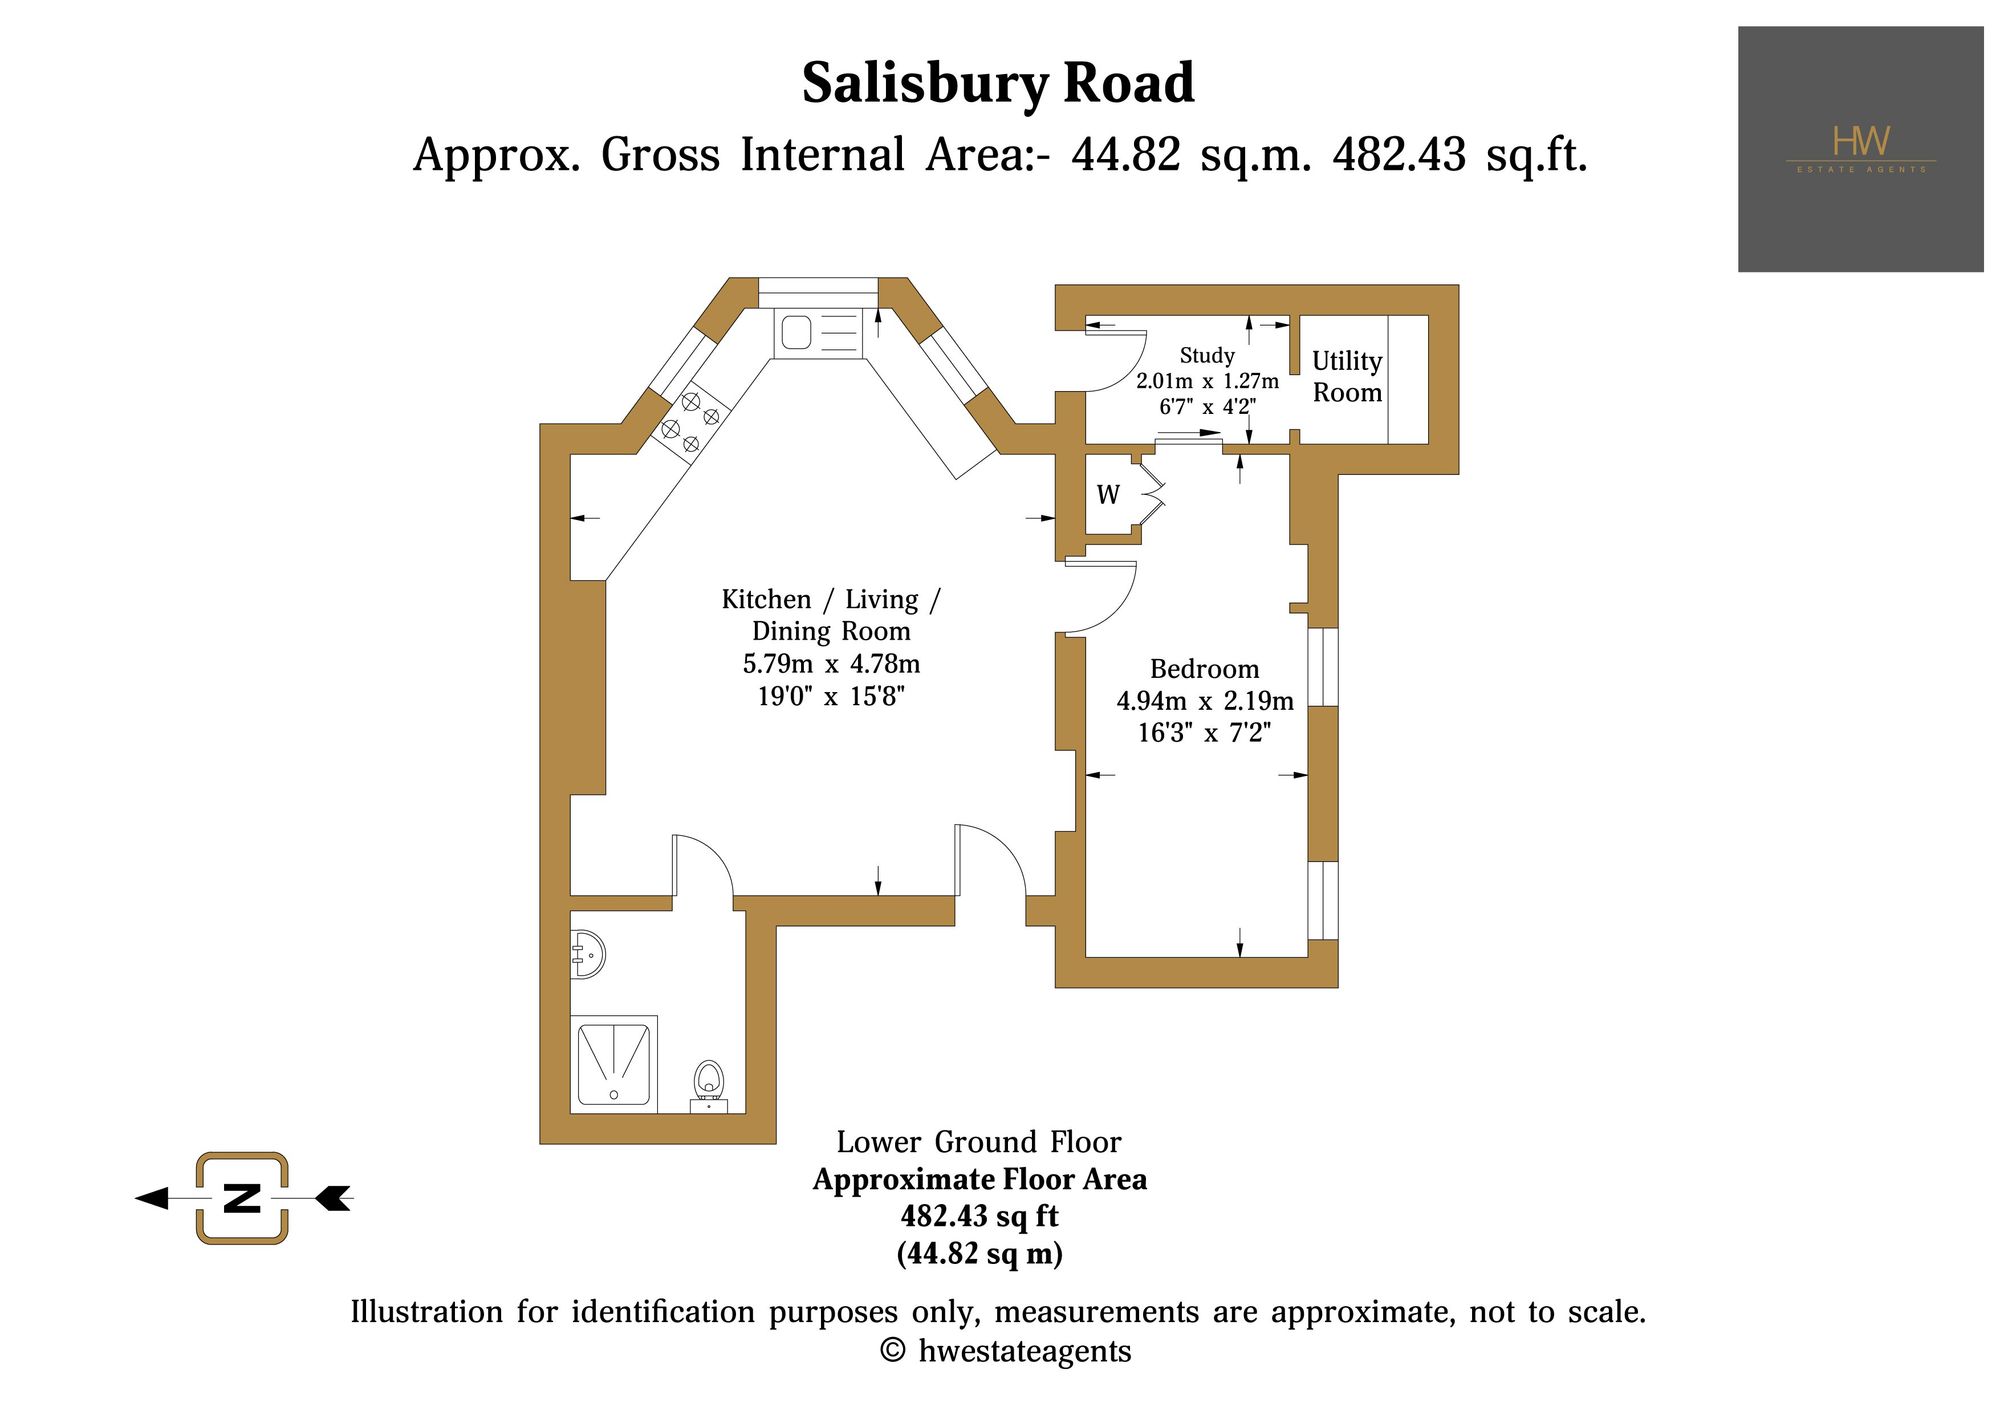
Occupying approximately 482 sq ft (44.82 sq m), the property has been thoughtfully modernised throughout whilst retaining the charm associated with Victorian architecture. Its intelligent layout makes excellent use of the available space and offers flexibility to suit professionals, first-time buyers or those seeking a stylish Brighton & Hove base.
Kitchen / Living / Dining Room 19' 0" x 15' 8" (5.79m x 4.78m)
Bedroom 16' 2" x 7' 2" (4.94m x 2.19m)
Bathroom
Utility Room
Study 6' 7" x 4' 2" (2.01m x 1.27m)