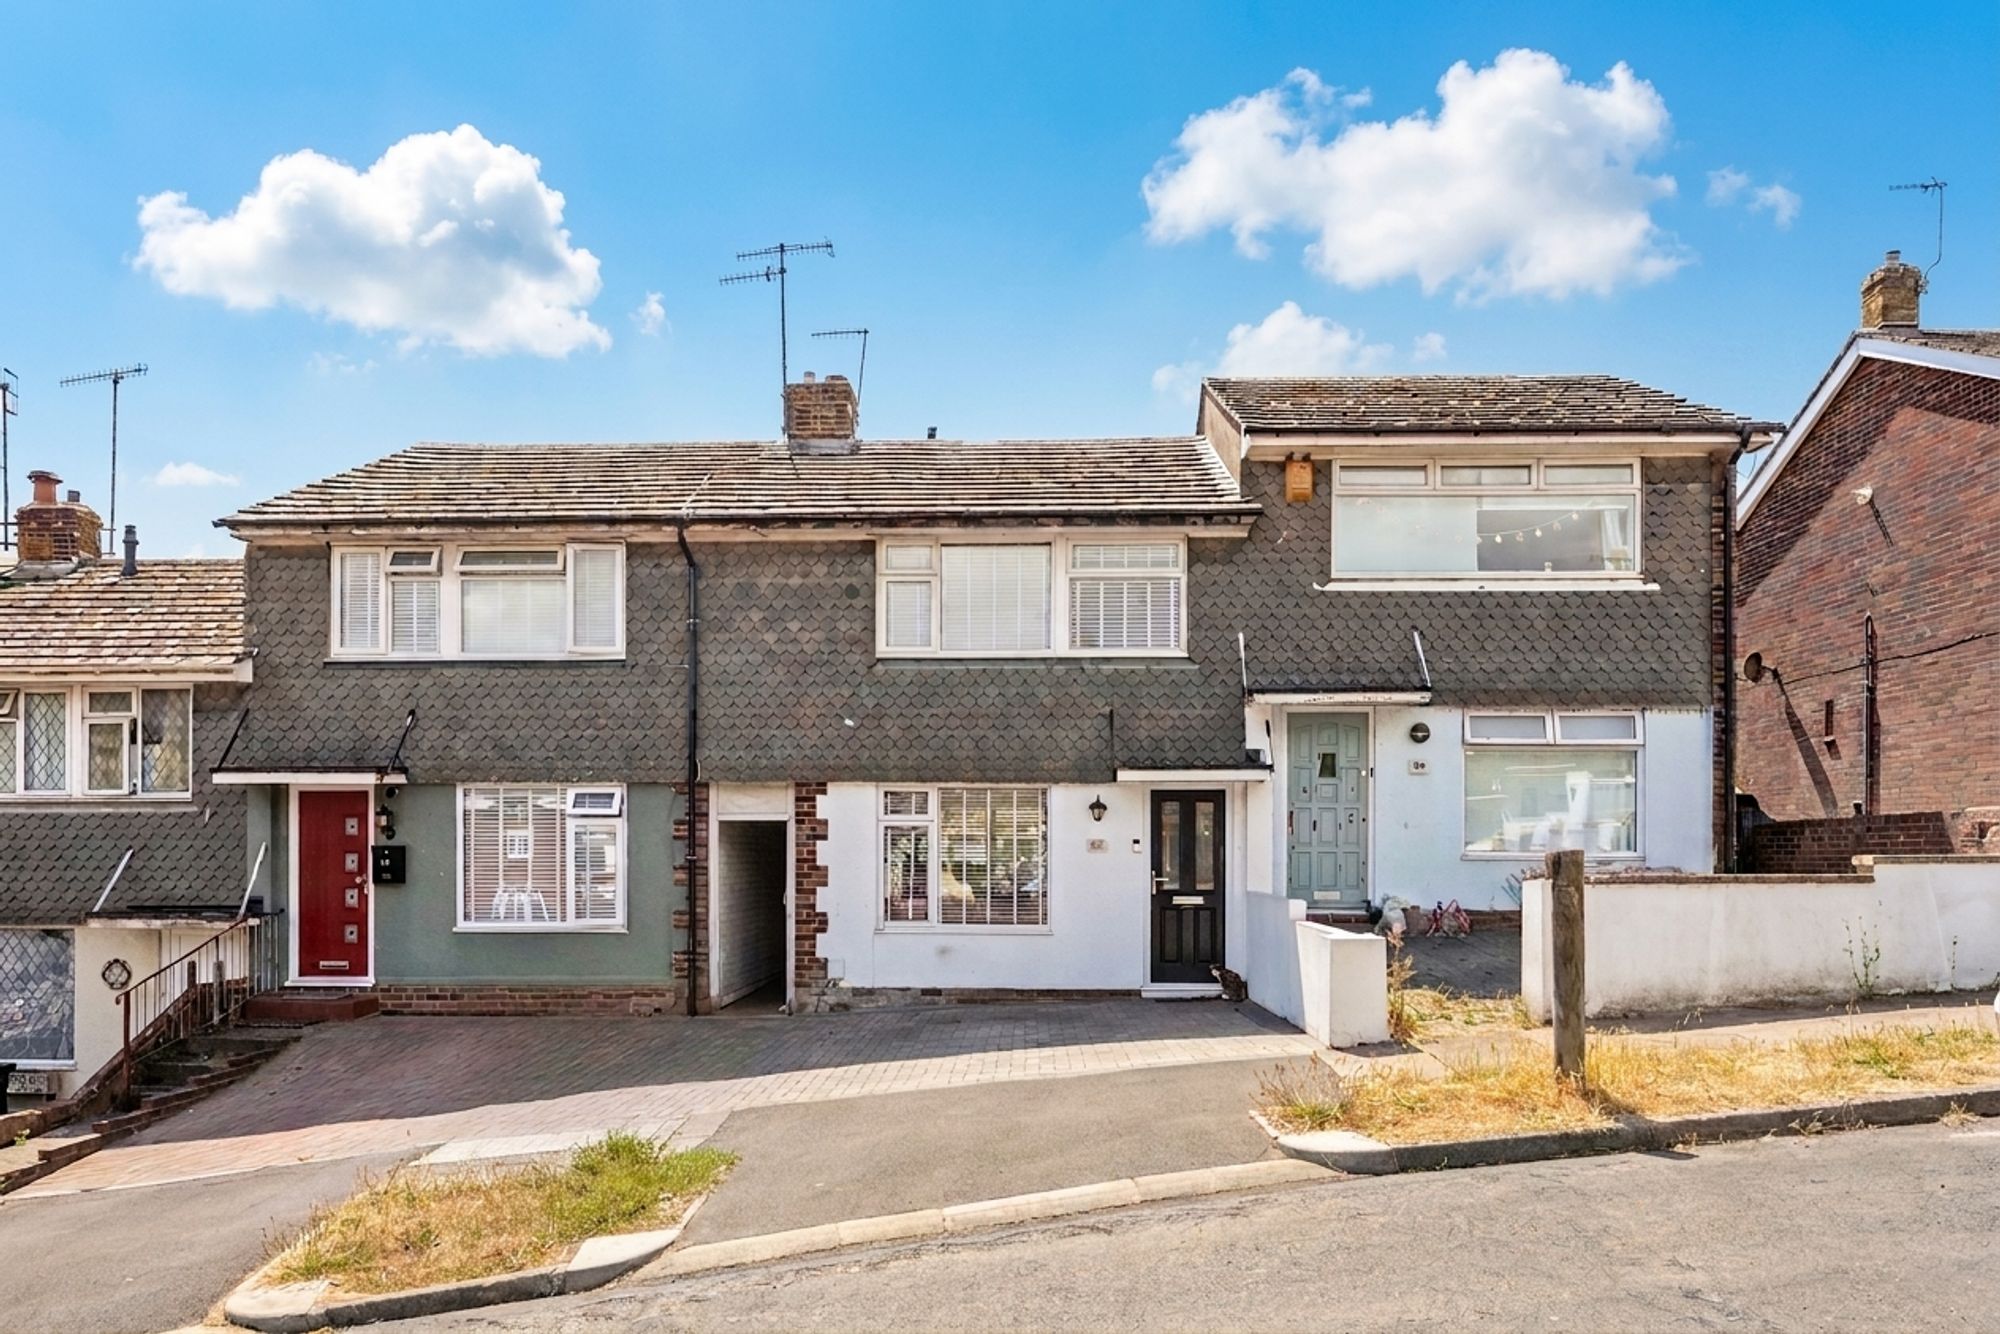
Situated in a popular residential location, this beautifully presented three-bedroom family home has been thoughtfully modernised to create a stylish and practical living space, perfectly suited to modern family life. Offering approximately 826 sq. ft. of internal accommodation, together with off-road parking and a landscaped rear garden complete with a versatile summer house, this is a home ready to move straight into.
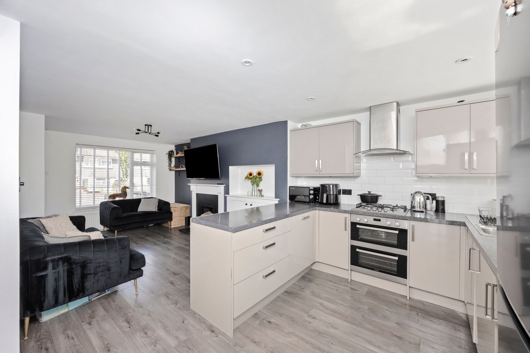
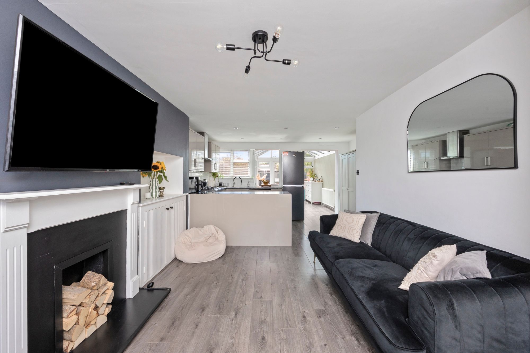
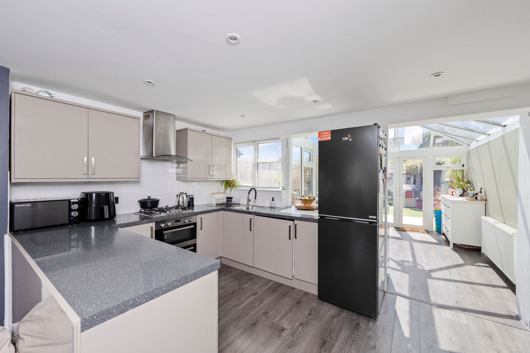
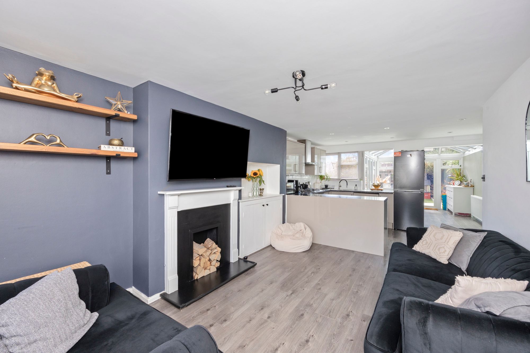
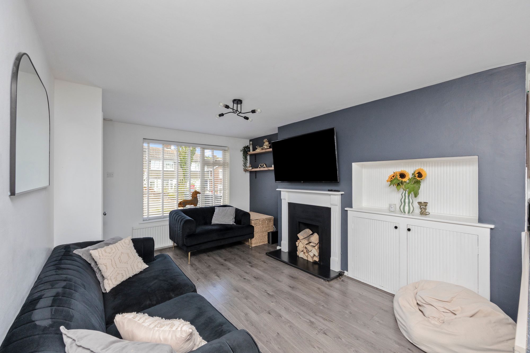
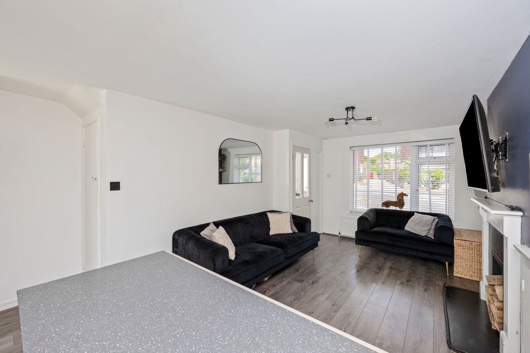
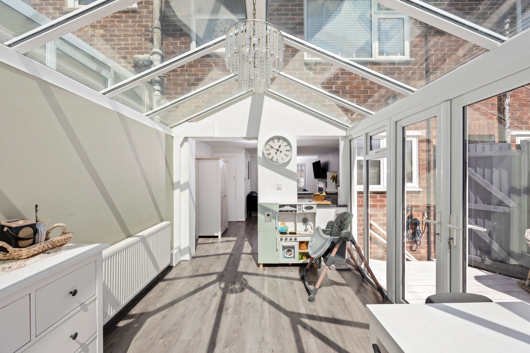
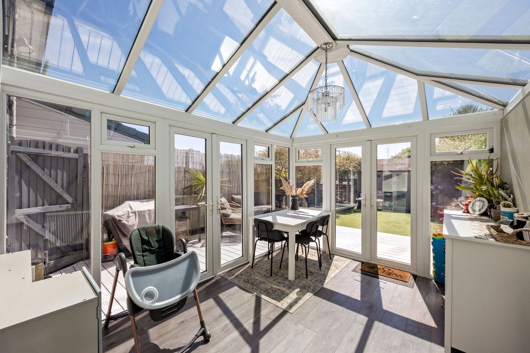
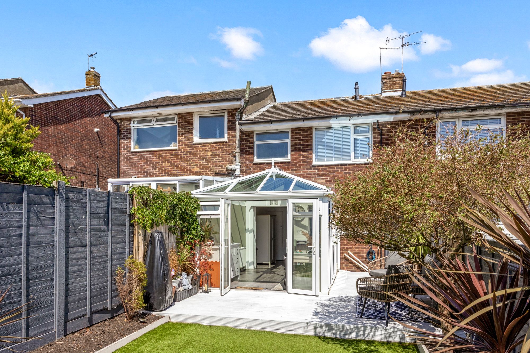
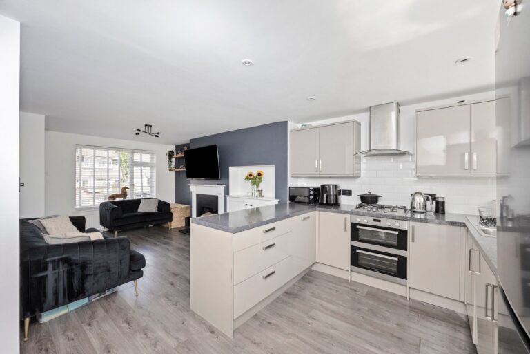
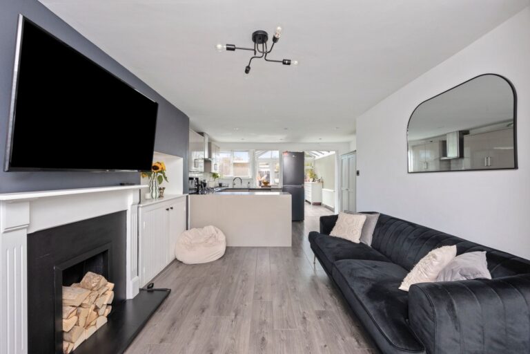
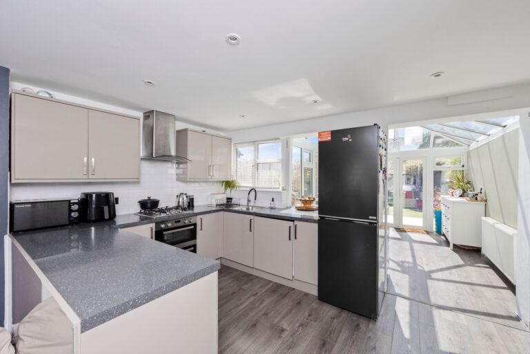
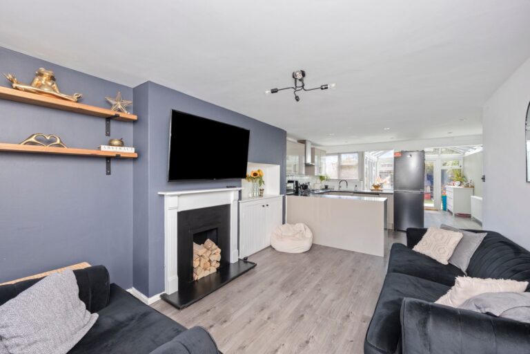
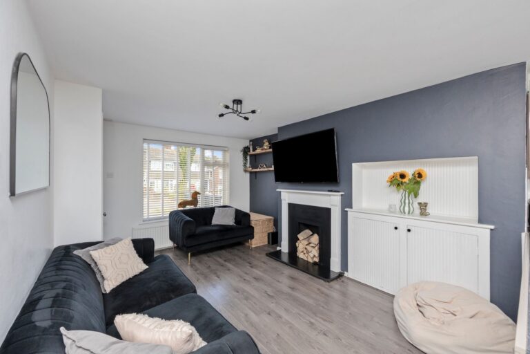
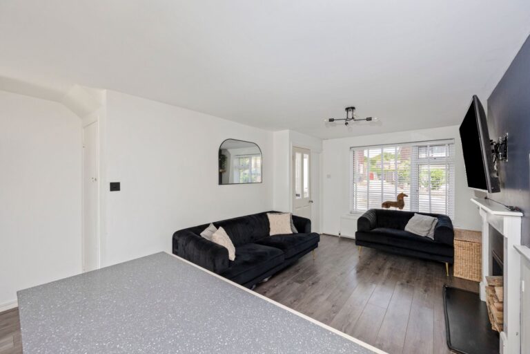
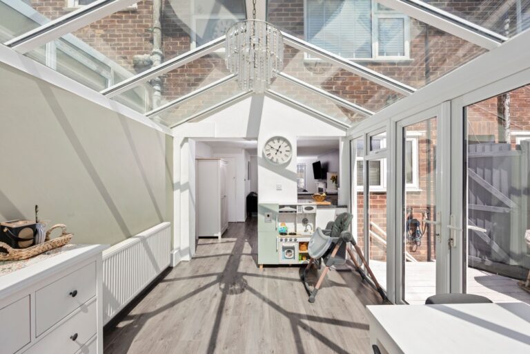
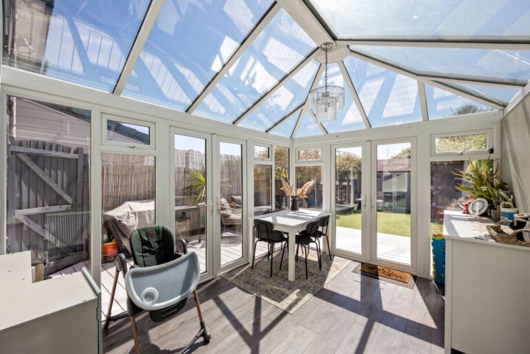
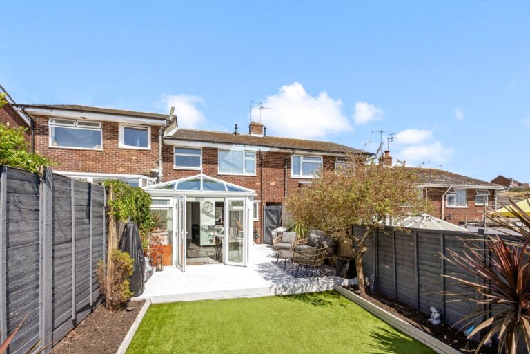
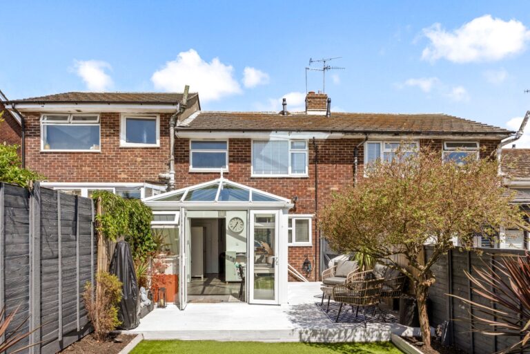
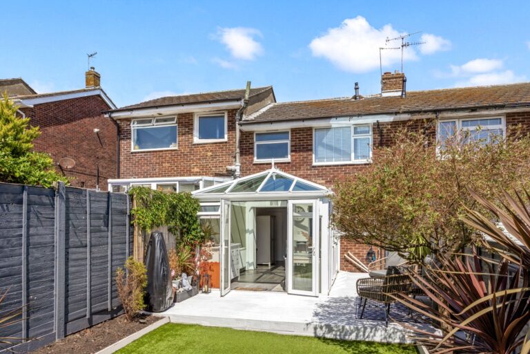
The ground floor centres around an impressive open-plan lounge/kitchen, creating a superb social space for both everyday living and entertaining. The contemporary fitted kitchen offers an excellent range of units, generous worktop space and integrated cooking appliances, while the spacious lounge provides ample room for both seating and dining. To the rear, a bright conservatory extends the living accommodation further, enjoying views across the garden and offering a wonderful additional reception space that can be used as a dining room, playroom or relaxing garden room throughout much of the year.
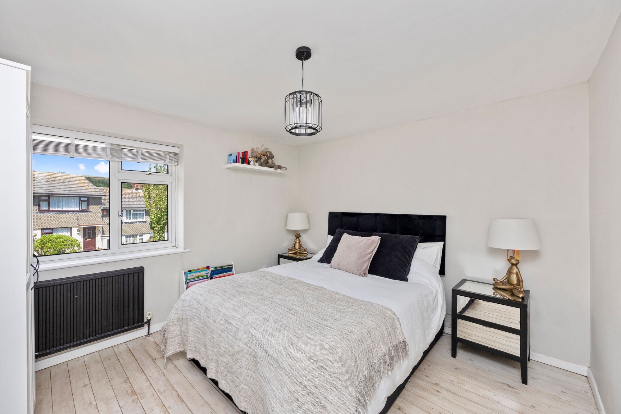
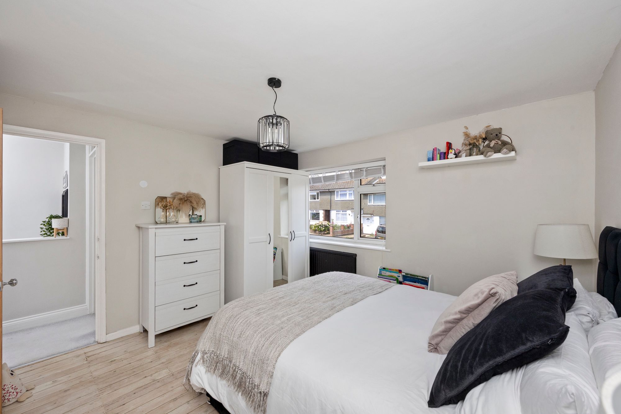
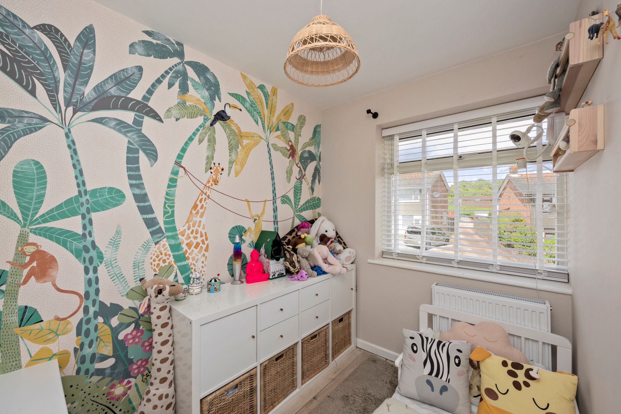
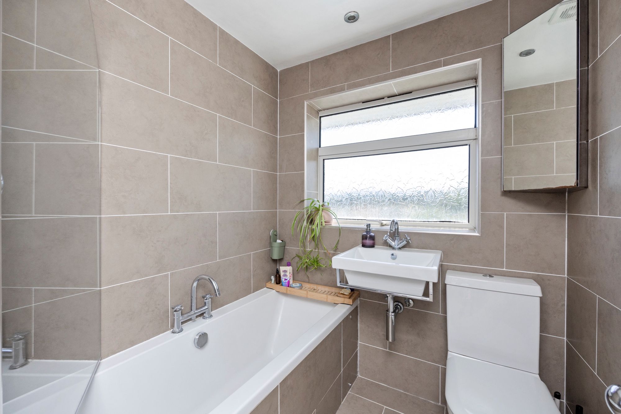
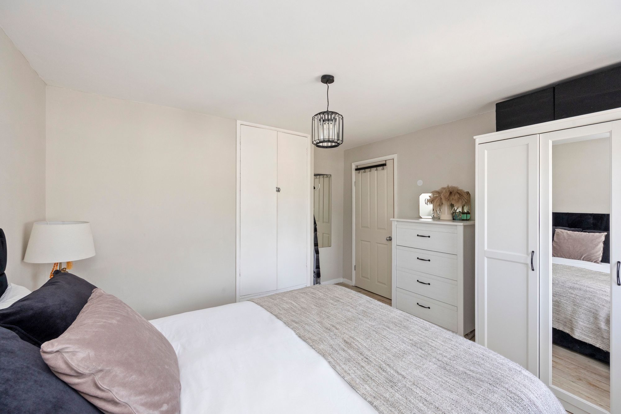
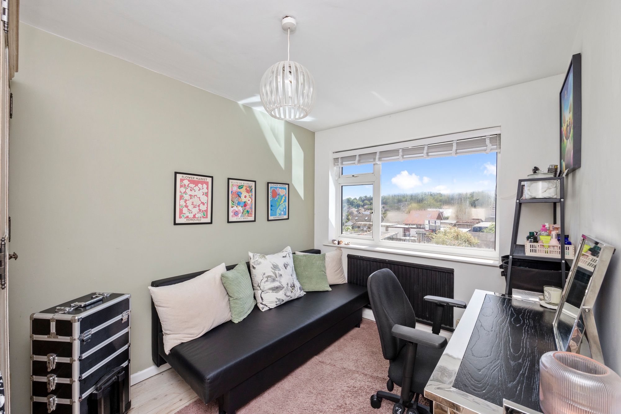
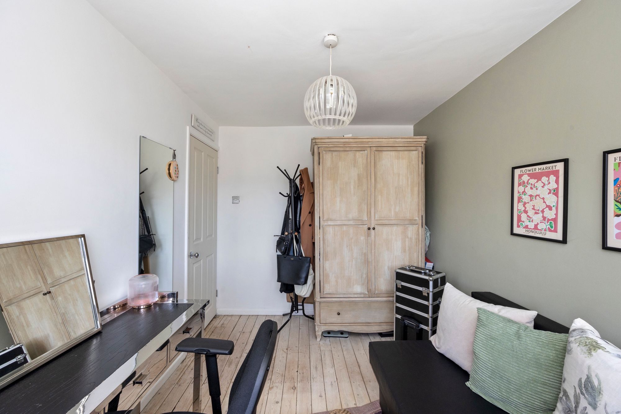
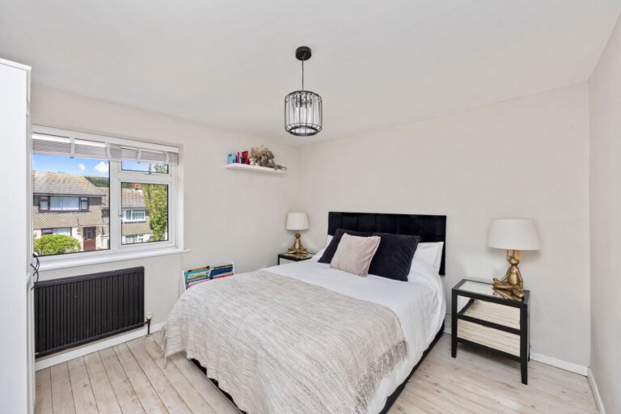
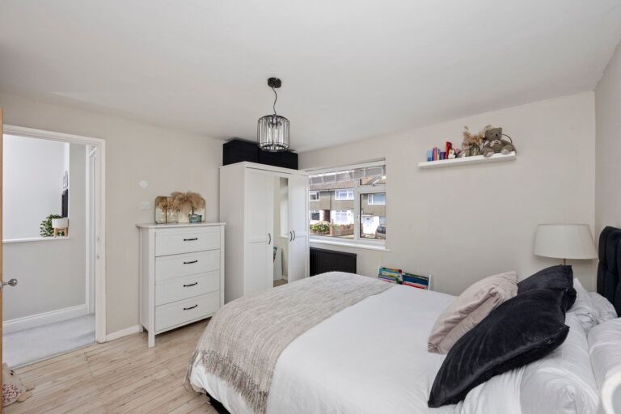
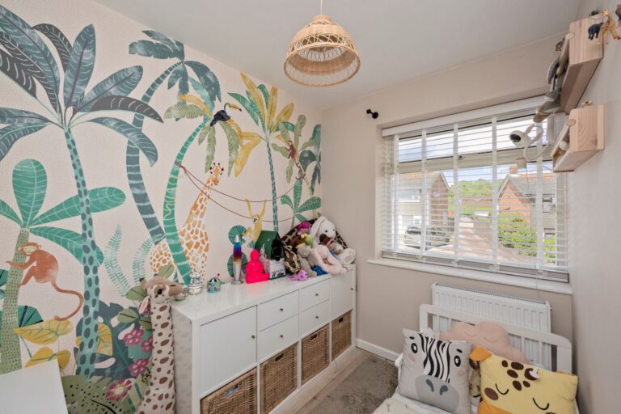
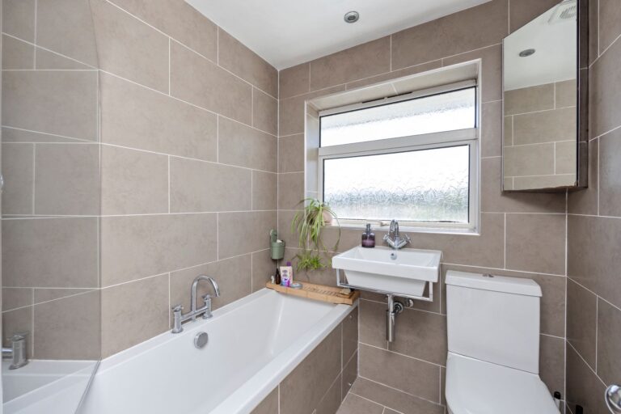
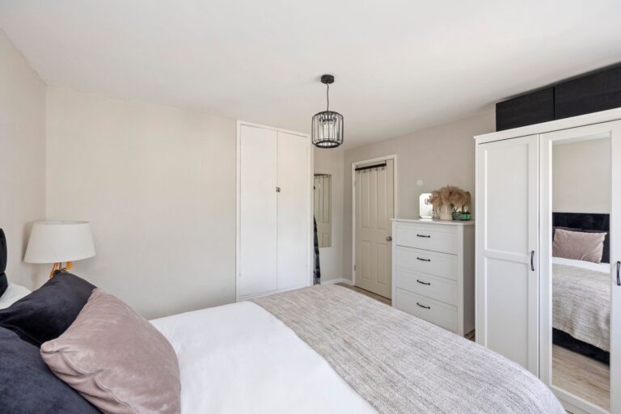
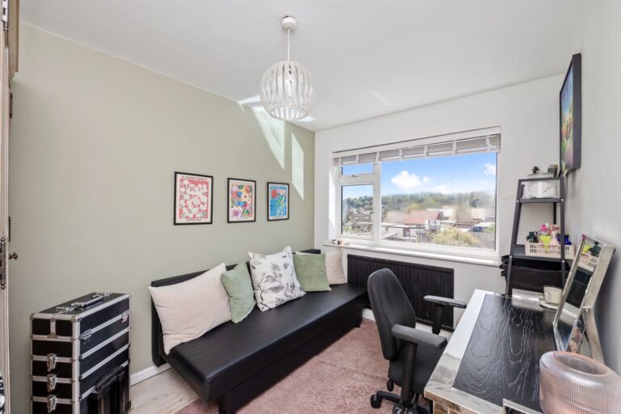
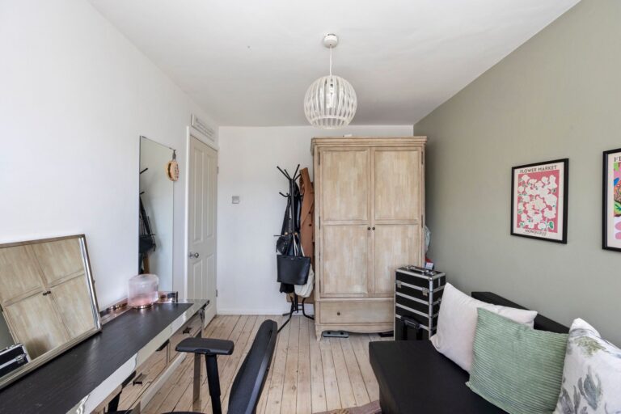
Upstairs, the property offers three well-proportioned bedrooms, including two comfortable doubles and a generous single bedroom, making it ideal for families, first-time buyers needing a home office, or those looking to upsize. The accommodation is served by a modern family bathroom fitted with a contemporary white suite.
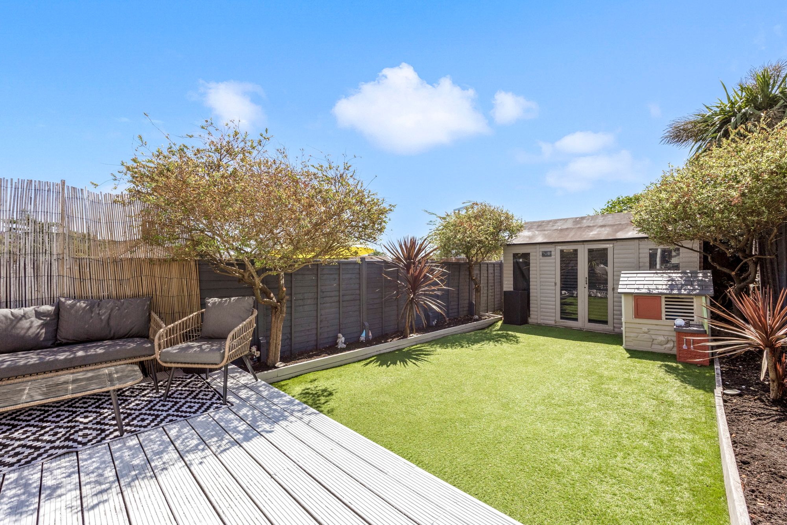
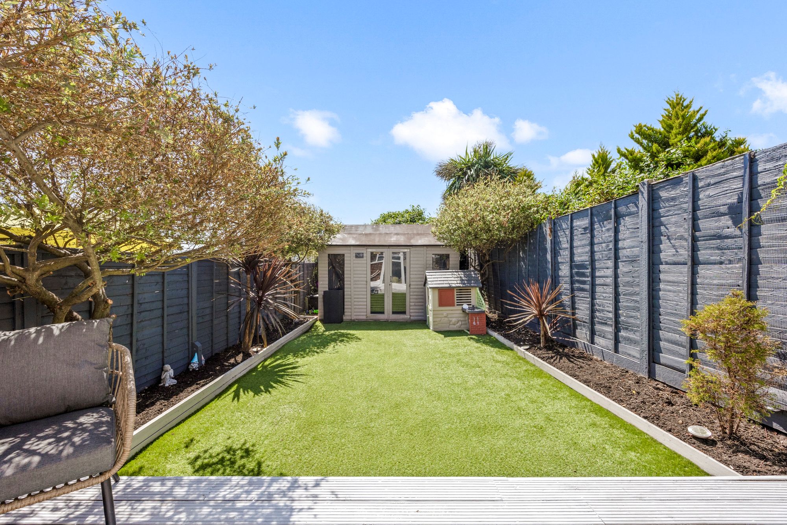
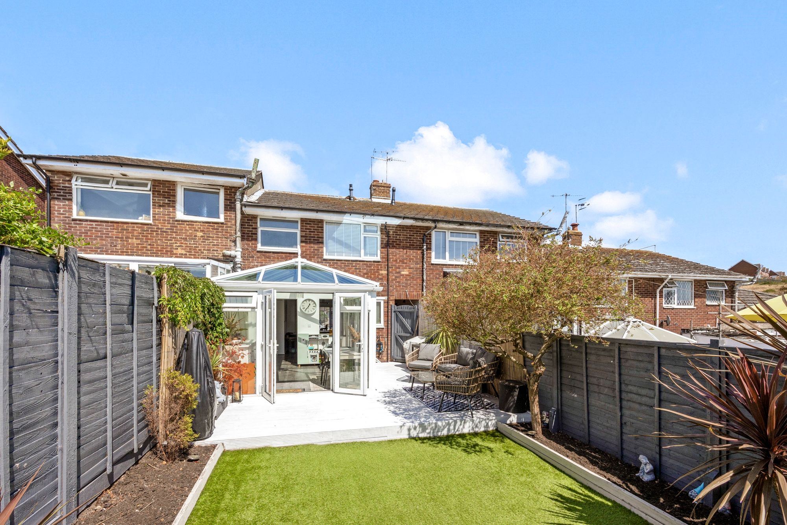
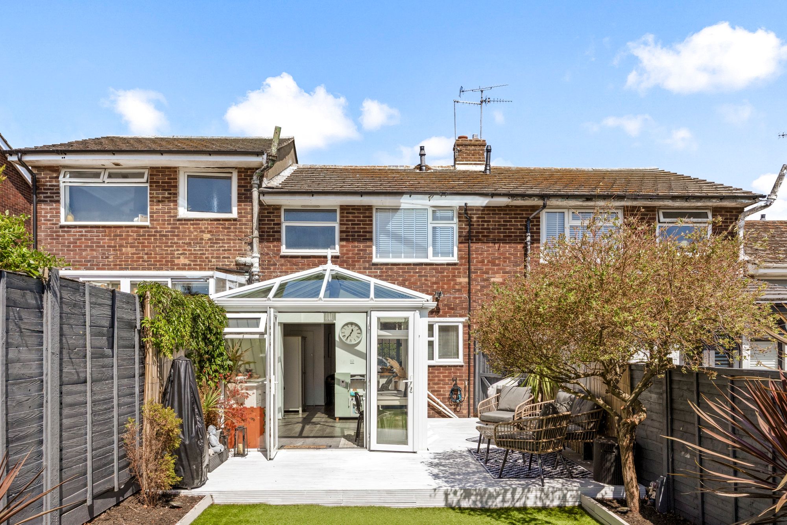
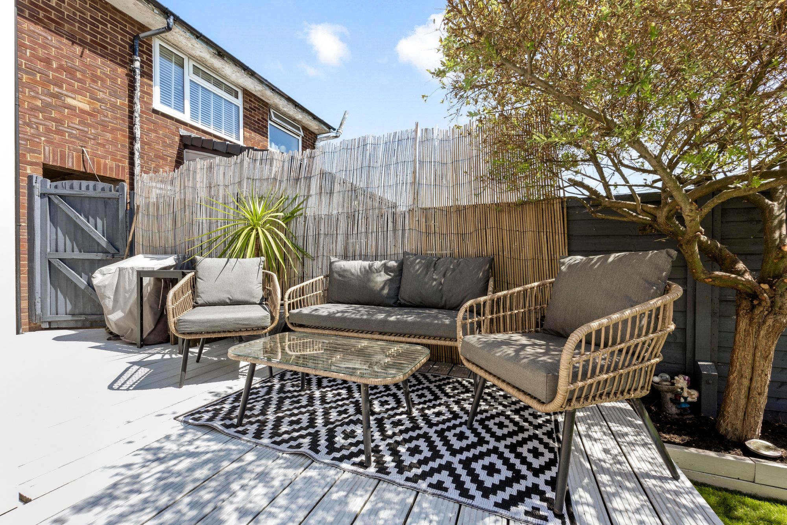
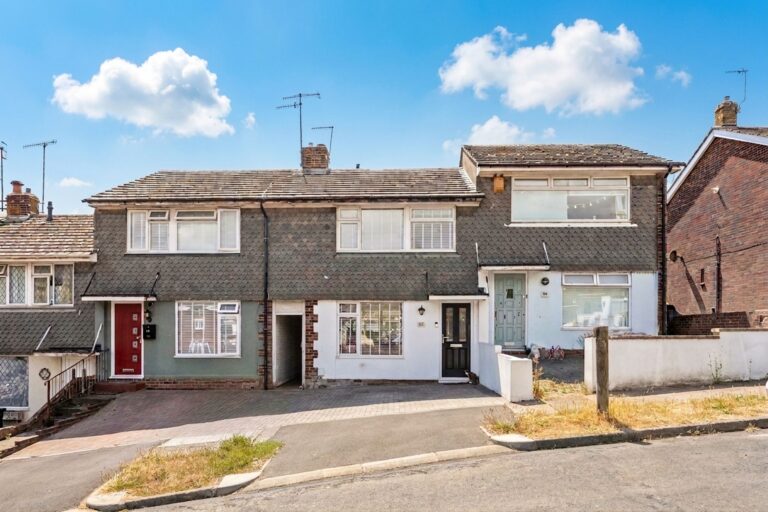
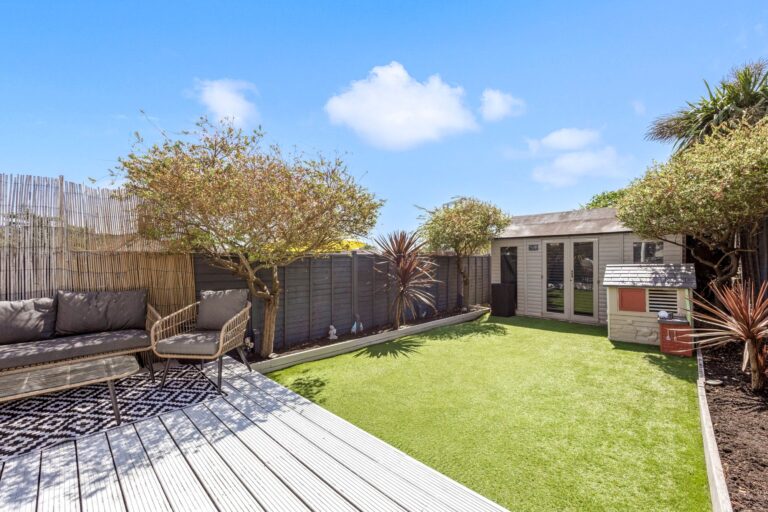
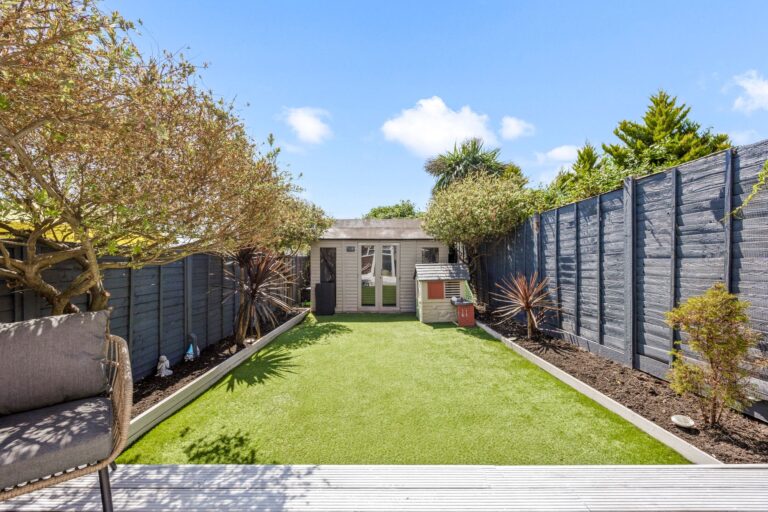
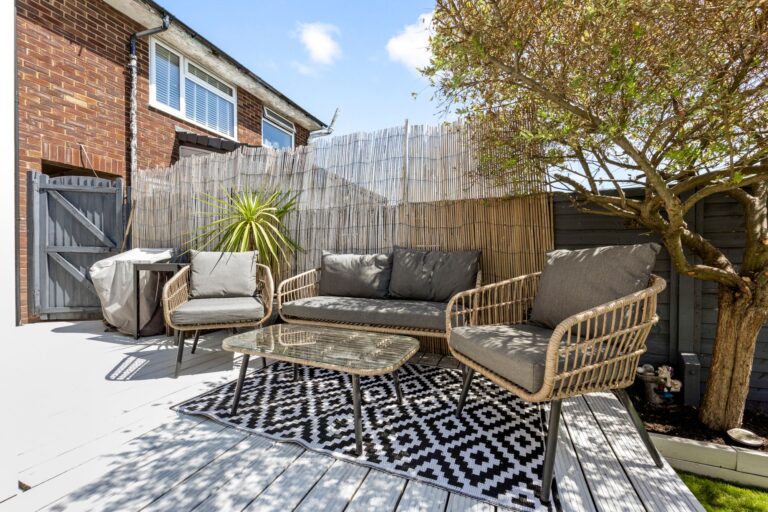
Outside, the rear garden has been designed with low maintenance in mind, featuring an attractive decked seating area leading onto artificial lawn with well-stocked planted borders. At the rear of the garden sits a substantial summer house, providing a highly versatile space ideal as a home office, gym, studio or hobby room. To the front, the property benefits from a private driveway providing convenient off-road parking.
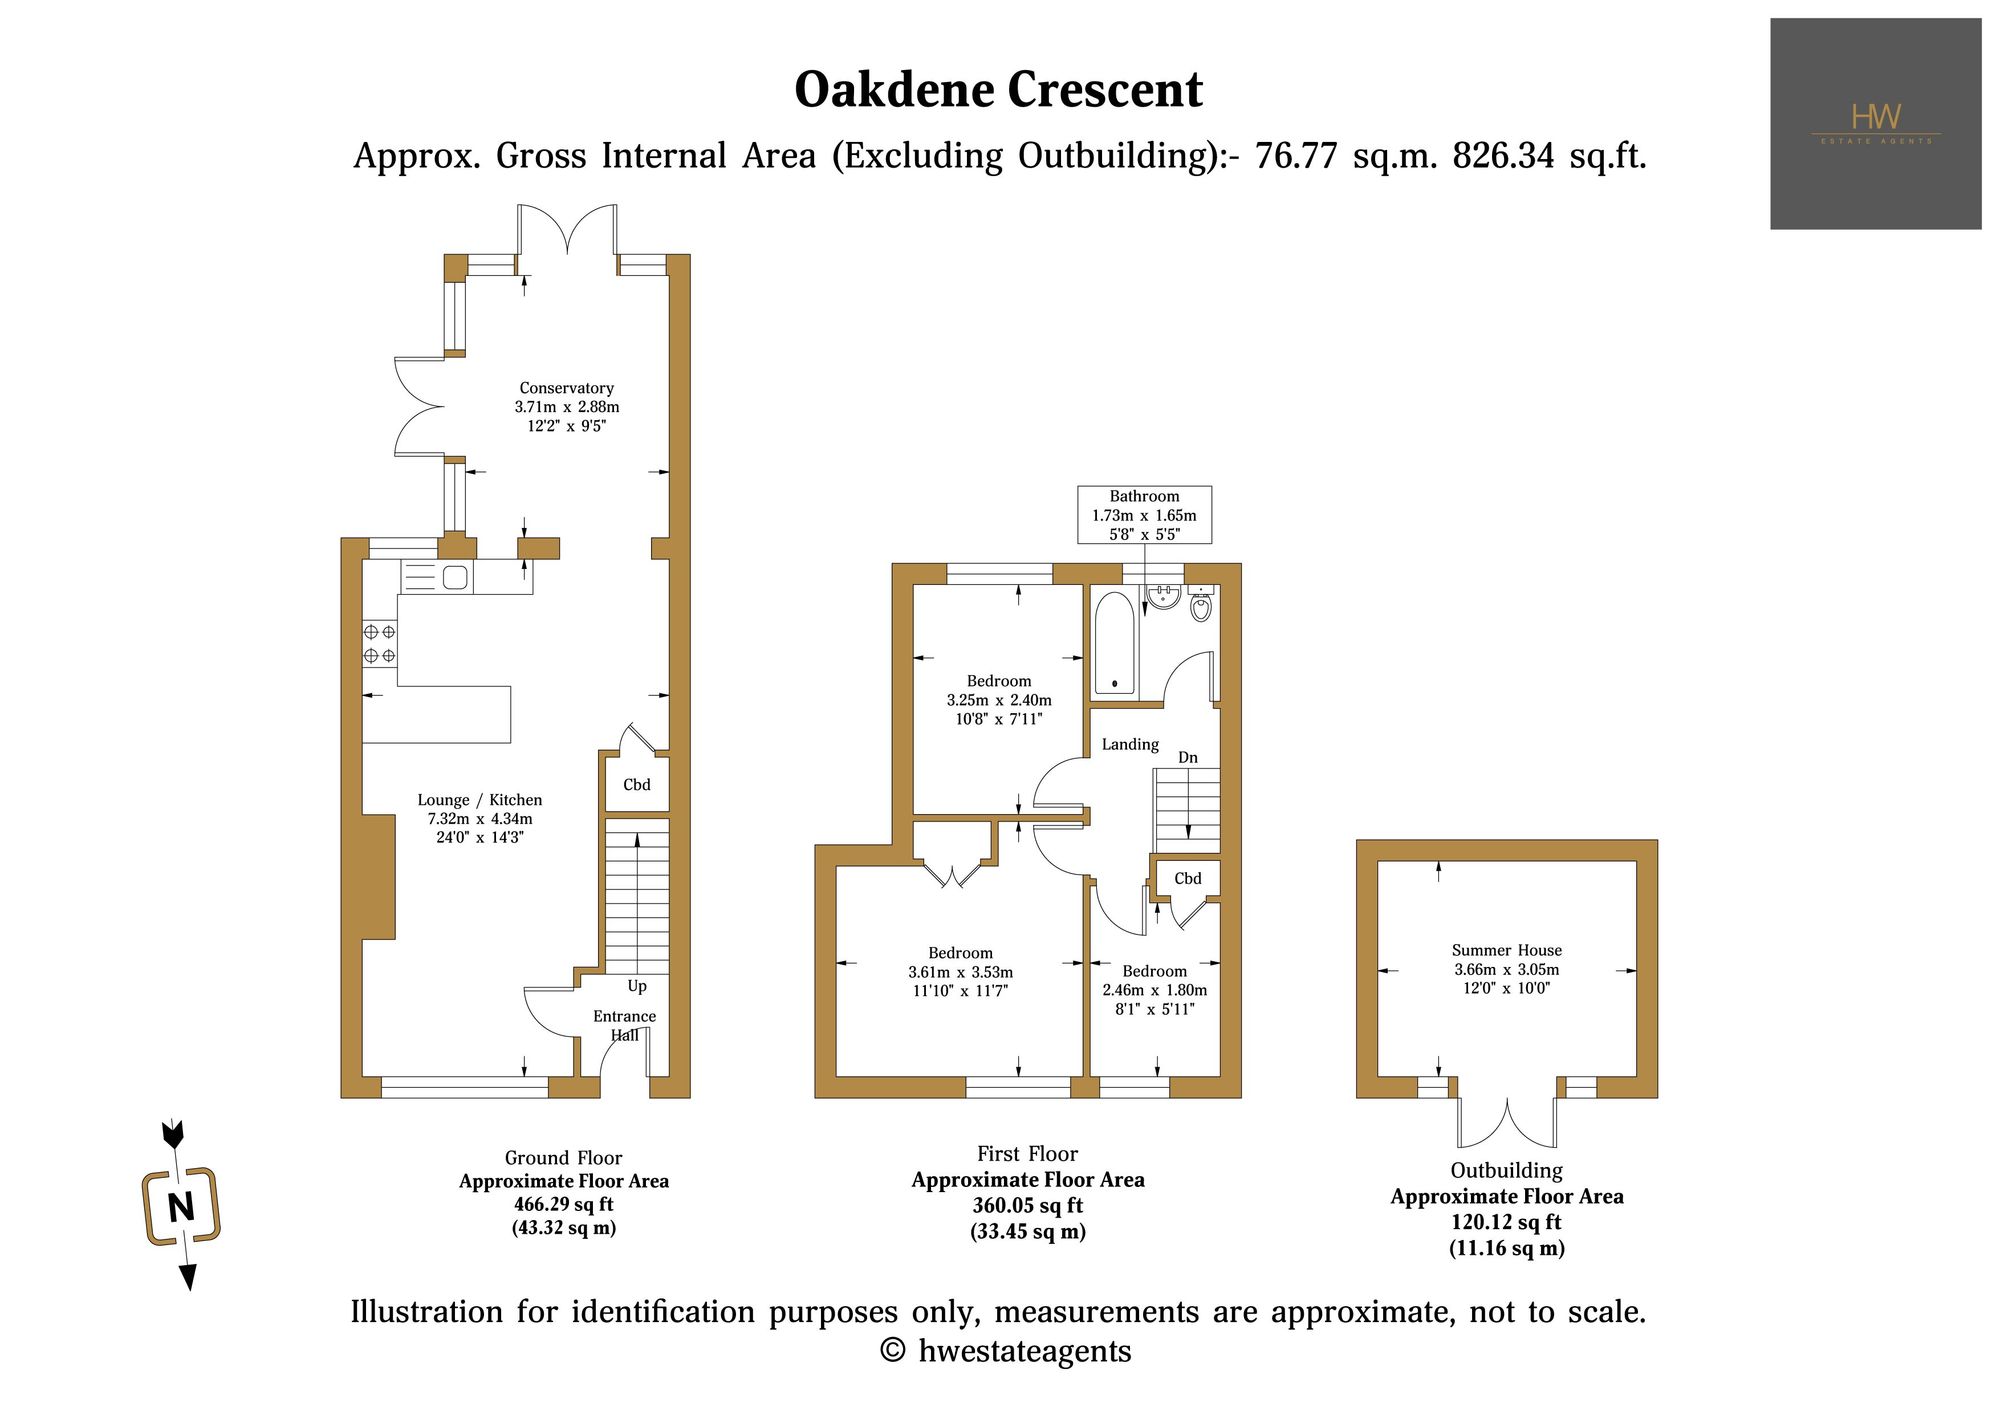
Conservatory 12' 2" x 9' 5" (3.71m x 2.88m)
Lounge / Kitchen 24' 0" x 14' 3" (7.32m x 4.34m)
Entrance Hall
Bathroom 5' 8" x 5' 5" (1.73m x 1.65m)
Bedroom 1 10' 8" x 7' 10" (3.25m x 2.40m)
Bedroom 2 11' 10" x 11' 7" (3.61m x 3.53m)
Bedroom 3 8' 1" x 5' 11" (2.46m x 1.80m)
Summer House 12' 0" x 10' 0" (3.66m x 3.05m)