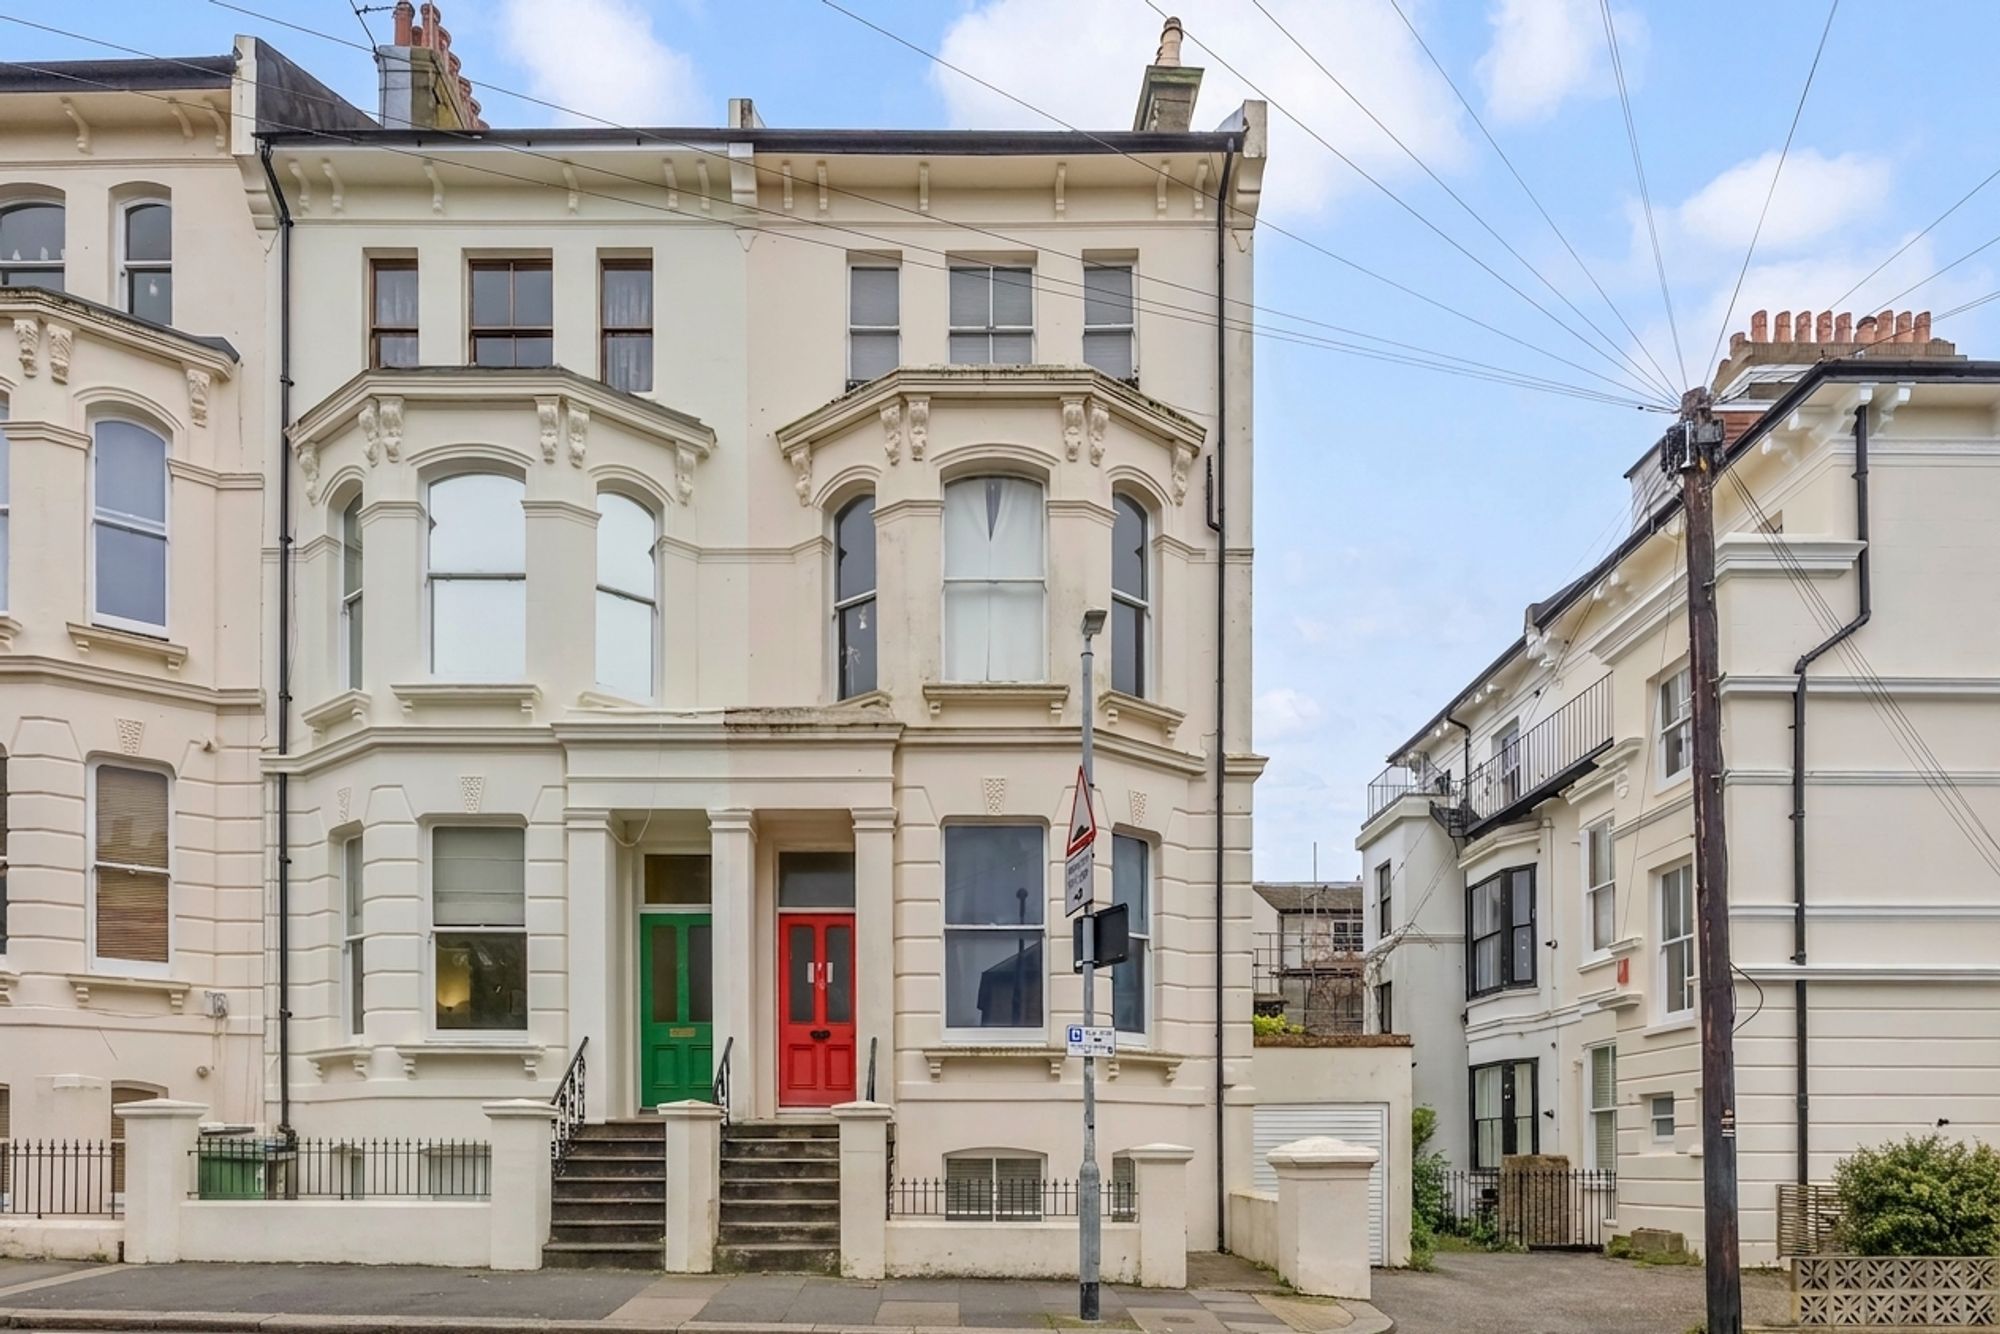
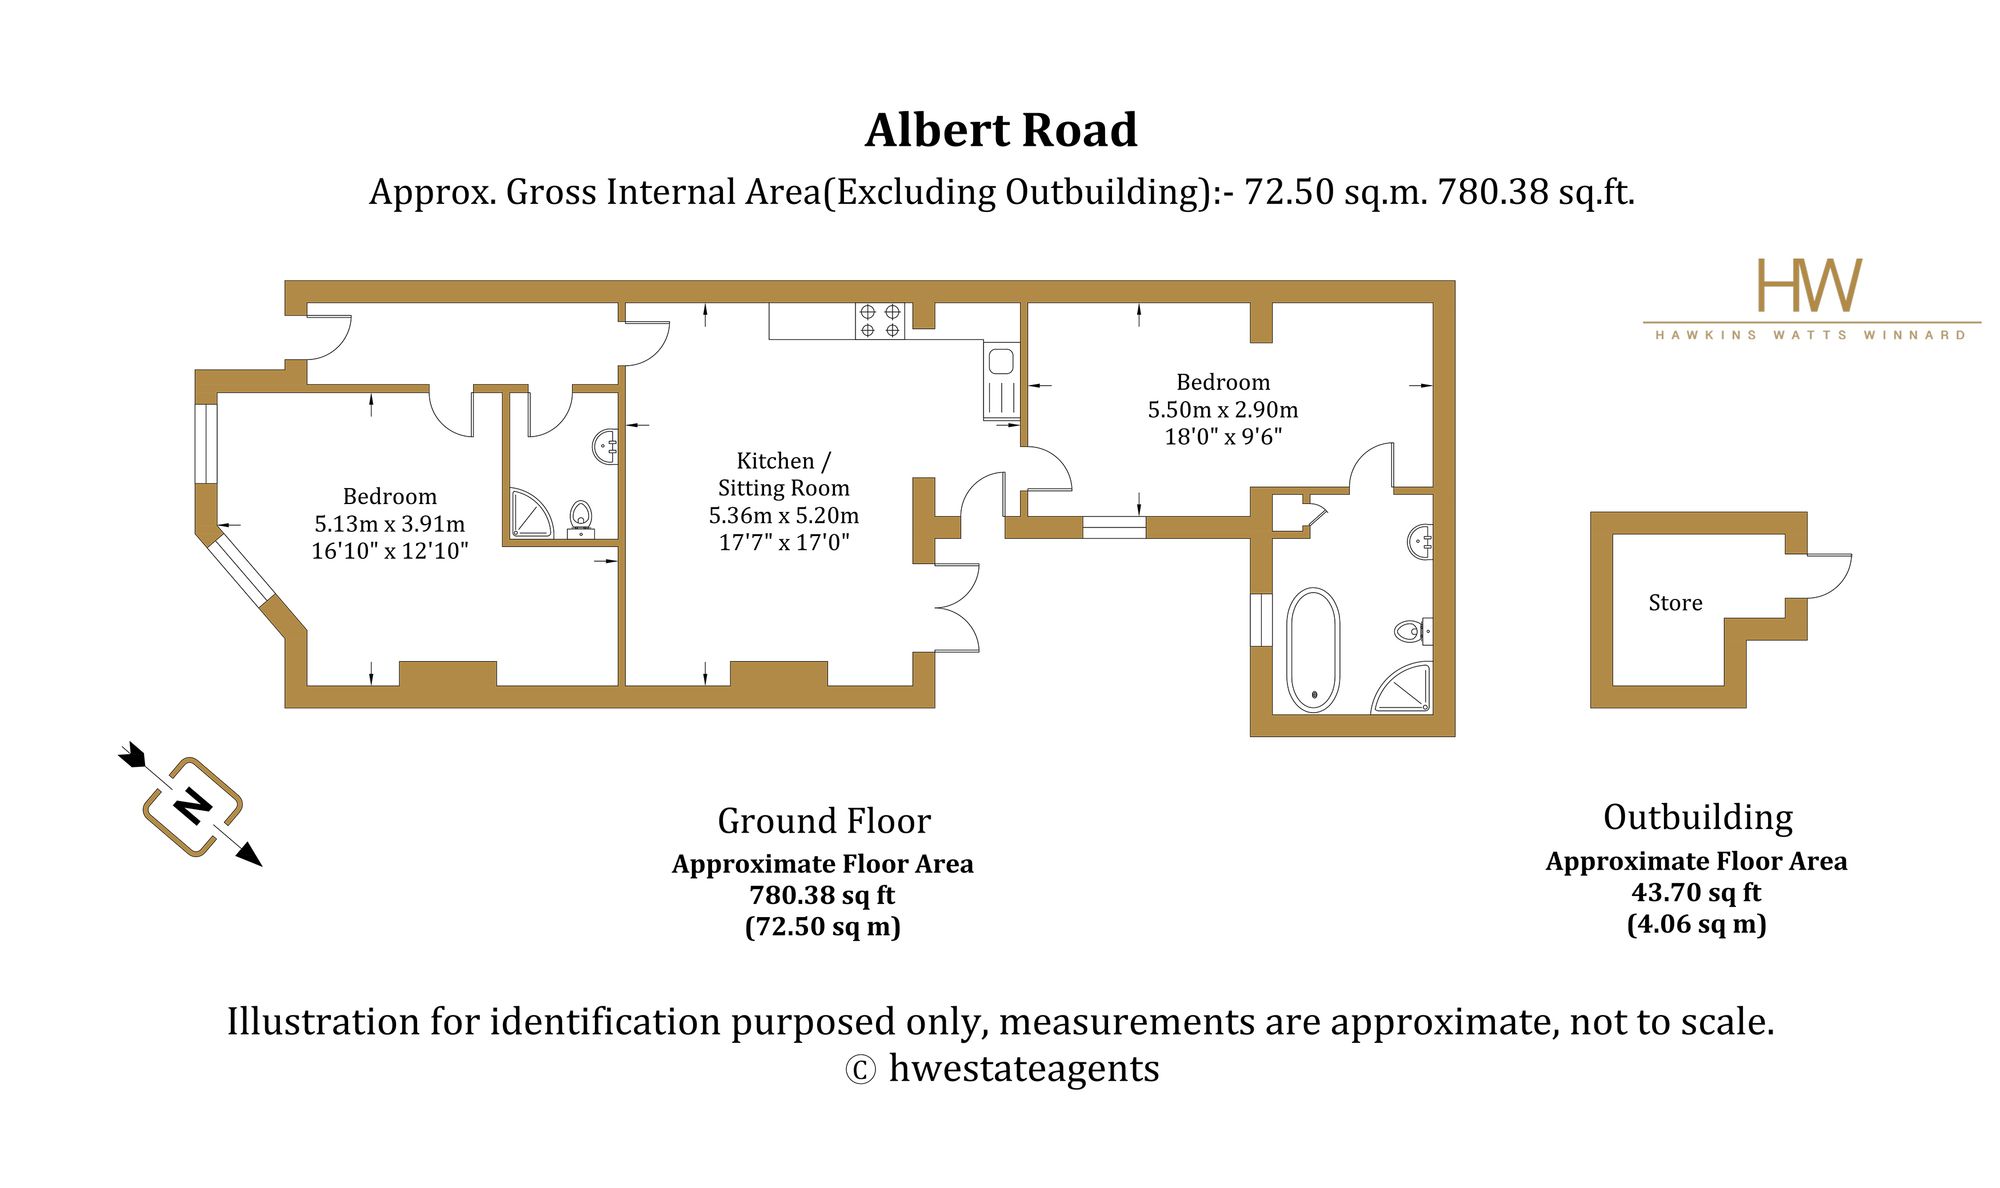
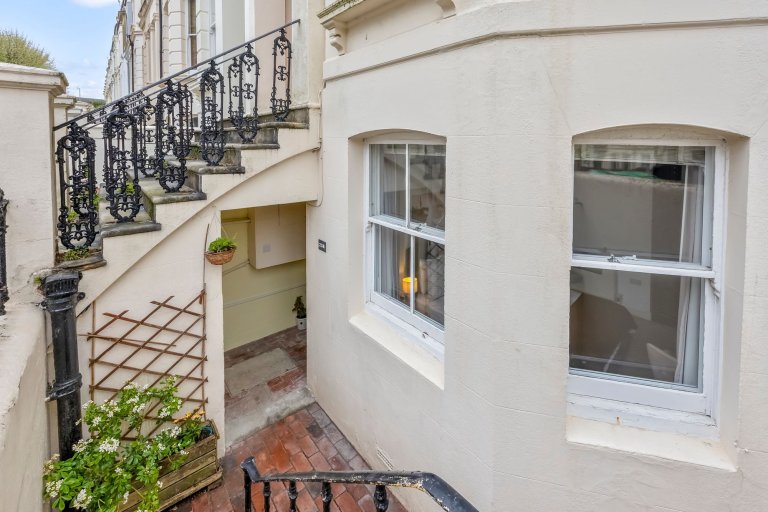
Set within an attractive period building on Albert Road, this well-presented lower-ground-floor apartment offers a balanced combination of internal space and private outdoor areas, extending to approximately 780 sq ft (72.5 sq m), with the added benefit of a separate insulated coal store.
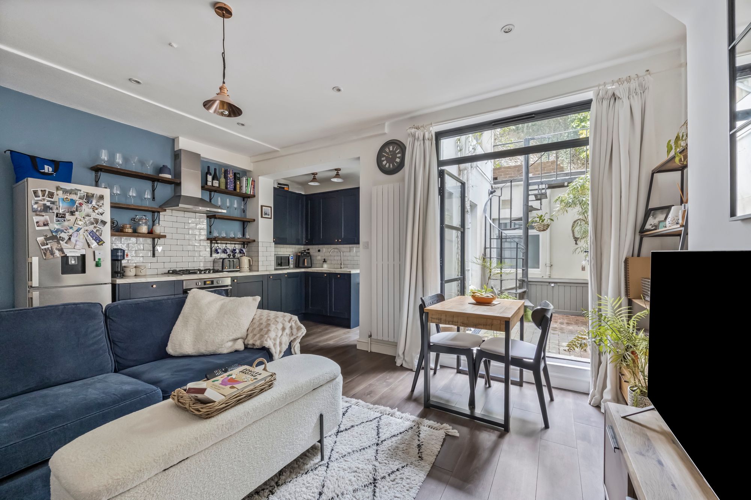
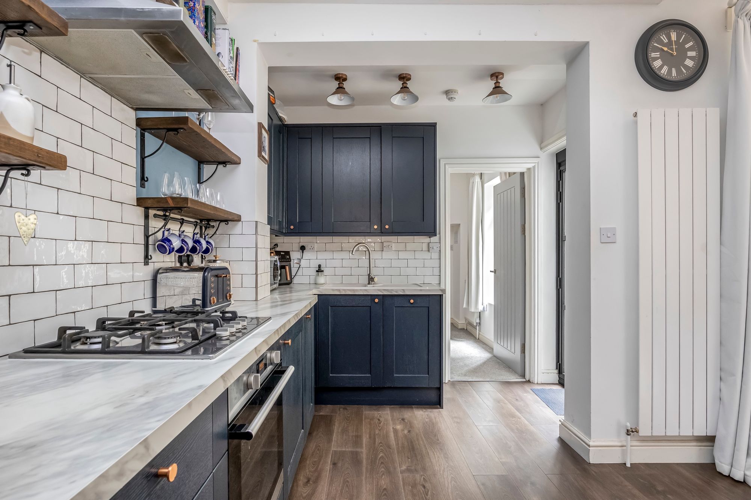
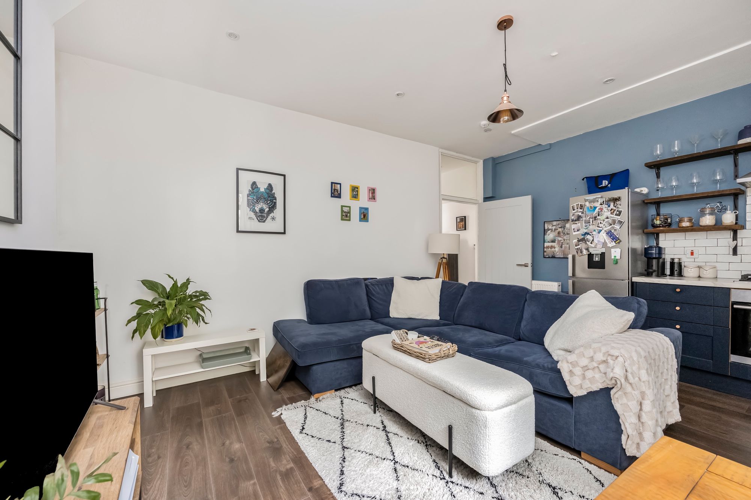
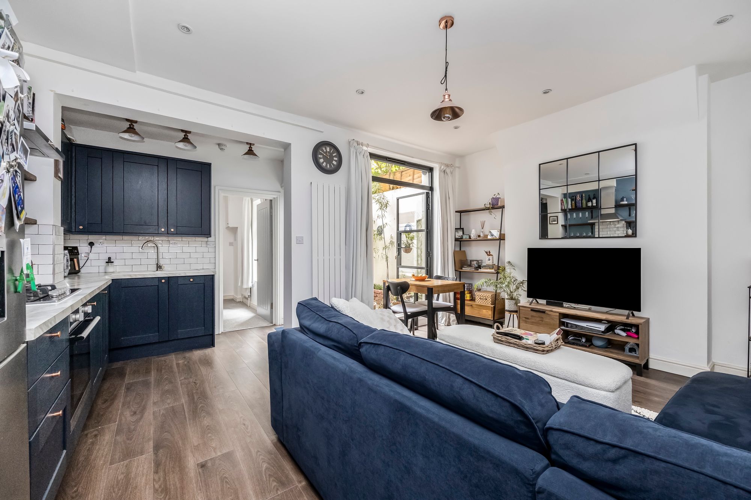
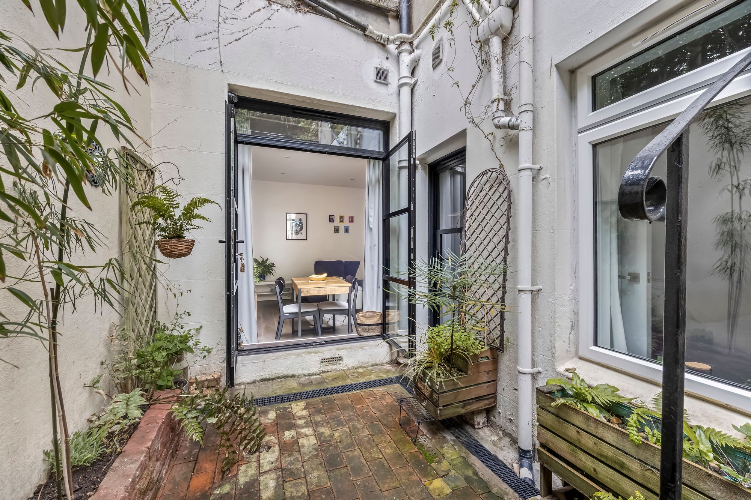
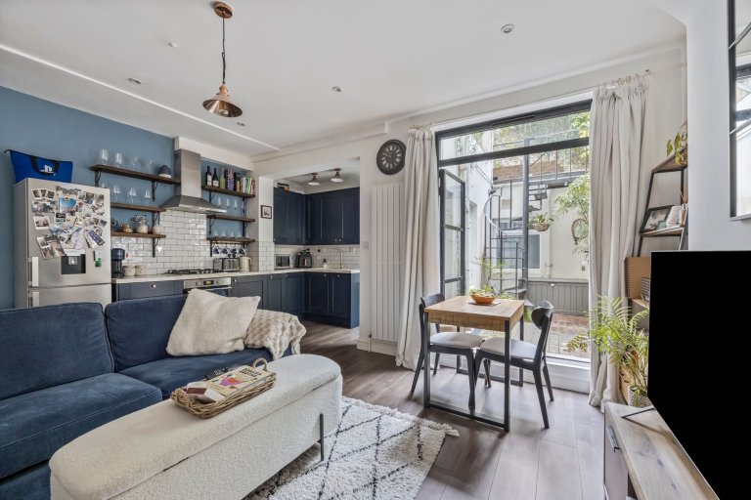
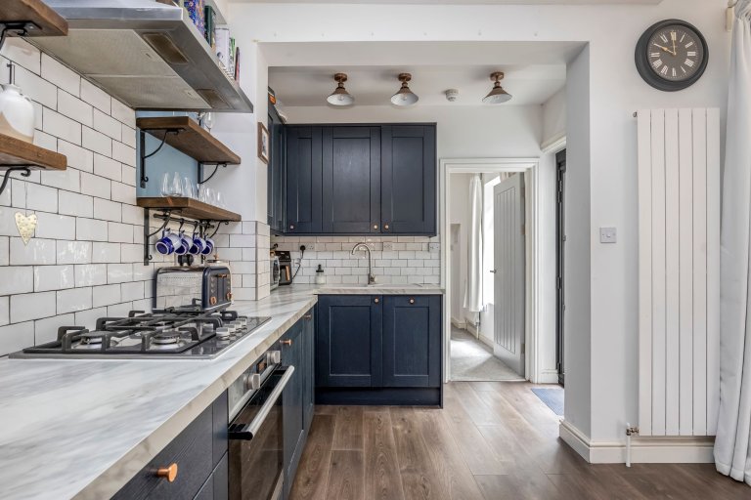
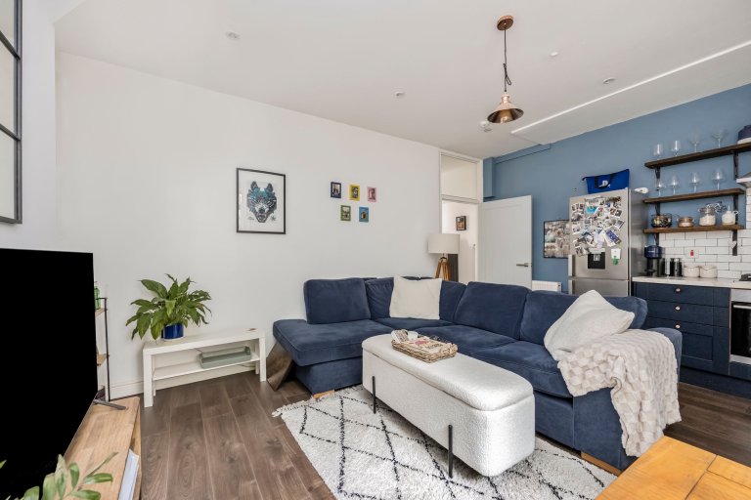
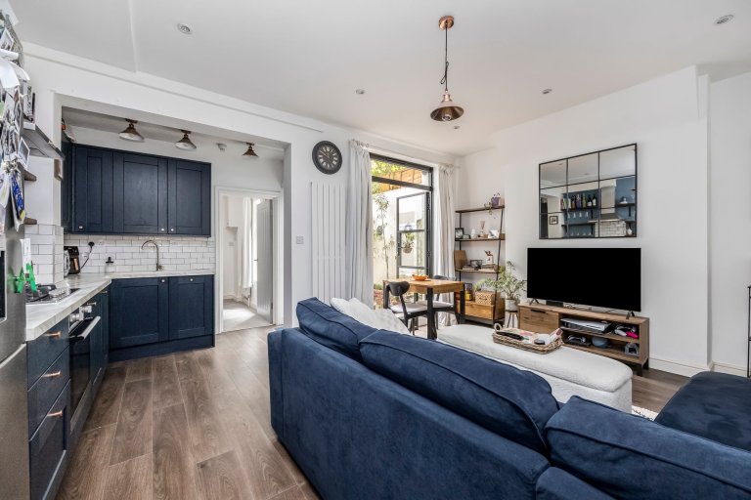
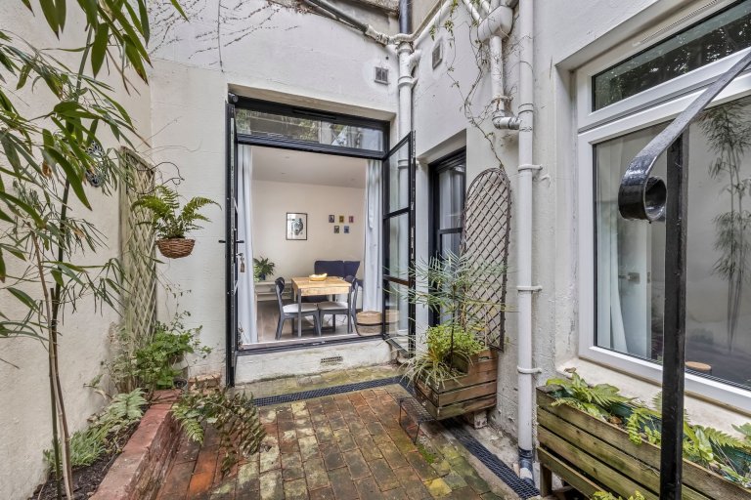
The property is arranged around a central hallway leading into a well-proportioned open-plan kitchen and sitting room. This space has been thoughtfully configured to provide distinct living and dining areas, with good natural light and direct access out to the rear courtyard garden. The kitchen itself is fitted with a range of modern units, integrated appliances and ample worktop space, making it a practical layout for both day-to-day use and entertaining.
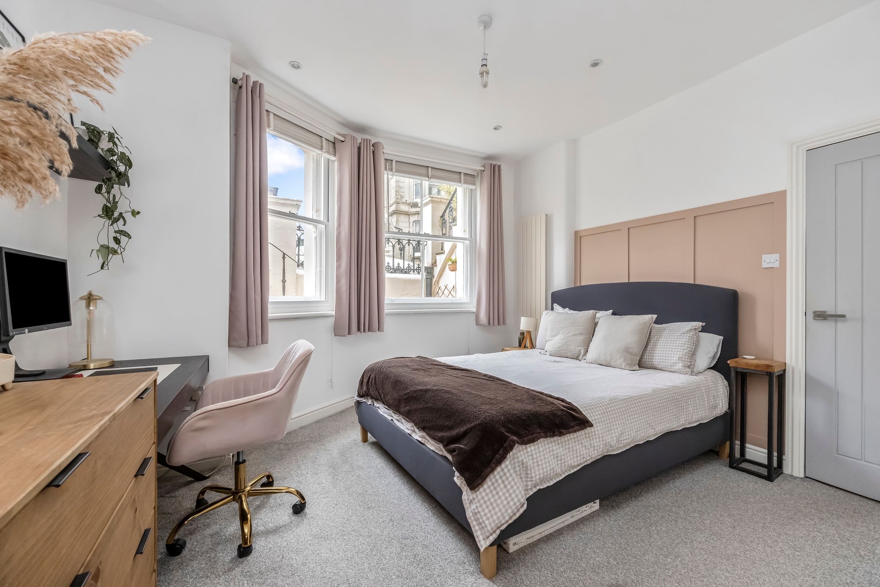
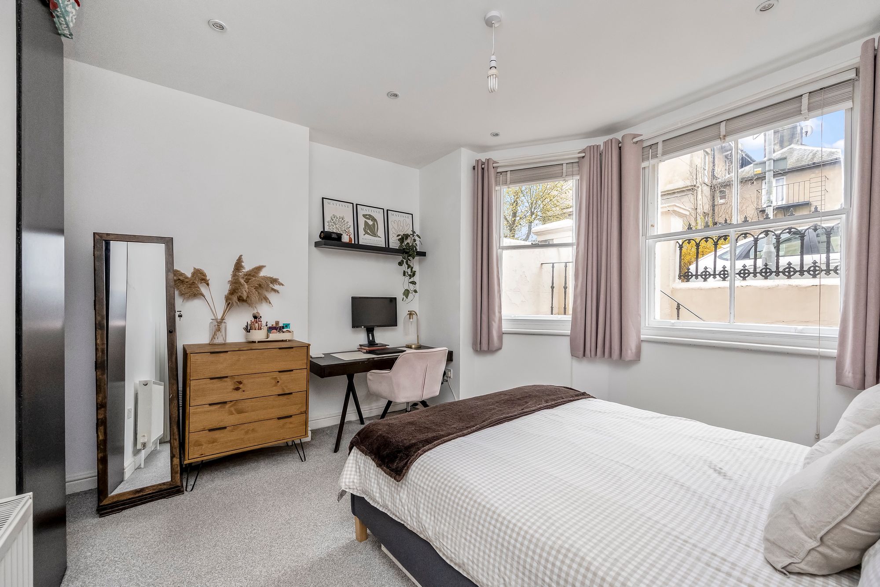
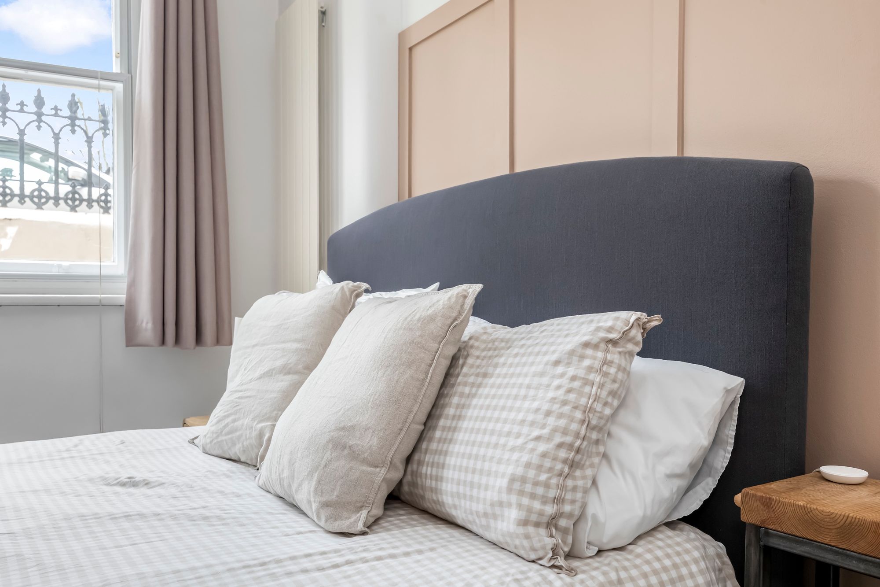
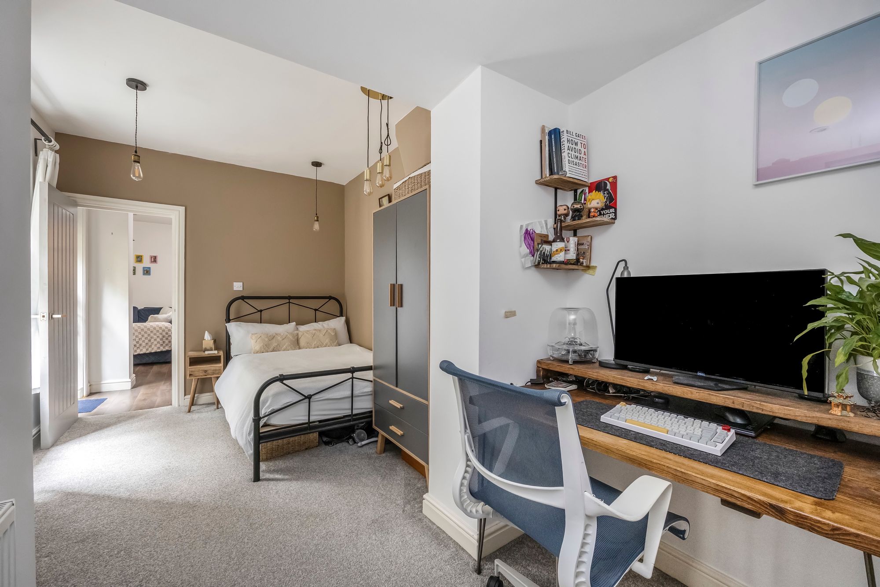
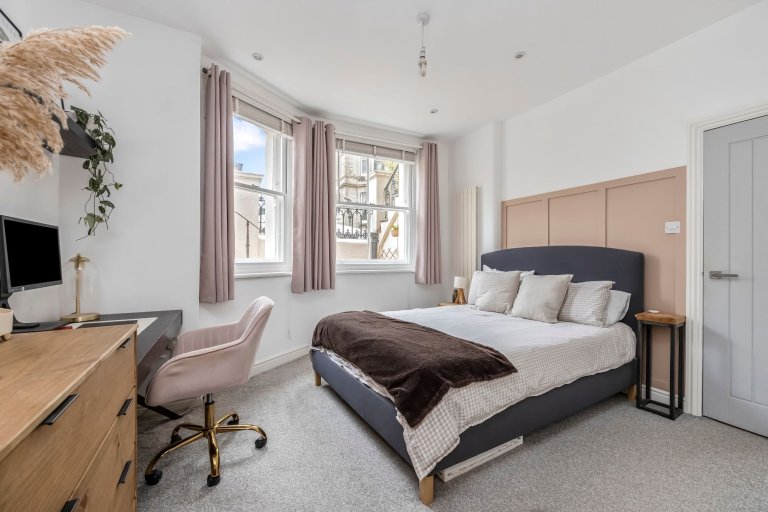
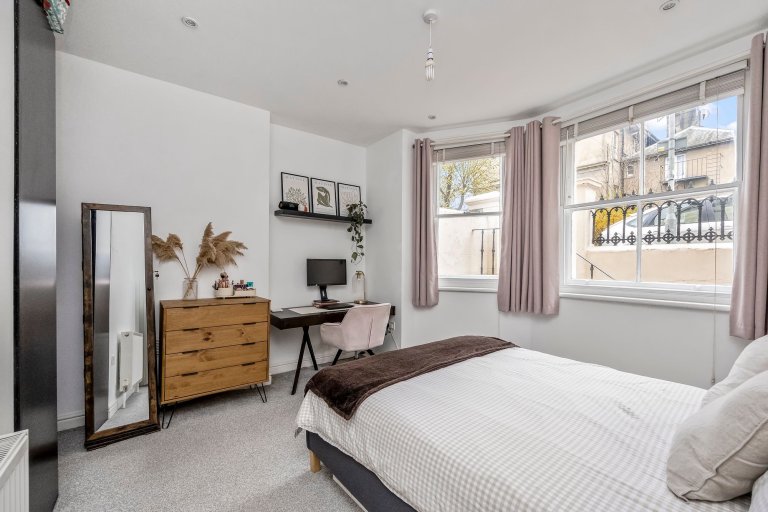
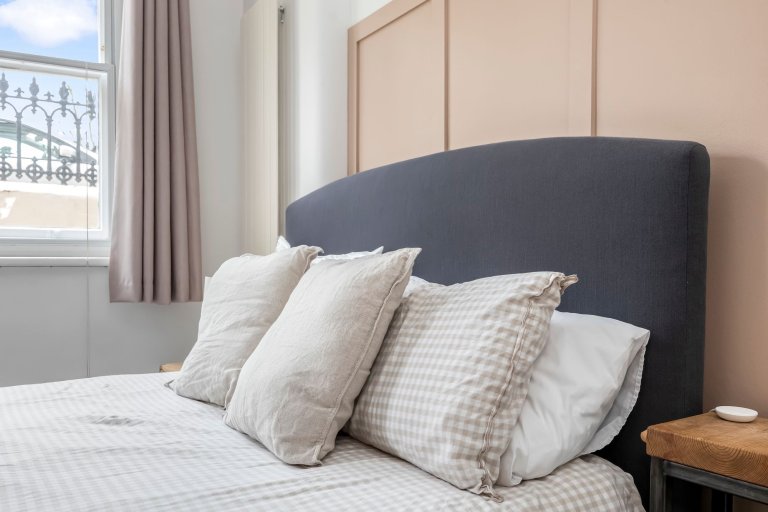
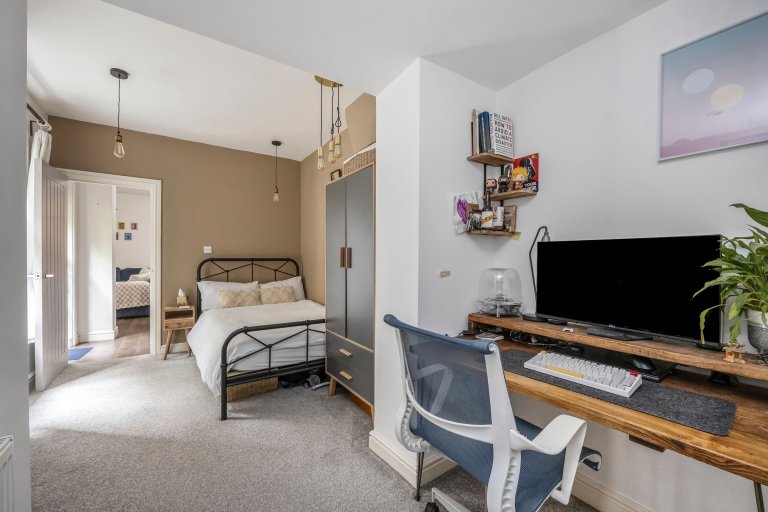
There are two bedrooms. The principal bedroom is particularly generous in size, comfortably accommodating a double bed alongside additional furniture or a work-from-home setup. The second bedroom, also a good double, sits to the front and benefits from the character of the building’s original proportions.
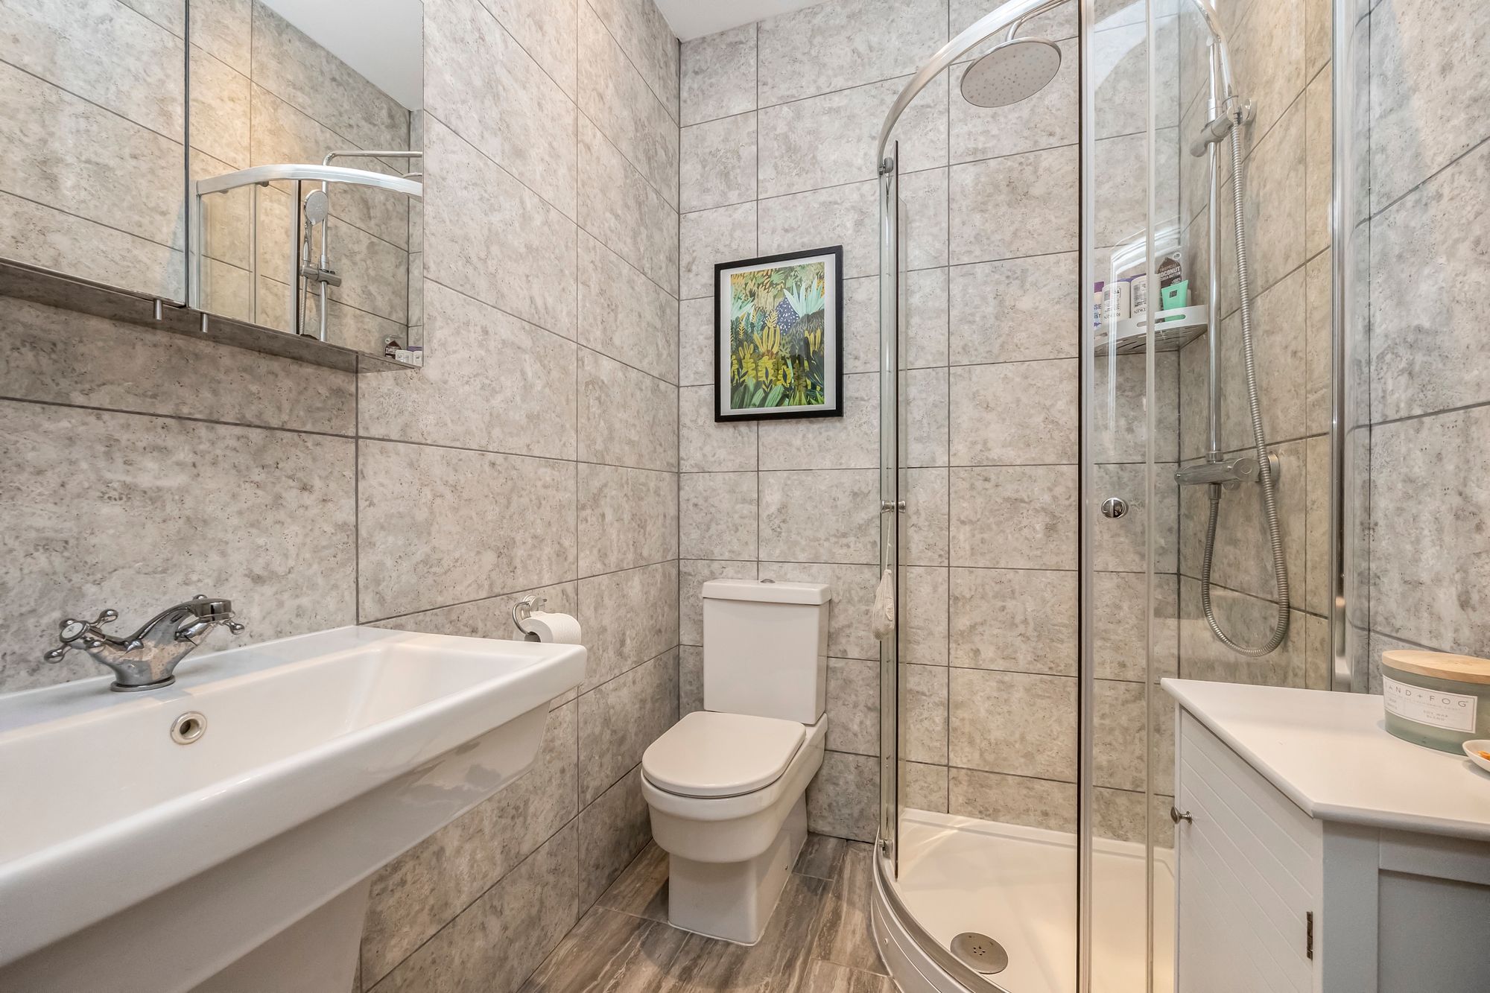
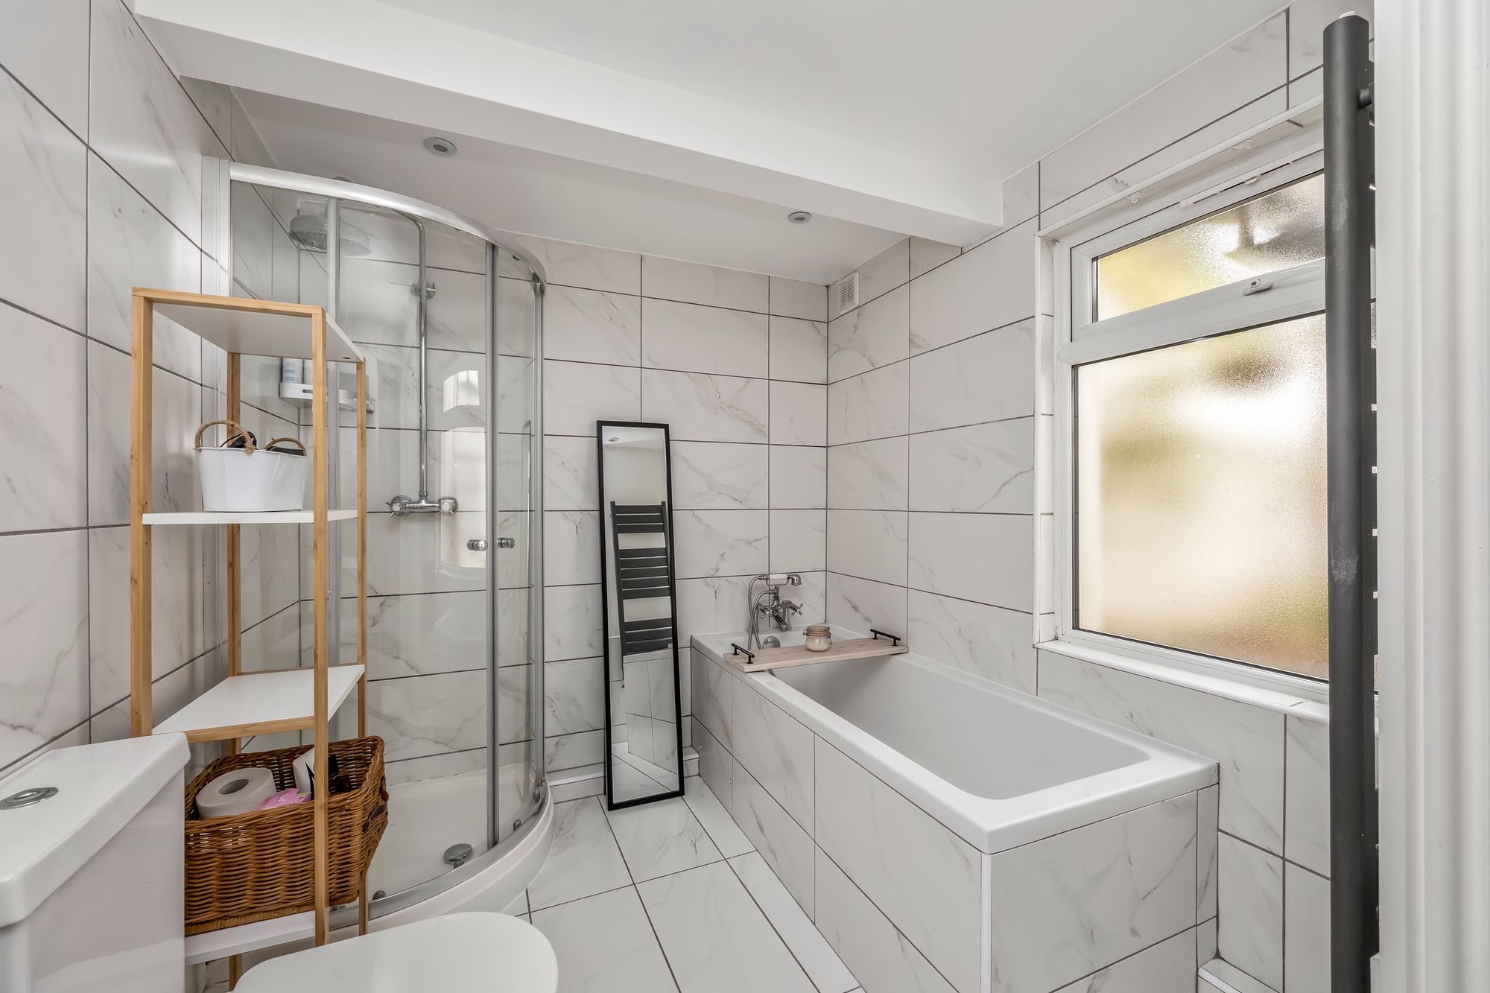
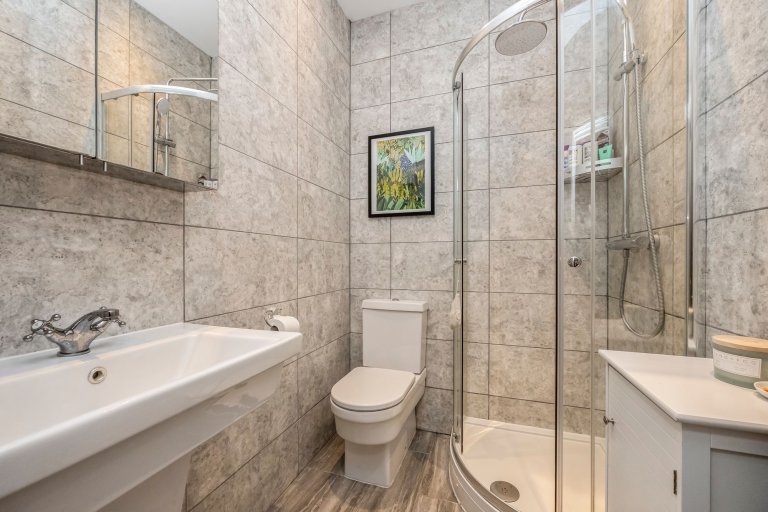
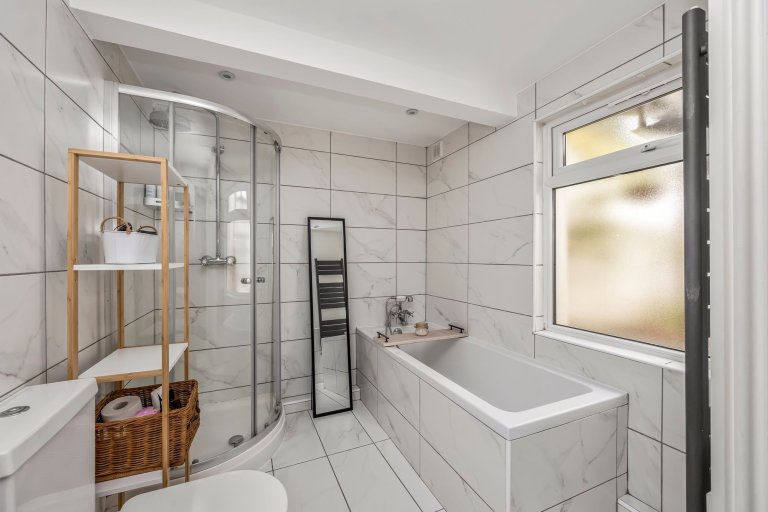
The bathroom has been updated with a contemporary finish, including both a bath and separate shower enclosure, which is an increasingly sought-after feature at this level.
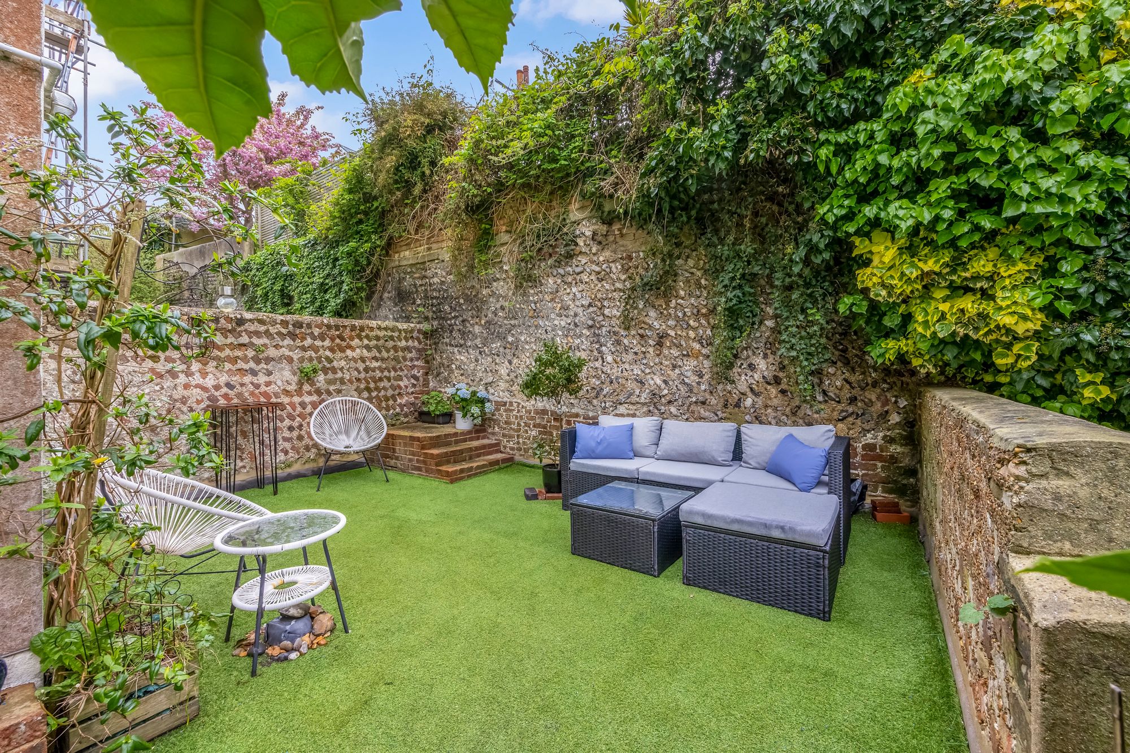
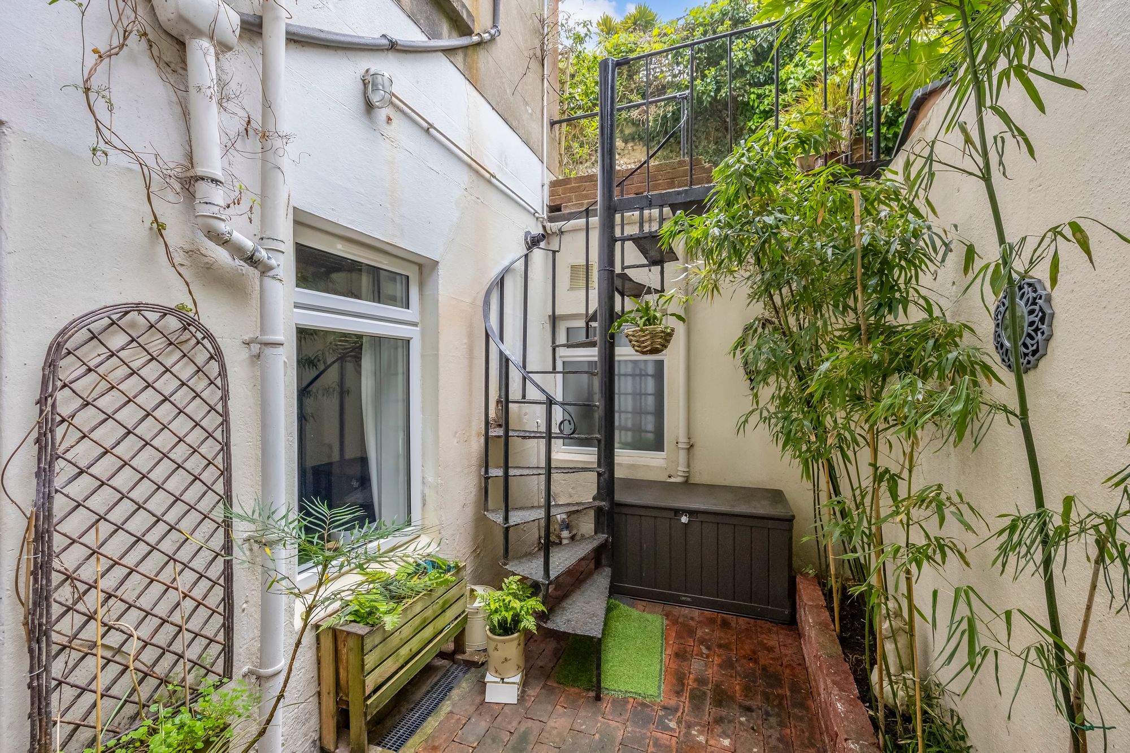
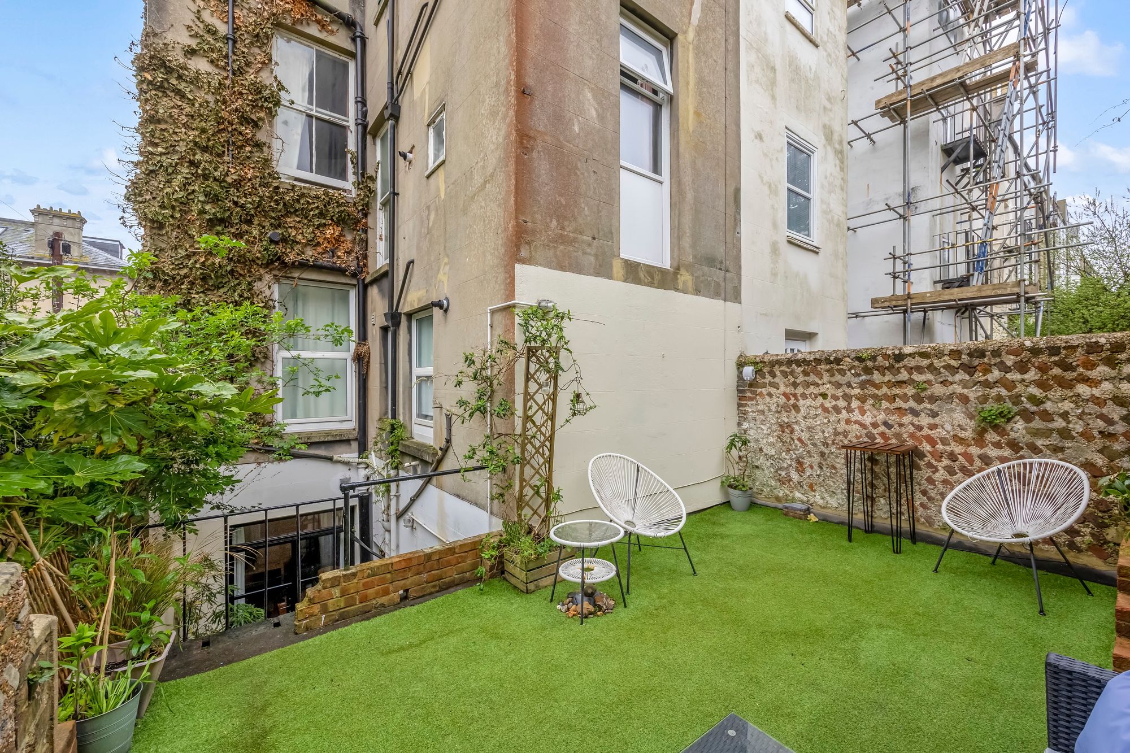
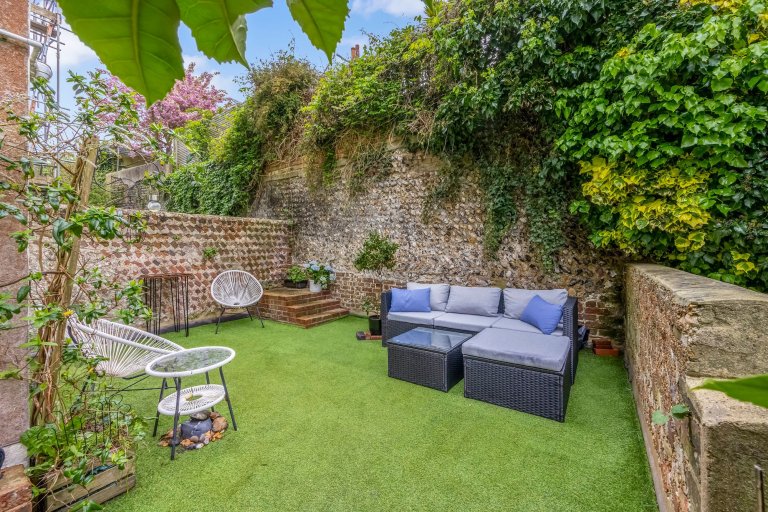
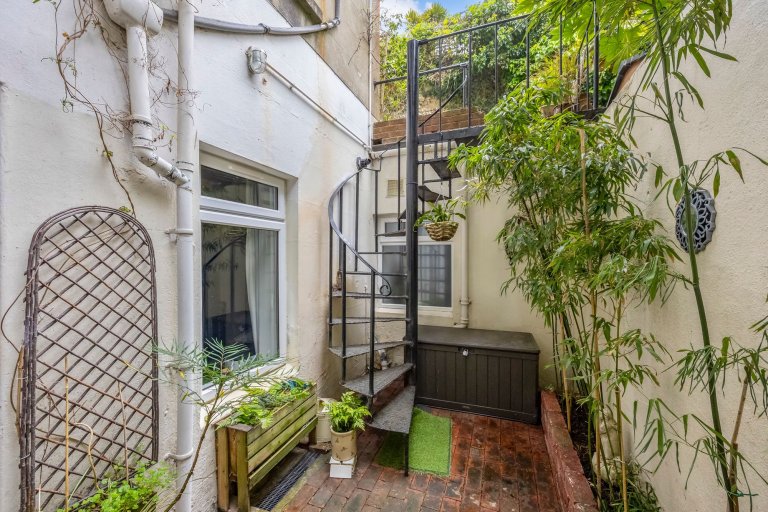
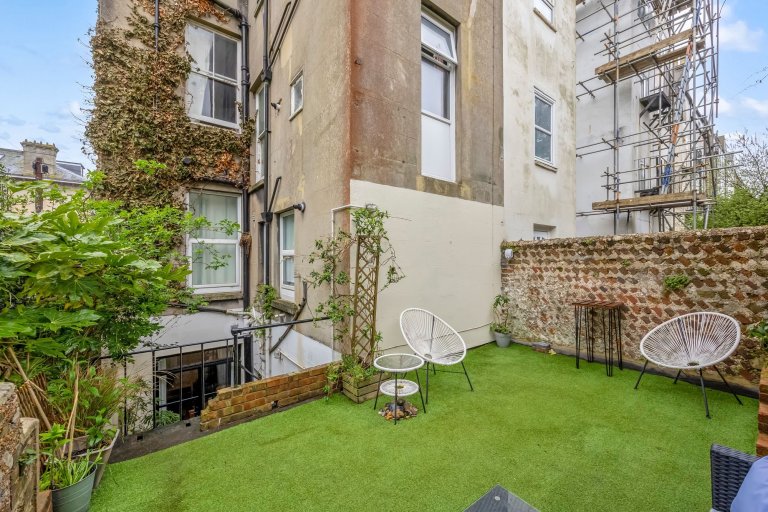
A notable aspect of the property is the external space. Immediately off the living area is a private courtyard, which in turn leads to a larger, enclosed garden area. This has been landscaped for low maintenance and provides a usable outdoor space throughout the year.
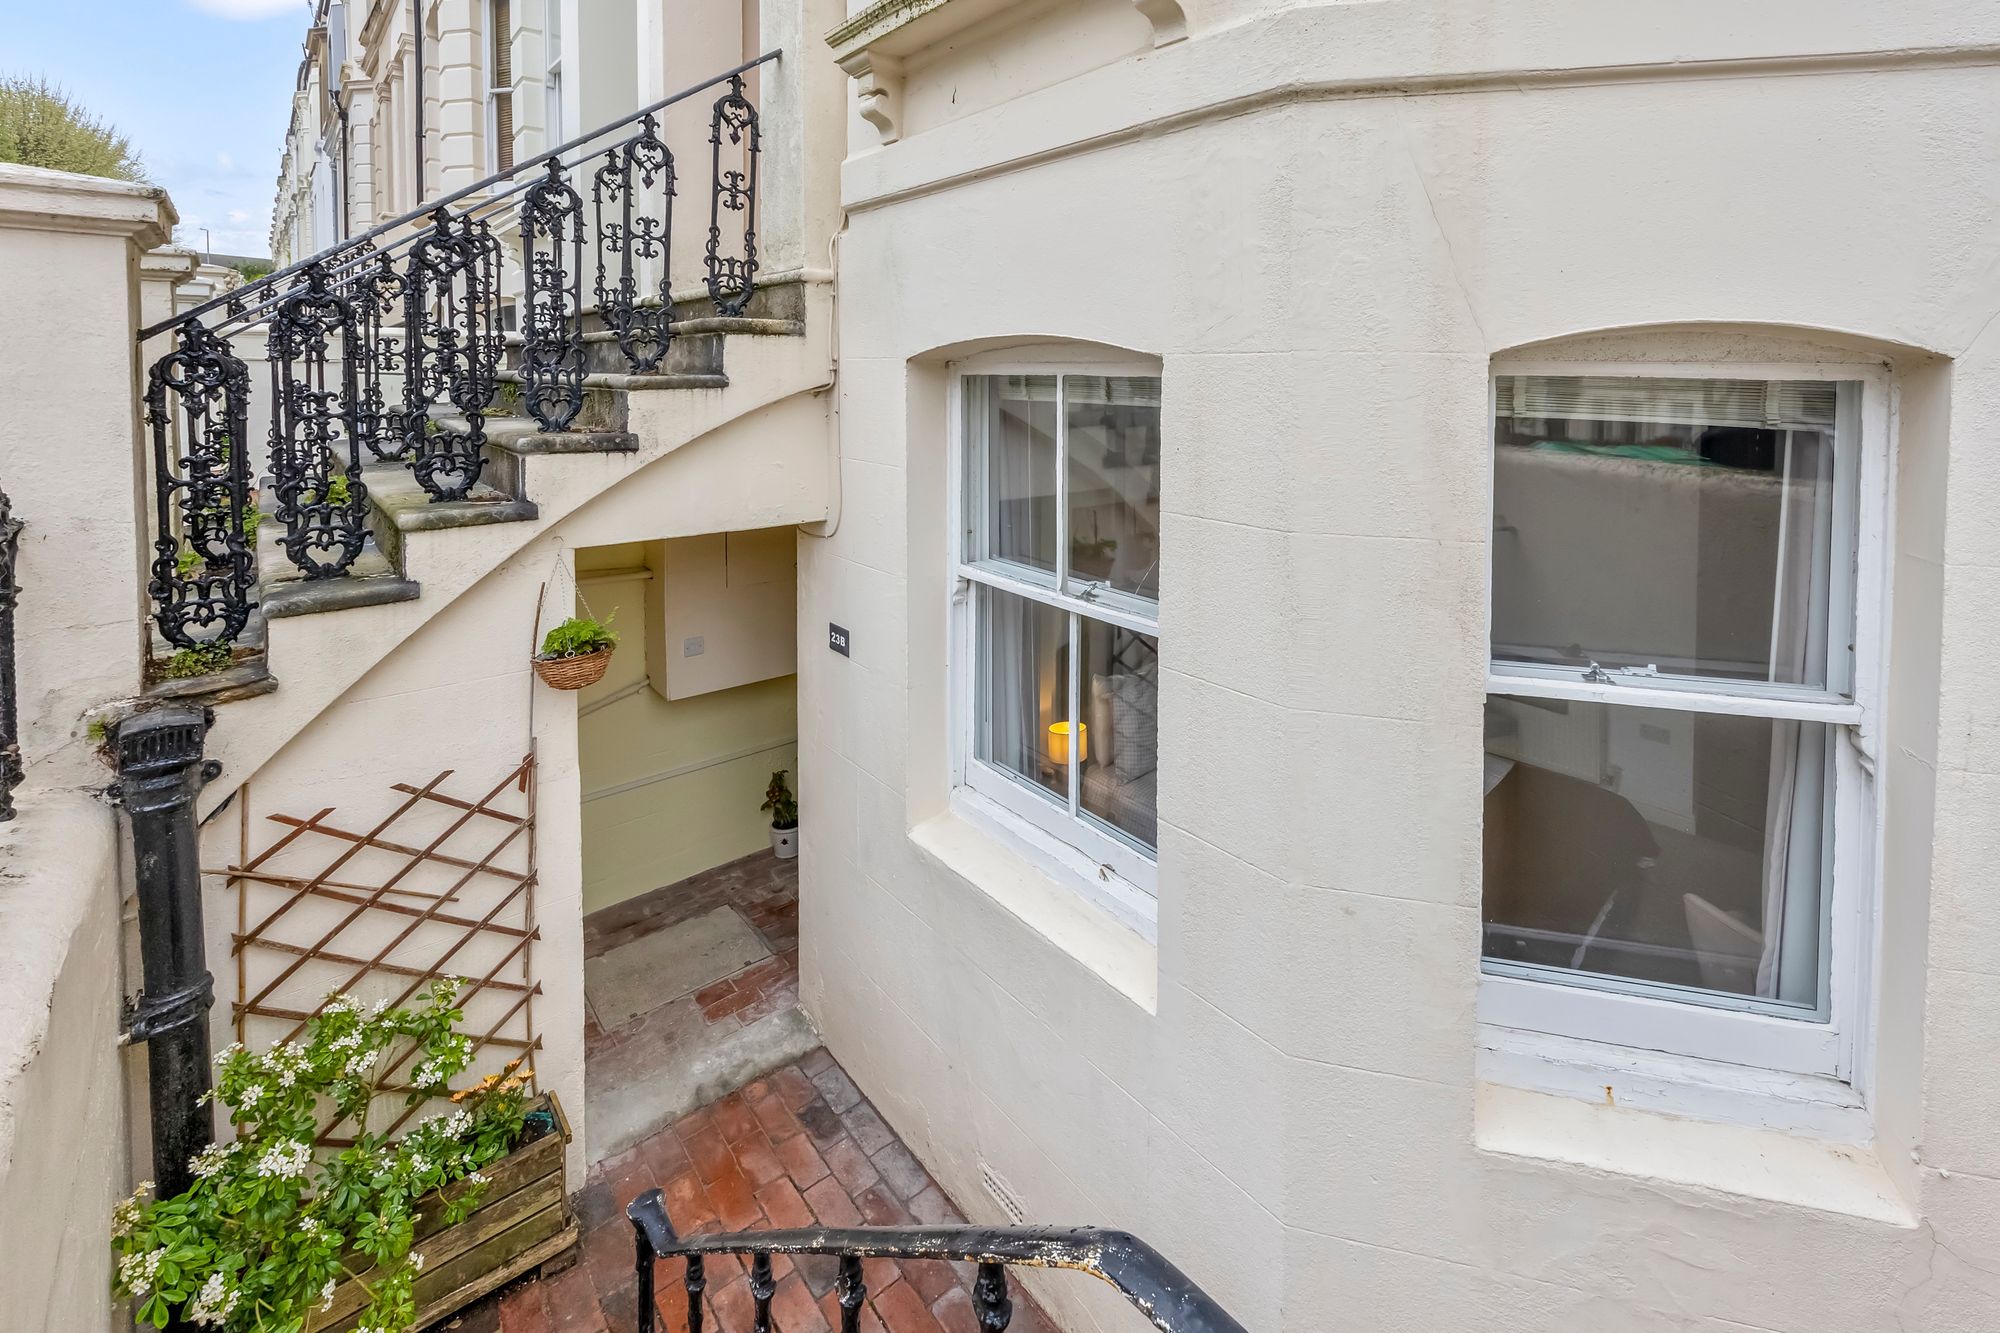
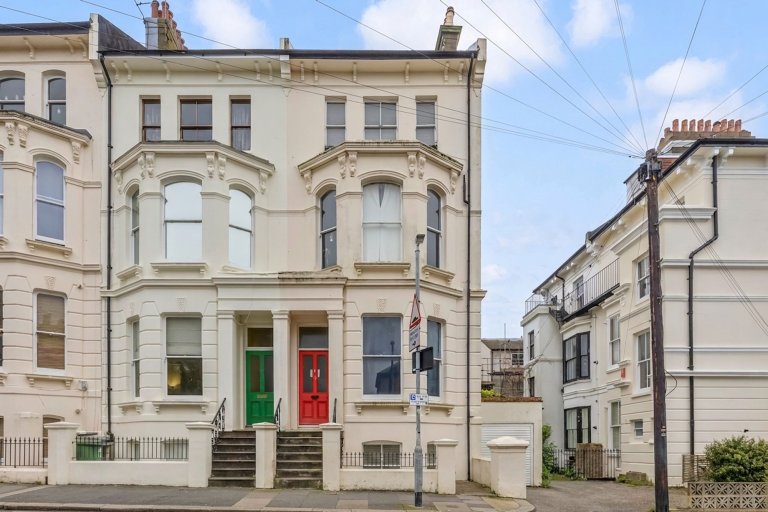
Externally, the building forms part of a well-regarded terrace of period properties, with typical architectural detailing and a consistent streetscape. The apartment benefits from its own private access, enhancing its sense of independence.
Bedroom 1 16' 10" x 12' 10" (5.13m x 3.91m)
Bedroom 2 18' 1" x 9' 6" (5.50m x 2.90m)
Kitchen / Sitting Room 17' 7" x 17' 1" (5.36m x 5.20m)
Bathroom
Store