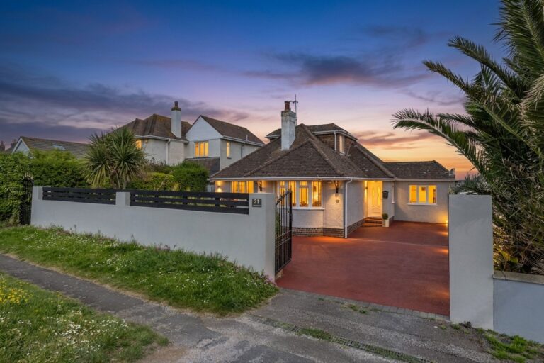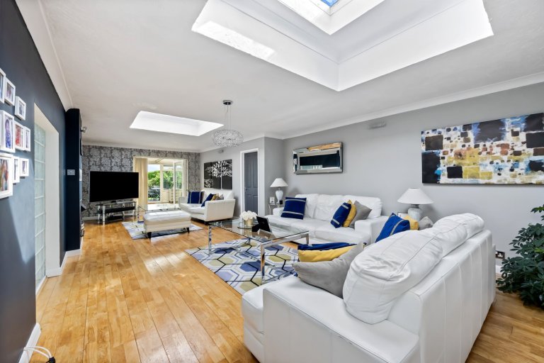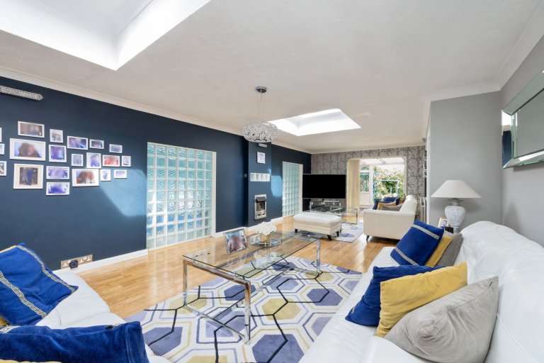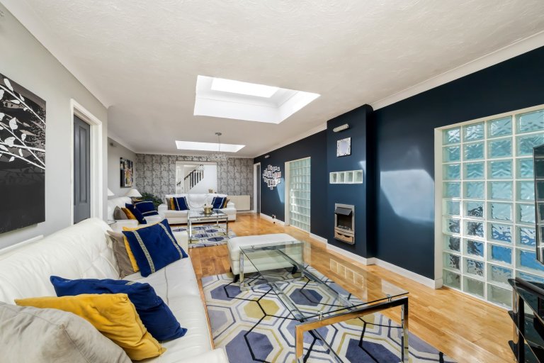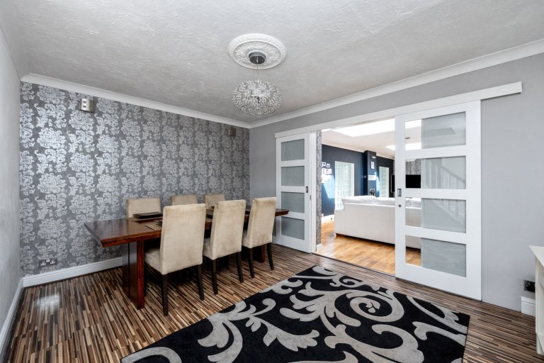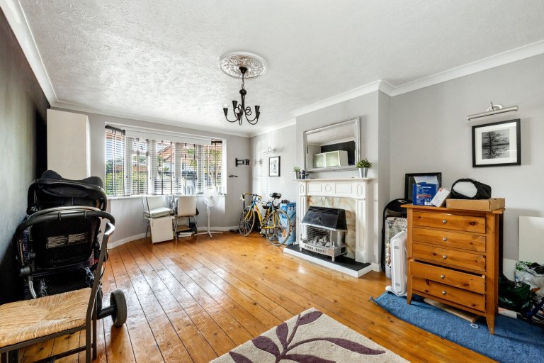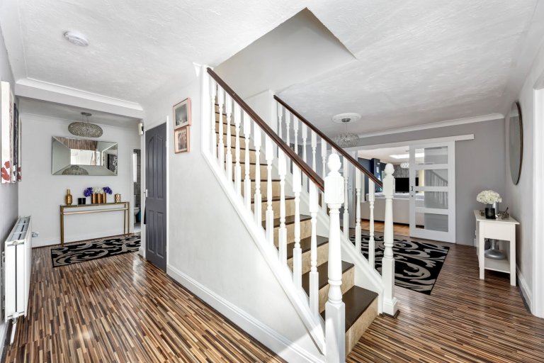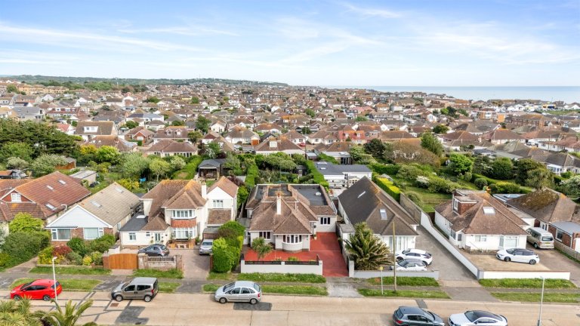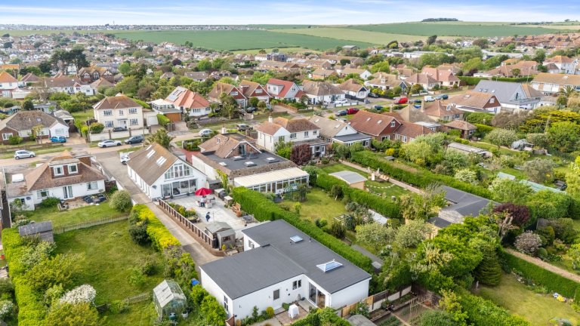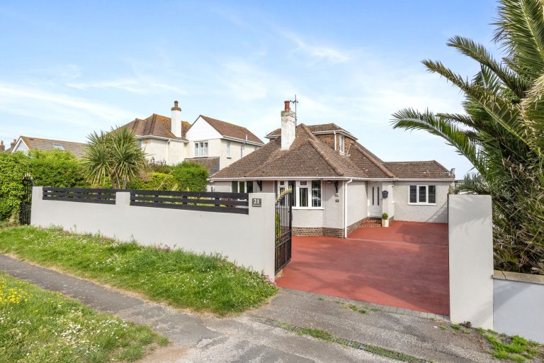
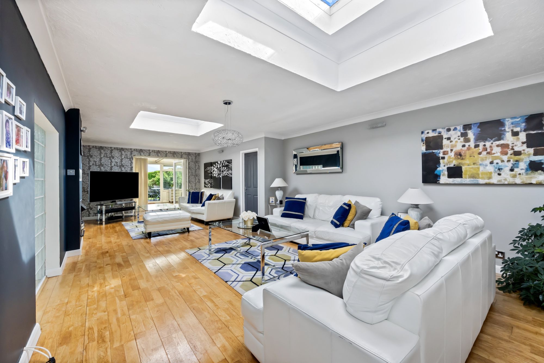
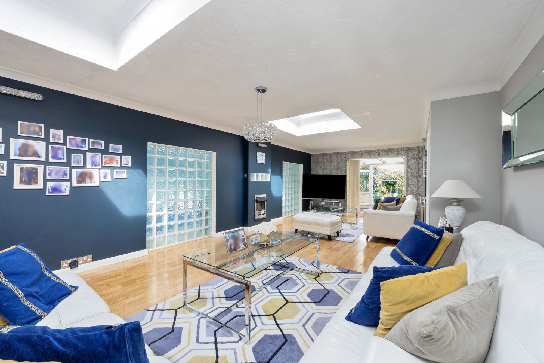
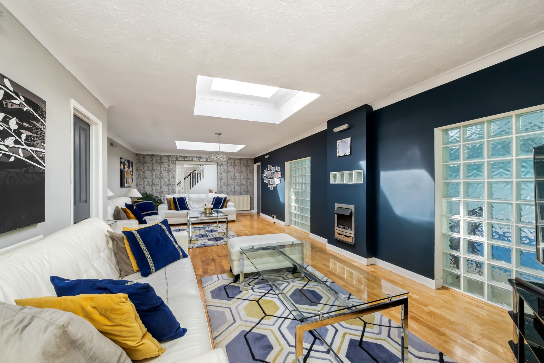
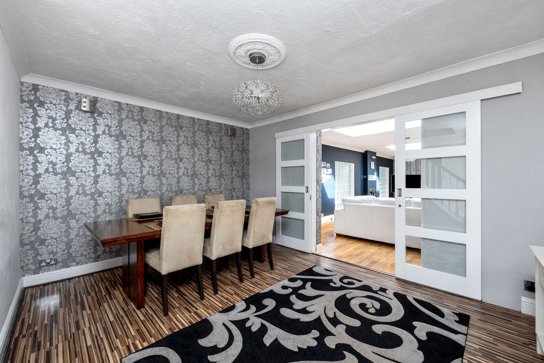
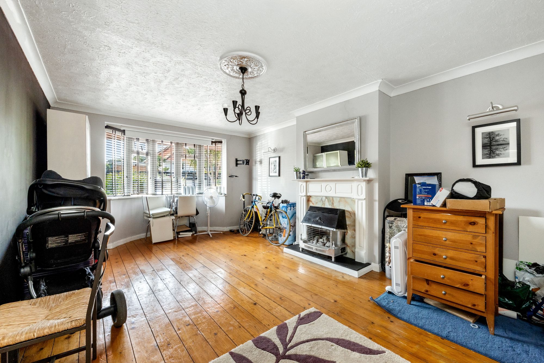
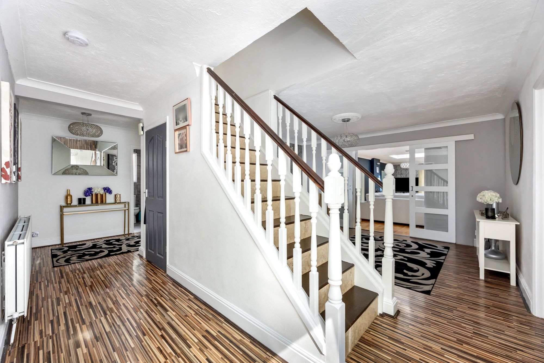
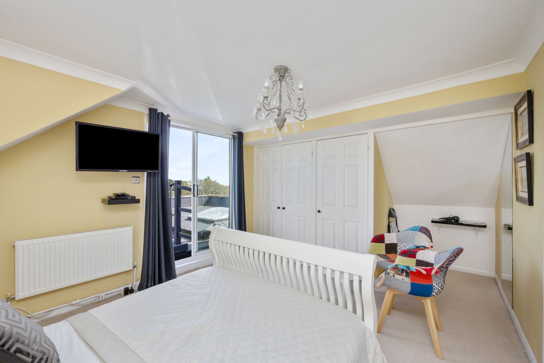
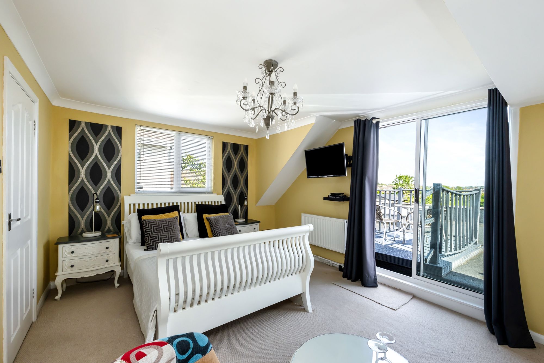
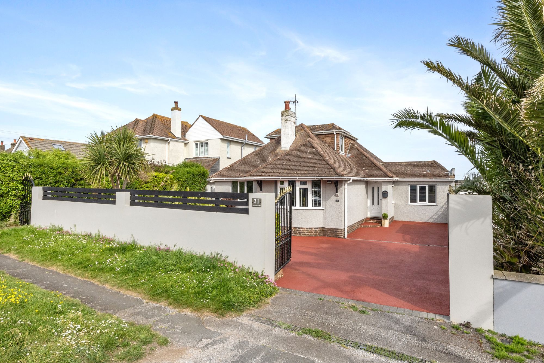
This exceptional six-bedroom, four-bathroom detached house presents an unrivalled opportunity for luxurious coastal living in a tranquil residential neighbourhood. Thoughtfully designed to cater to modern lifestyles, this expansive home boasts two impressive reception rooms, a contemporary open plan kitchen, and a wealth of high-end features. Step inside to be greeted by a welcoming entrance with a modern staircase and elegant wood flooring, leading into spacious living areas bathed in natural light from skylights and large bay windows. The open plan lounge and dining areas feature stylish fireplaces and decorative glass block walls, seamlessly connecting to the outdoors through sliding and French doors for true indoor-outdoor living.
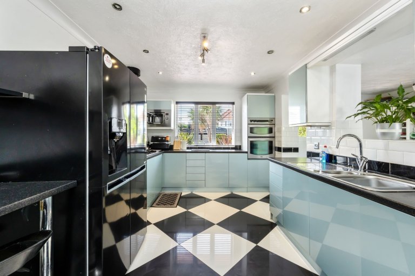
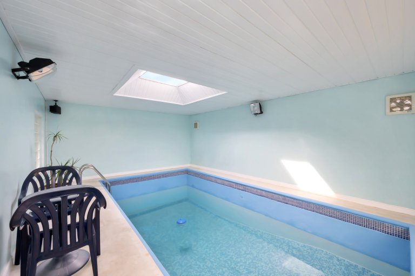
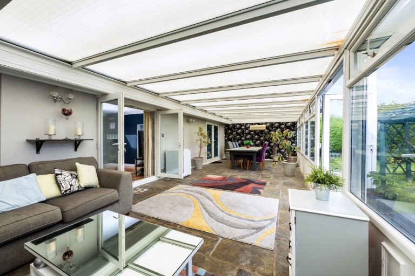
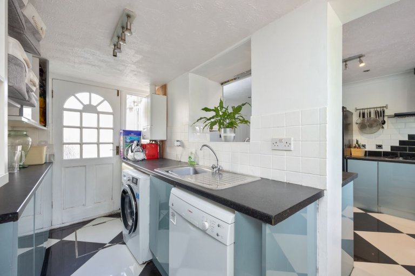
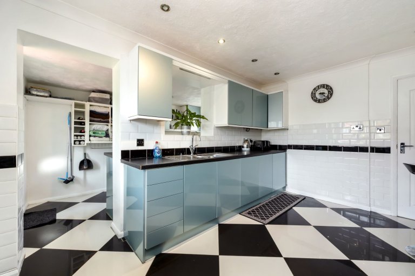
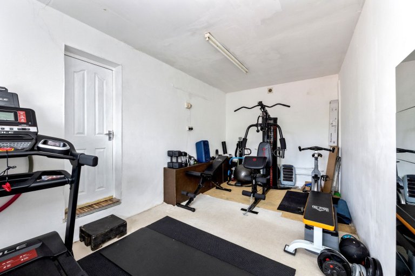
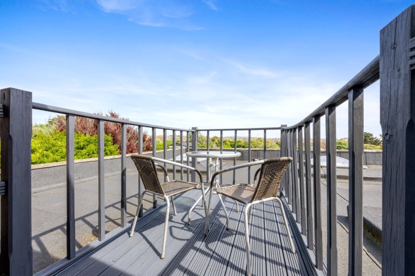
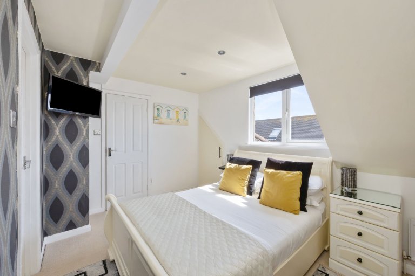
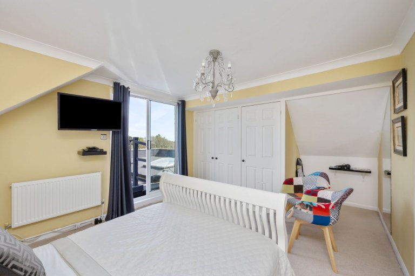
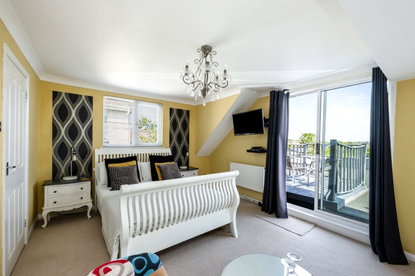
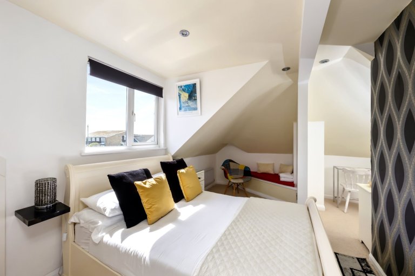
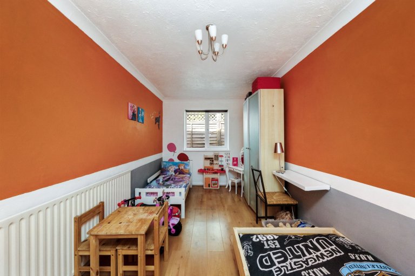
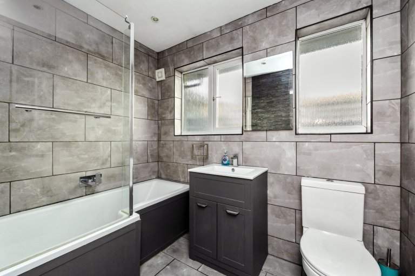
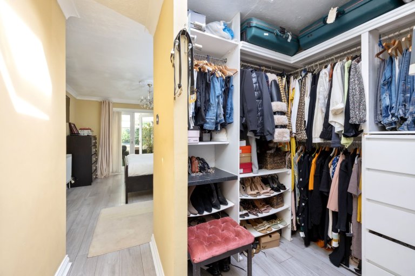
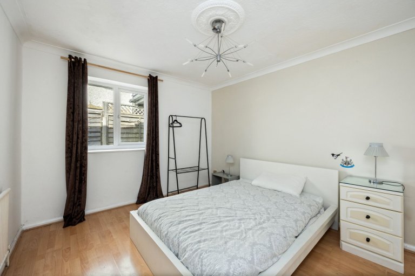
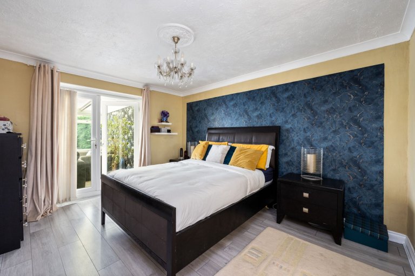
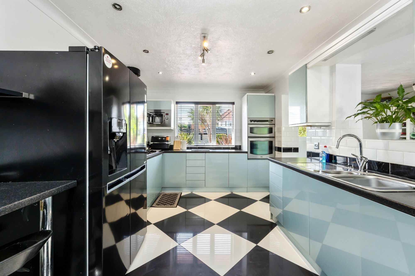
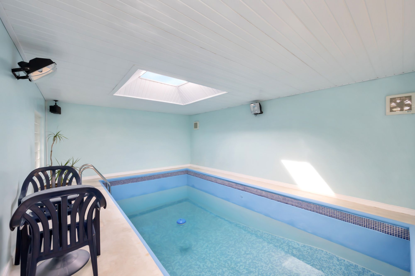
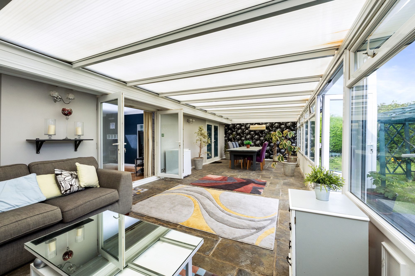
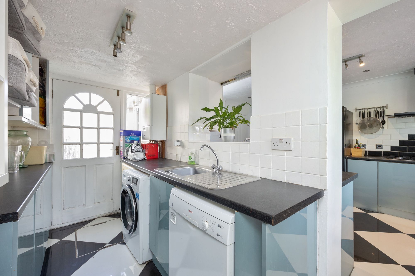
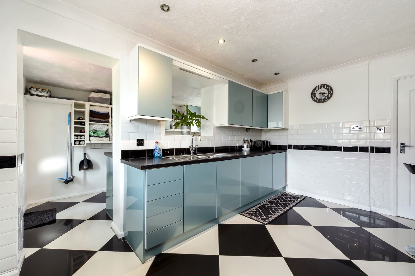
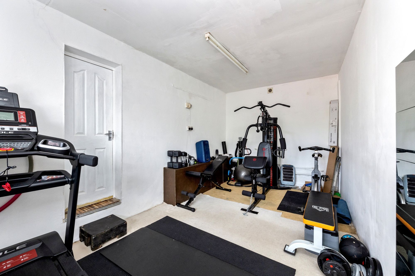
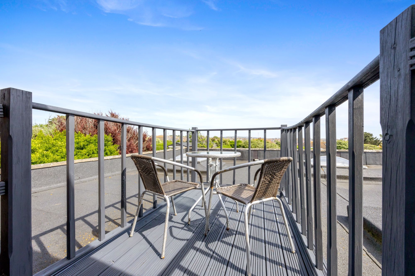
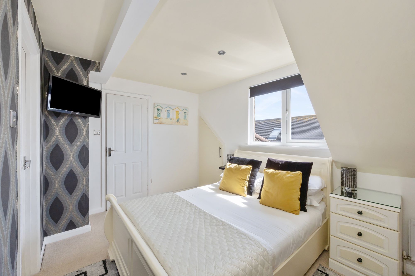
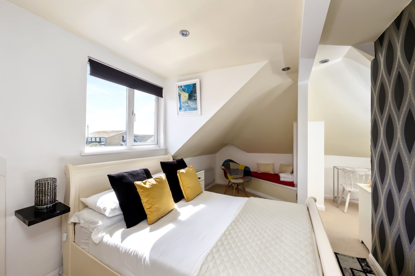
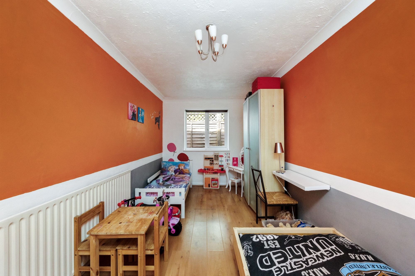
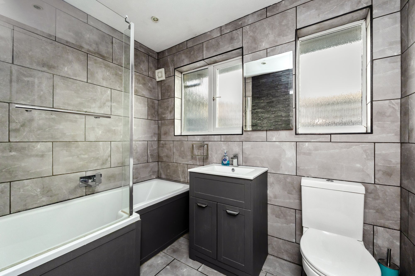
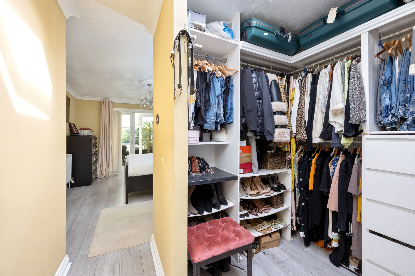
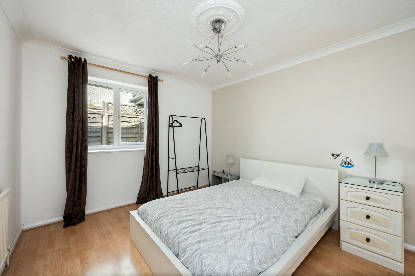
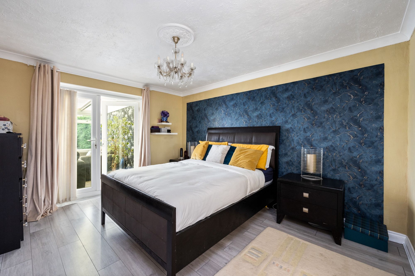
The heart of the home is the stunning kitchen, finished with sleek modern units, integrated appliances - including a double oven and large fridge freezer - and striking black and white chequerboard flooring. The adjoining utility area enhances practicality, while the open plan layout ensures effortless flow. Each bedroom offers its own unique charm, with features such as built-in storage, walk-in wardrobes, chic alcove seating, and private balcony access. Elegant decor, modern lighting, and stylish wallpaper create a refined atmosphere throughout. Four contemporary bathrooms provide hotel-style comfort with walk-in showers, bath-tubs, and vanity units. Indulge in year-round relaxation in the luxurious indoor swimming pool, illuminated by skylights and complemented by a poolside seating area and direct access to the conservatory. Fitness enthusiasts will appreciate the dedicated home gym, while the spacious conservatory and multiple reception spaces promise endless options for entertaining or unwinding.
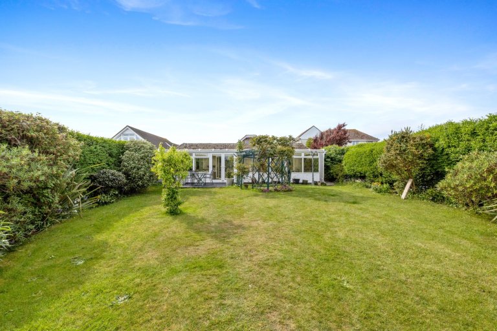
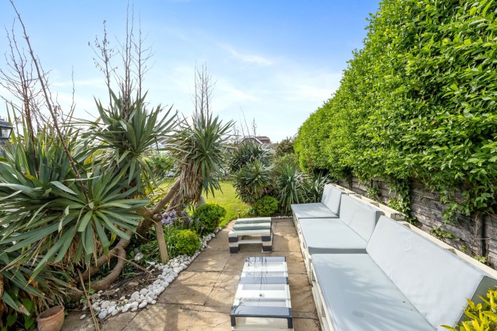
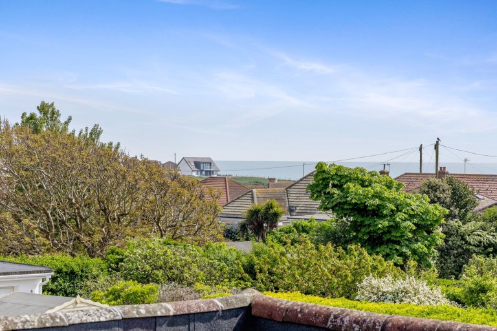
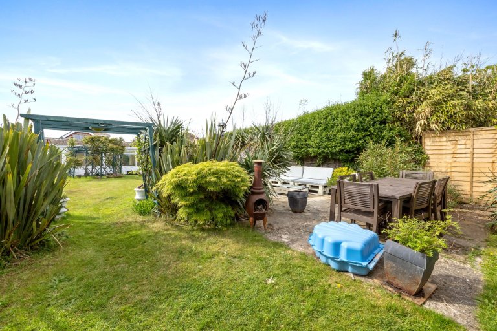
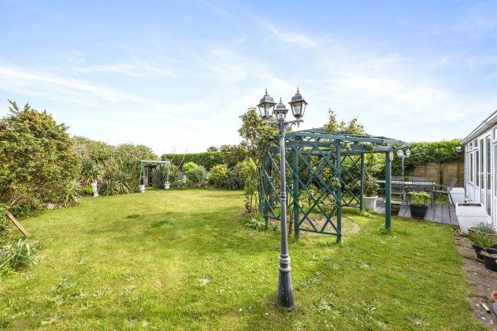
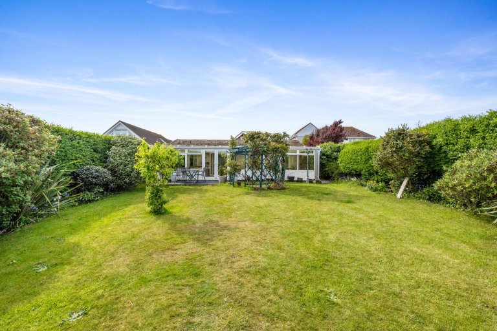
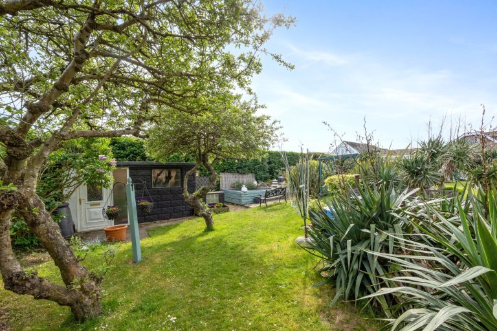
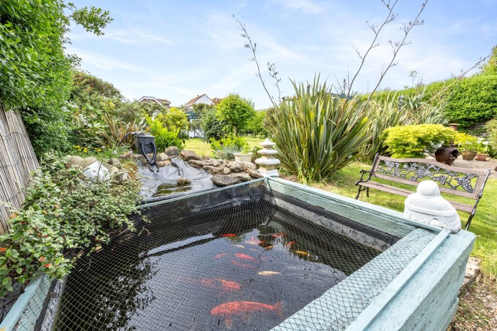
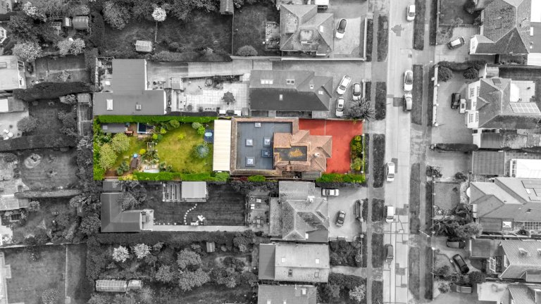
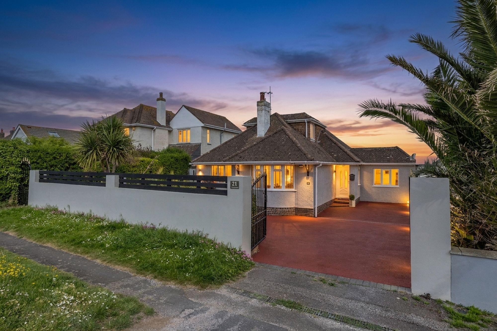
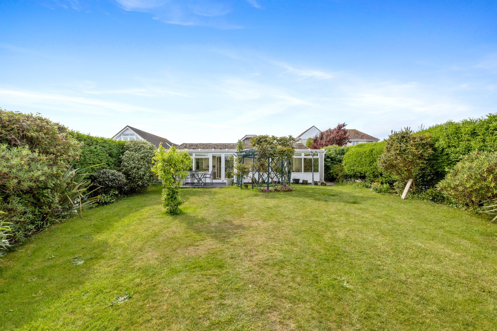
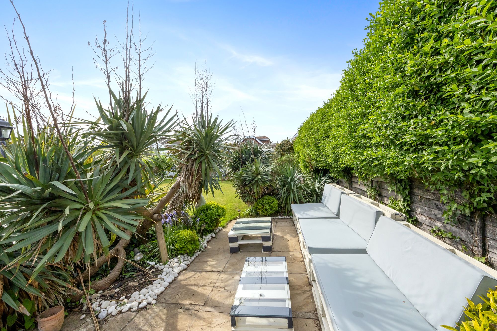
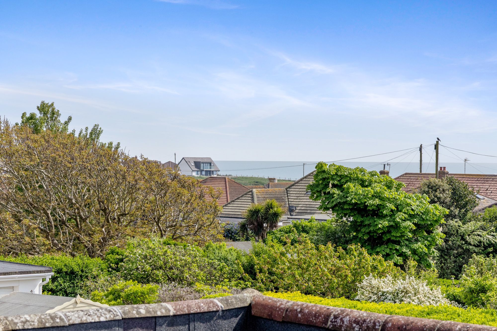
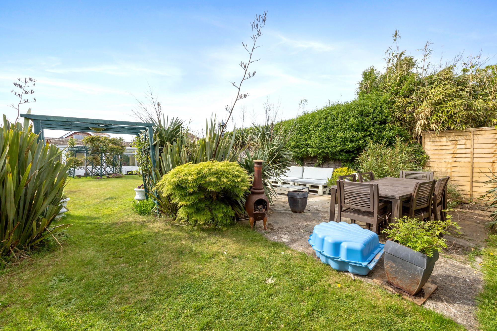
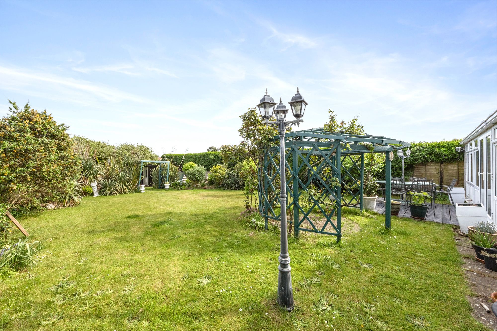
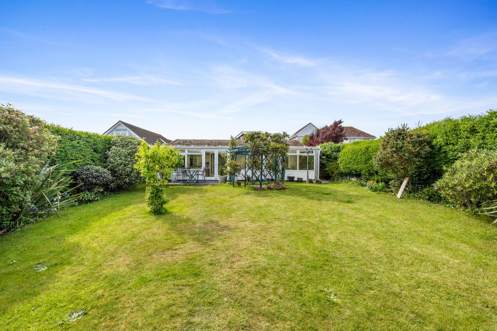
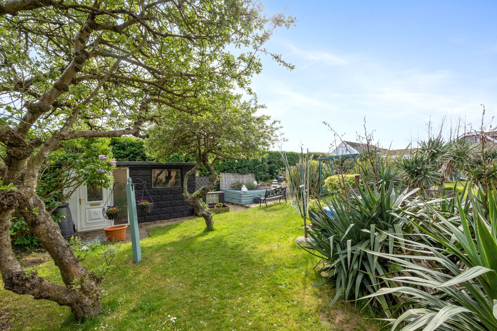
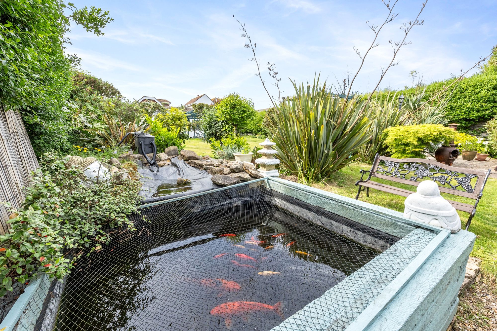
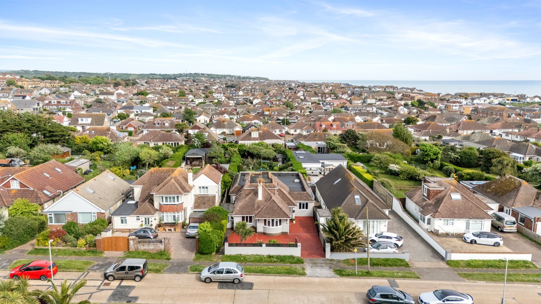
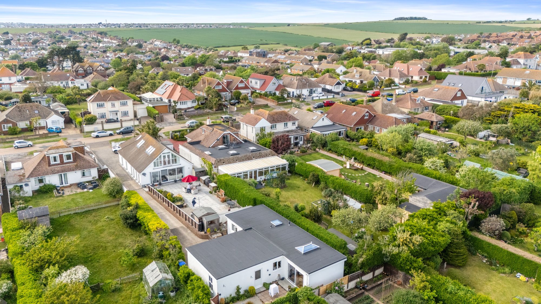
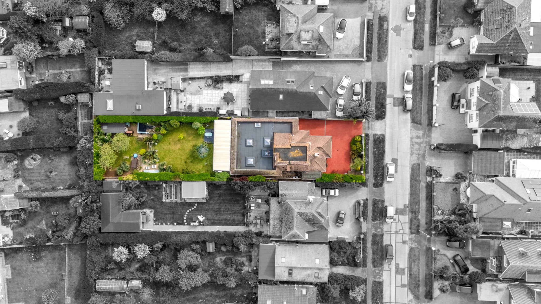
Outdoors, the property excels with its beautifully landscaped gardens, mature trees, koi pond, and multiple inviting seating areas - perfect for alfresco dining or tranquil retreats. The expansive lawn, charming pergola, and decorative lamp posts provide a serene backdrop for family gatherings or quiet evenings. Off-road parking is plentiful, with a driveway, gated entrance, and multiple parking spaces ensuring convenience and security. The home’s exterior is enhanced by well-maintained hedges, a landscaped front garden, and panoramic sea views, offering a truly picturesque setting.
Situated in a highly desirable coastal neighbourhood, this residence enjoys proximity to scenic beaches, lush green spaces, and a friendly community atmosphere. The area is renowned for its well-maintained detached homes, privacy, and excellent access to local amenities, making it ideal for families and professionals alike. With its blend of luxurious living spaces, outstanding outdoor areas, and prime location, this property offers an exceptional lifestyle opportunity by the sea.
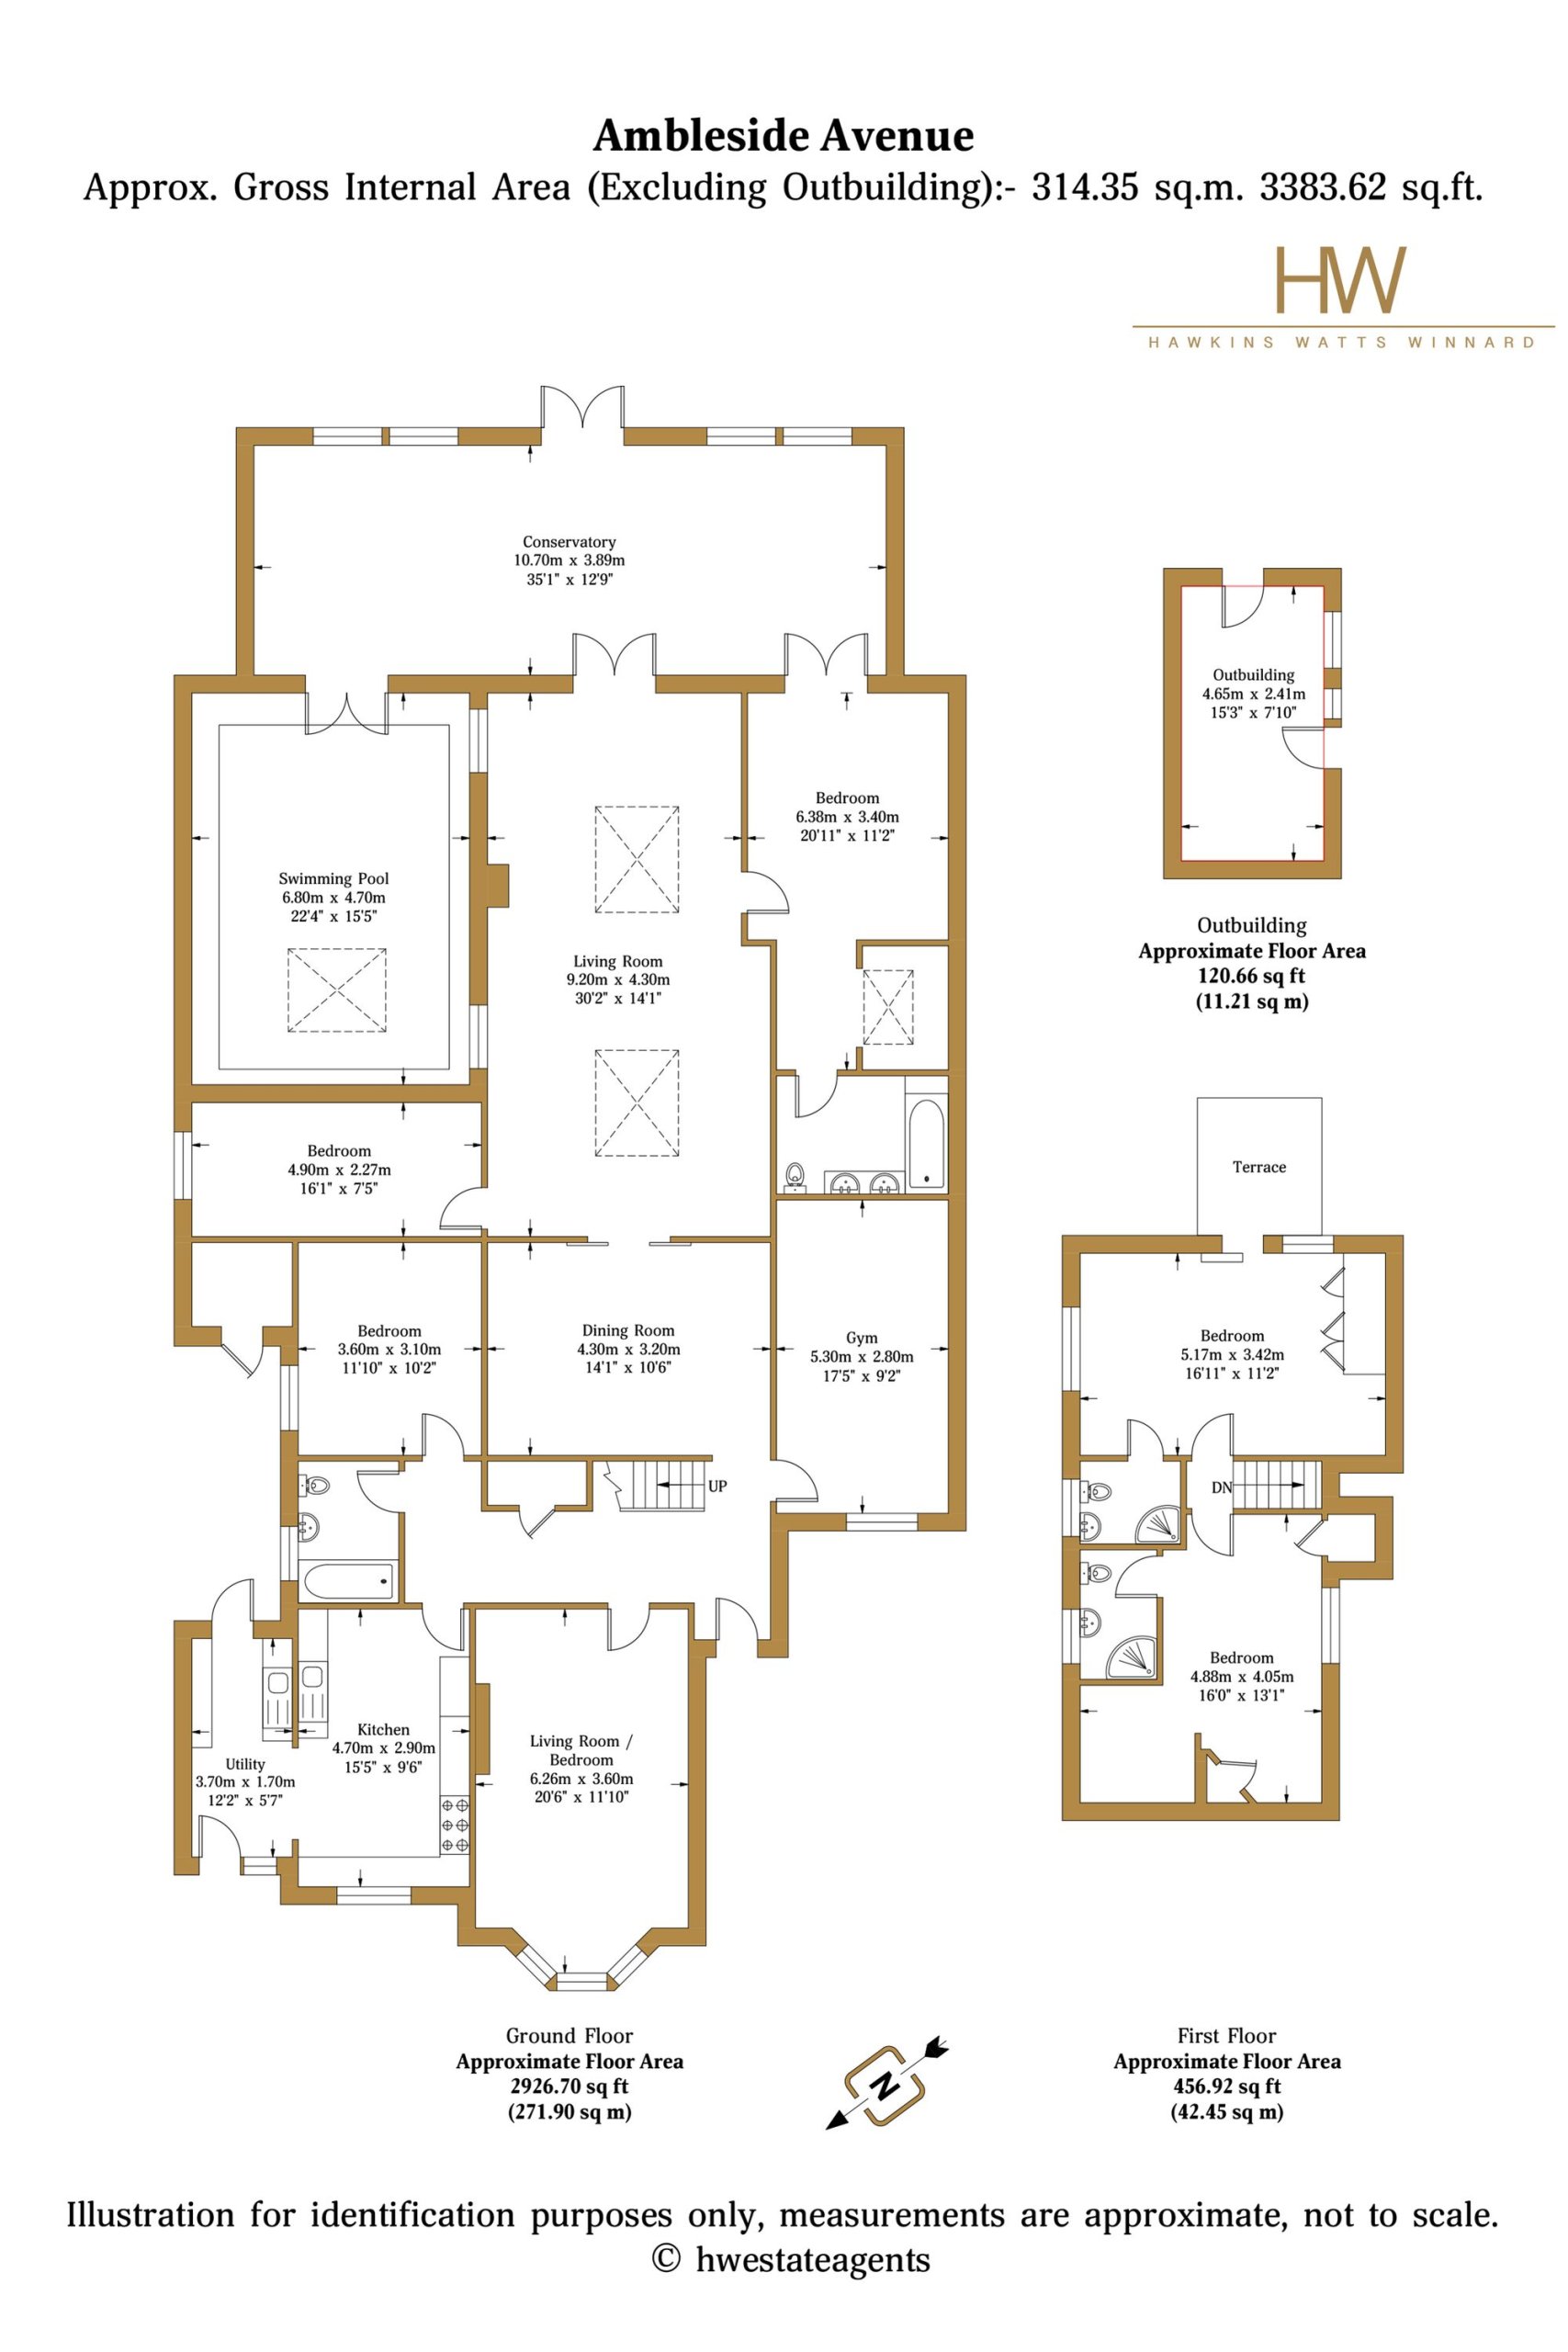
Conservatory 12' 9" x 35' 1" (3.88m x 10.70m)
Swimming Pool 15' 5" x 22' 4" (4.70m x 6.80m)
Bedroom 1 11' 2" x 20' 11" (3.40m x 6.38m)
Living Room 14' 1" x 30' 2" (4.30m x 9.20m)
Bedroom 2 7' 5" x 16' 1" (2.27m x 4.90m)
Bedroom 3 10' 2" x 20' 8" (3.10m x 6.30m)
Dining Room 9' 11" x 14' 1" (3.02m x 4.30m)
Gym 10' 9" x 17' 5" (3.28m x 5.30m)
Utility Room 5' 10" x 12' 2" (1.79m x 3.70m)
Kitchen 9' 6" x 15' 5" (2.90m x 4.70m)
Living Room / Bedroom 12' 0" x 20' 6" (3.66m x 6.26m)
Bedroom 4 11' 3" x 17' 0" (3.42m x 5.17m)
Bedroom 5 13' 3" x 14' 8" (4.05m x 4.48m)
Bathroom
Wc
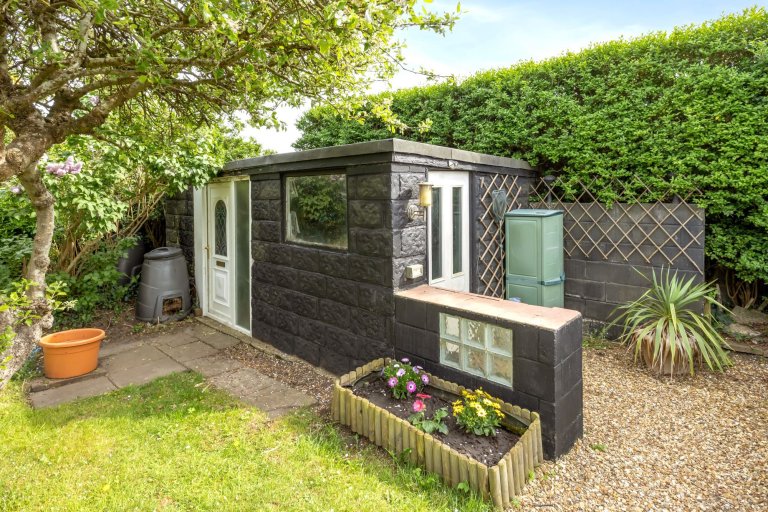
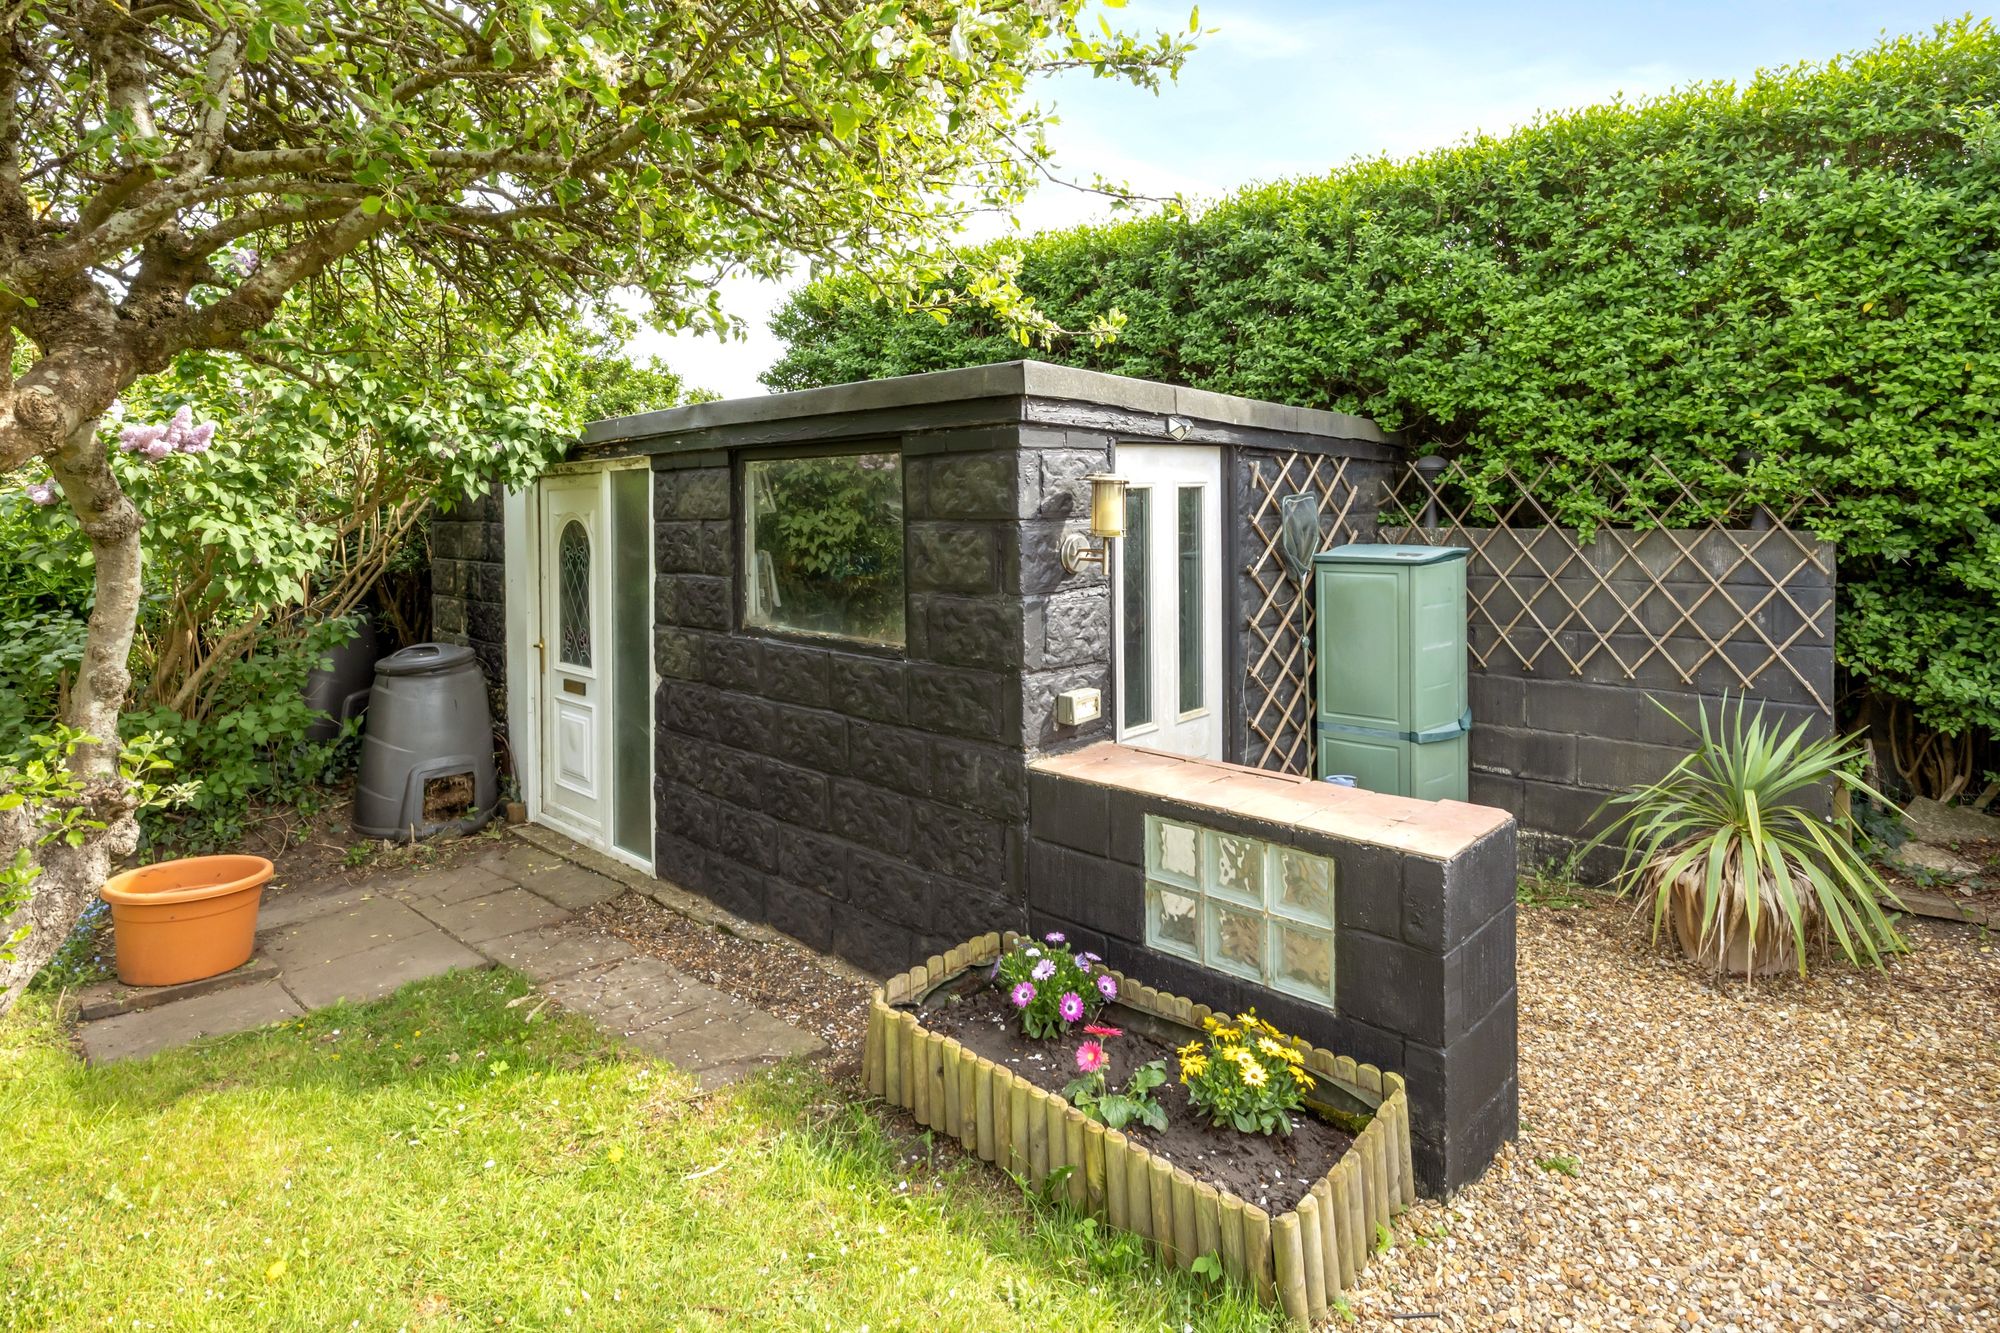
Outbuilding 7' 11" x 15' 0" (2.41m x 4.56m)